Sign In or Create a Free Account to see full details of this property
Key Facts
Key facts for 6540 Coronation Road
Property Type
House, 2-Storey
Parking
Attached 3 garage, 15 parking
MLS #
E13797770
Size
5000+ sqft
Basement
Finished with Walk-Out,Separate Entrance
Listed on
2026-09-17
Lot size
148 x 652.04
Tax
-
Days on Market
26
Approximate Age
New
Maintenance Fee
-
Description
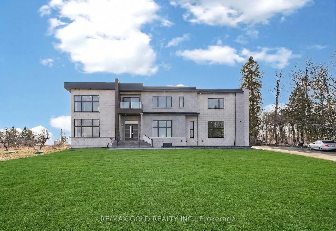
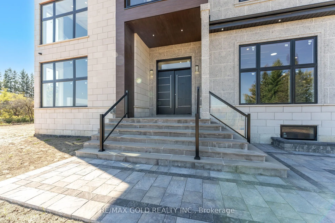
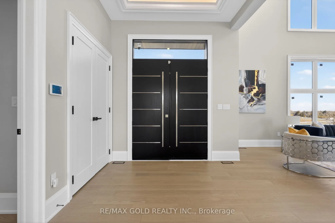
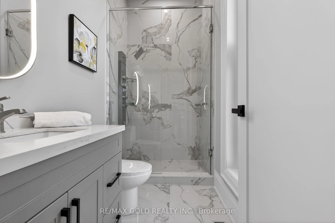
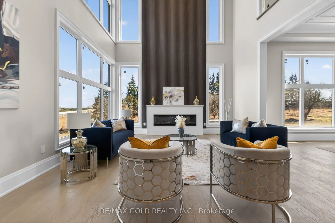
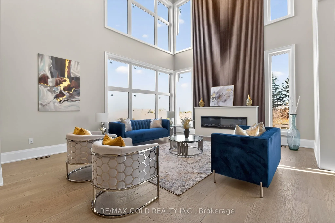
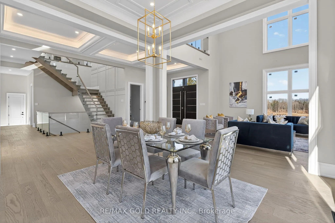
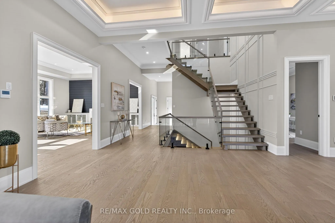
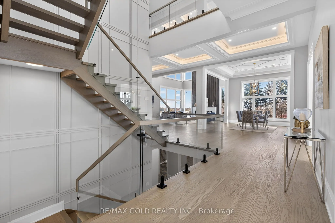
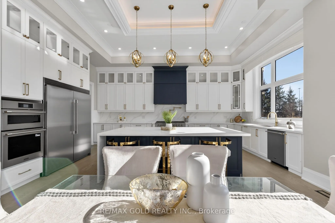
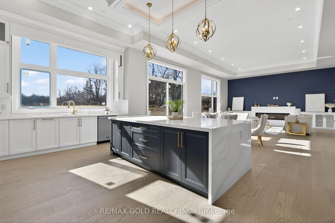
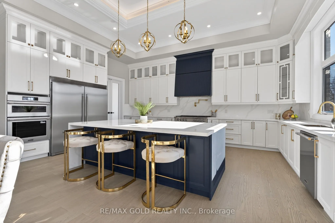
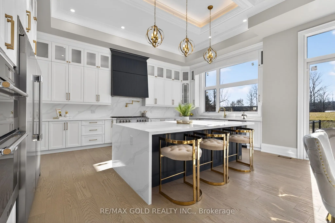
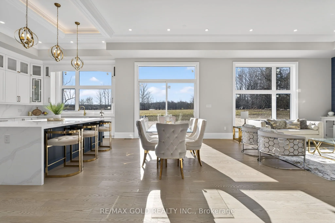
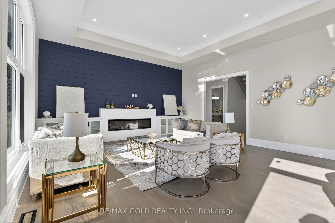
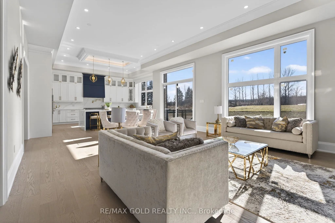
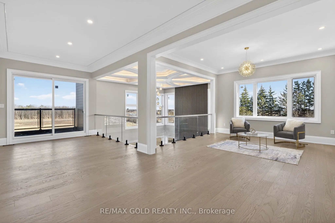
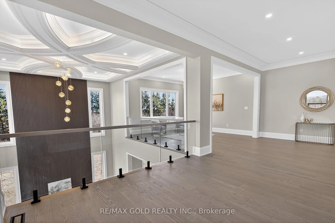
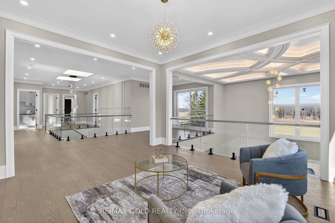
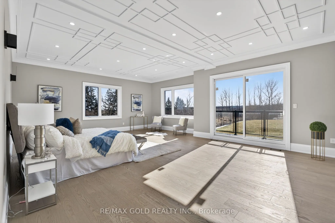
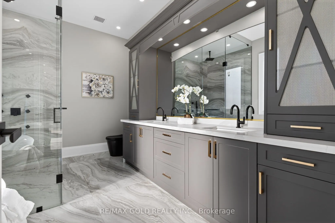
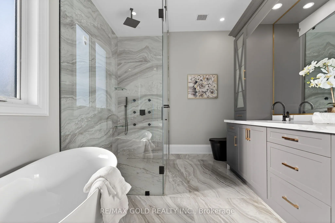
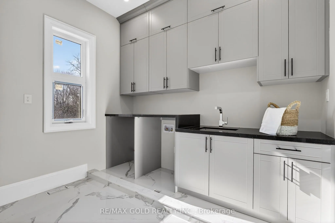
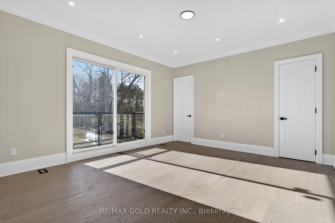
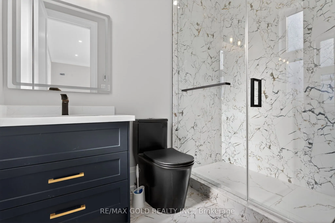
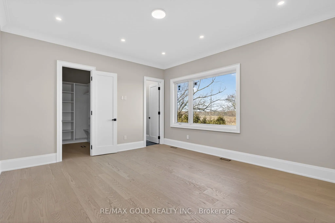
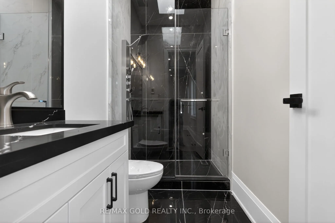
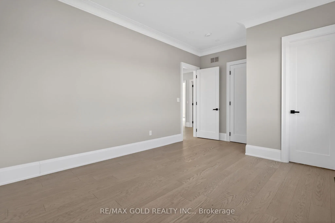
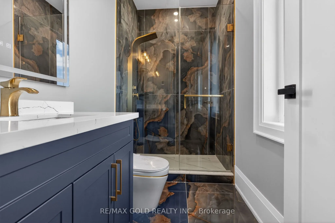
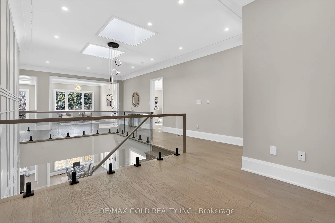
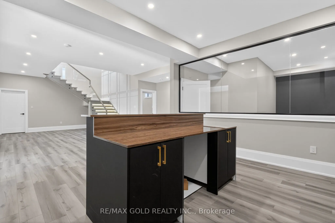
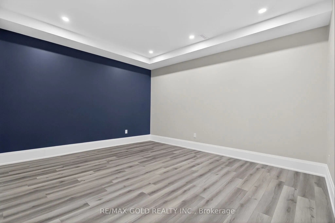
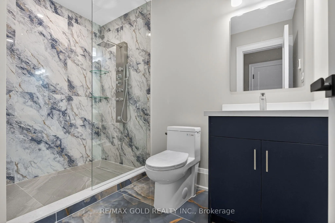
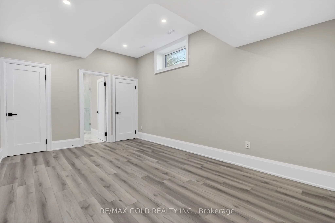
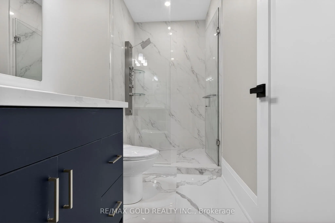
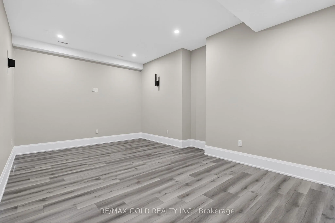
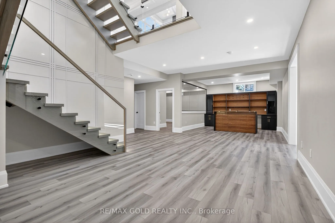
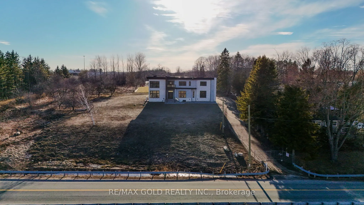
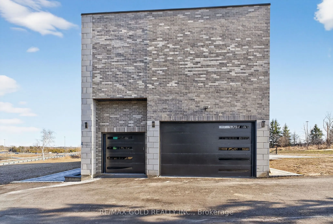
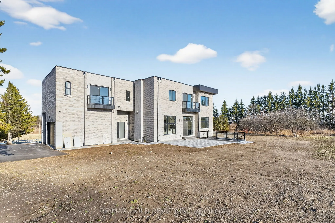
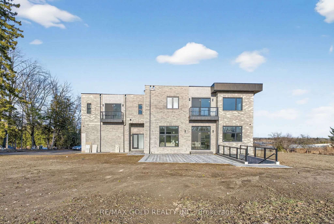
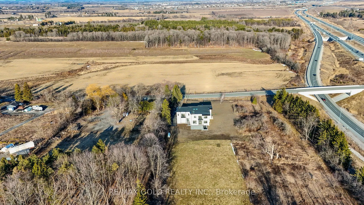
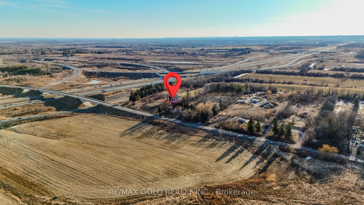
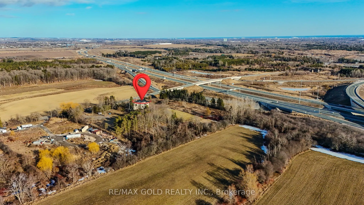
Custom-Built Luxury Estate On Premium 2.25-Acre East-Facing Lot! Approx. 8,500 Sq Ft Of Finished Living Space. Featuring 4+1 Bedrooms And 8 Bathrooms With Exceptional Craftsmanship And High-End Finishes Throughout. Main Floor Offers 12-Ft Ceilings And Grand Open-Concept Layout With Stunning 24-Ft Co...ffered Ceiling In Living Room. Gourmet Kitchen With Premium Appliances And Modern Finishes Open To Spacious Family Room With Fireplace And Backyard Views. Main Floor Office Or Bedroom With Ensuite. Second Floor Boasts 10-Ft Ceilings. Luxurious Primary Suite With Private Balcony, 6-Piece Spa-Like Ensuite And Custom Walk-In Closet. All Additional Bedrooms Feature Ensuites And Walk-In Closets. Includes Sitting Area, Walkout Balcony And Second-Floor Laundry. Fully Finished Basement With 10-Ft Ceilings Featuring Bar, Media Room, Gym And Additional Bedroom With Ensuite. Upgrades Include Heated Floors In All Bathrooms, Spray Foam Insulation On Exterior Walls And Modern Flat Roof Design. 3-Car Garage With Extra-Height Doors And Extended Driveway Accommodating 15-20 Vehicles. Conveniently Located Near Hwy 407/412 And Golf Courses.
Full Property Details
Interior
Bedrooms
4
Bedrooms Plus
1
Total Bedrooms
5
Washrooms
8
Square Footage
5000+ sqft
Basement
Finished with Walk-Out,Separate Entrance
Heating Source
Propane
Heating Fuel
Forced Air
Air Conditioning
Central Air
Family Room
Yes
Kitchens
1
Total Kitchens
1
Fireplace Features
No
Bedrooms
4
Bedrooms Plus
1
Total Bedrooms
5
Washrooms
8
Square Footage
5000+ sqft
Basement
Finished with Walk-Out,Separate Entrance
Heating Source
Propane
Heating Fuel
Forced Air
Air Conditioning
Central Air
Family Room
Yes
Kitchens
1
Total Kitchens
1
Fireplace Features
No
Exterior
Depth
652.04
Front
147.67
Driveway
Private
Lot Size
148 x 652.04 ft
Pool
None
Parking Spaces
15
Total Parking Spaces
18.00
Parking Description
Attached
Garage Spaces
3
Depth
652.04
Front
147.67
Driveway
Private
Lot Size
148 x 652.04 ft
Pool
None
Parking Spaces
15
Total Parking Spaces
18.00
Parking Description
Attached
Garage Spaces
3
Building Description
Style
2-Storey
Home Type
House
Subtype
Detached
Year Built
New
Property Orientation
West
Exterior Finish
Brick,Stone
Sewers
Septic
Water Supply
Well
Possession Date
No Data
Style
2-Storey
Home Type
House
Subtype
Detached
Year Built
New
Property Orientation
West
Exterior Finish
Brick,Stone
Sewers
Septic
Water Supply
Well
Possession Date
No Data
Community
Community
Rural Whitby
Community
Rural Whitby
Taxes & Fees
Tax Year
2026
Occupancy
Partial
Tax Year
2026
Occupancy
Partial
Room Types
Bedroom 2
4 Pc Ensuite, Heated Floor, Walk-In Closet(s)
Dimensions 17.98 x 11.81 feet
212.34 sqft
Bedroom 3
4 Pc Ensuite, Heated Floor, Walk-In Closet(s)
Dimensions 15.09 x 14.99 feet
226.2 sqft
Bedroom 4
4 Pc Ensuite, Heated Floor, Walk-In Closet(s)
Dimensions 16.99 x 14.99 feet
254.68 sqft
Breakfast
W/O To Yard, Breakfast Area, Hardwood Floor
Dimensions 19 x 11.81 feet
224.39 sqft
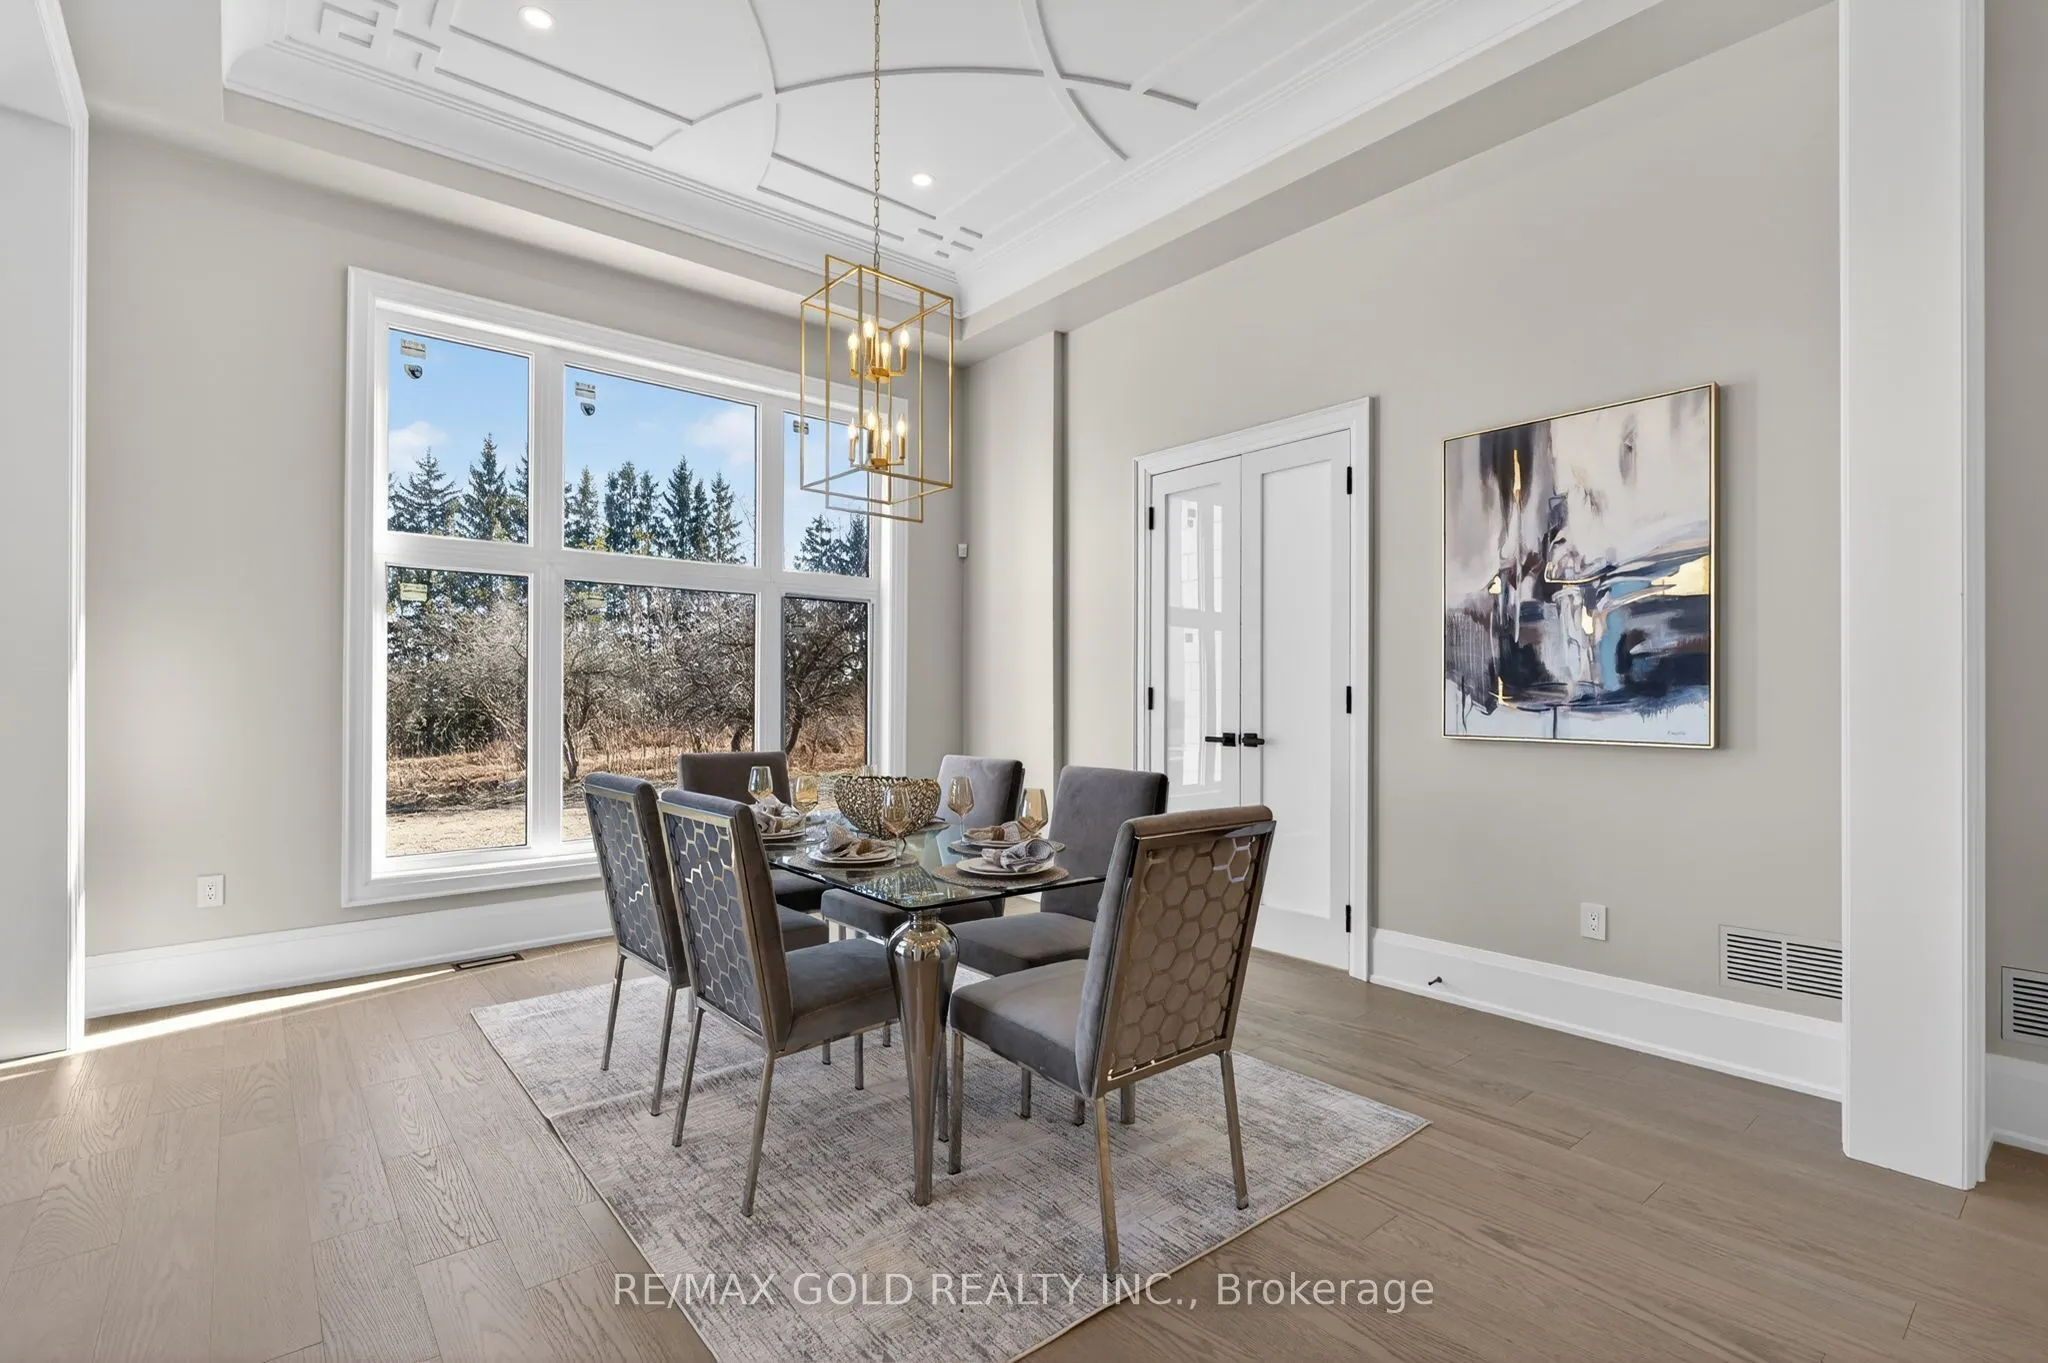
Dining Room
Hardwood Floor, Large Window, Open Concept
Dimensions 15.49 x 14.76 feet
228.63 sqft
Family Room
Fireplace, Hardwood Floor, Large Window
Dimensions 19 x 17.98 feet
341.62 sqft
Kitchen
B/I Appliances, Granite Counters, Centre Island
Dimensions 21.49 x 12.8 feet
275.07 sqft
Living Room
Fireplace, Coffered Ceiling(s), Large Window
Dimensions 20.18 x 14.76 feet
297.86 sqft
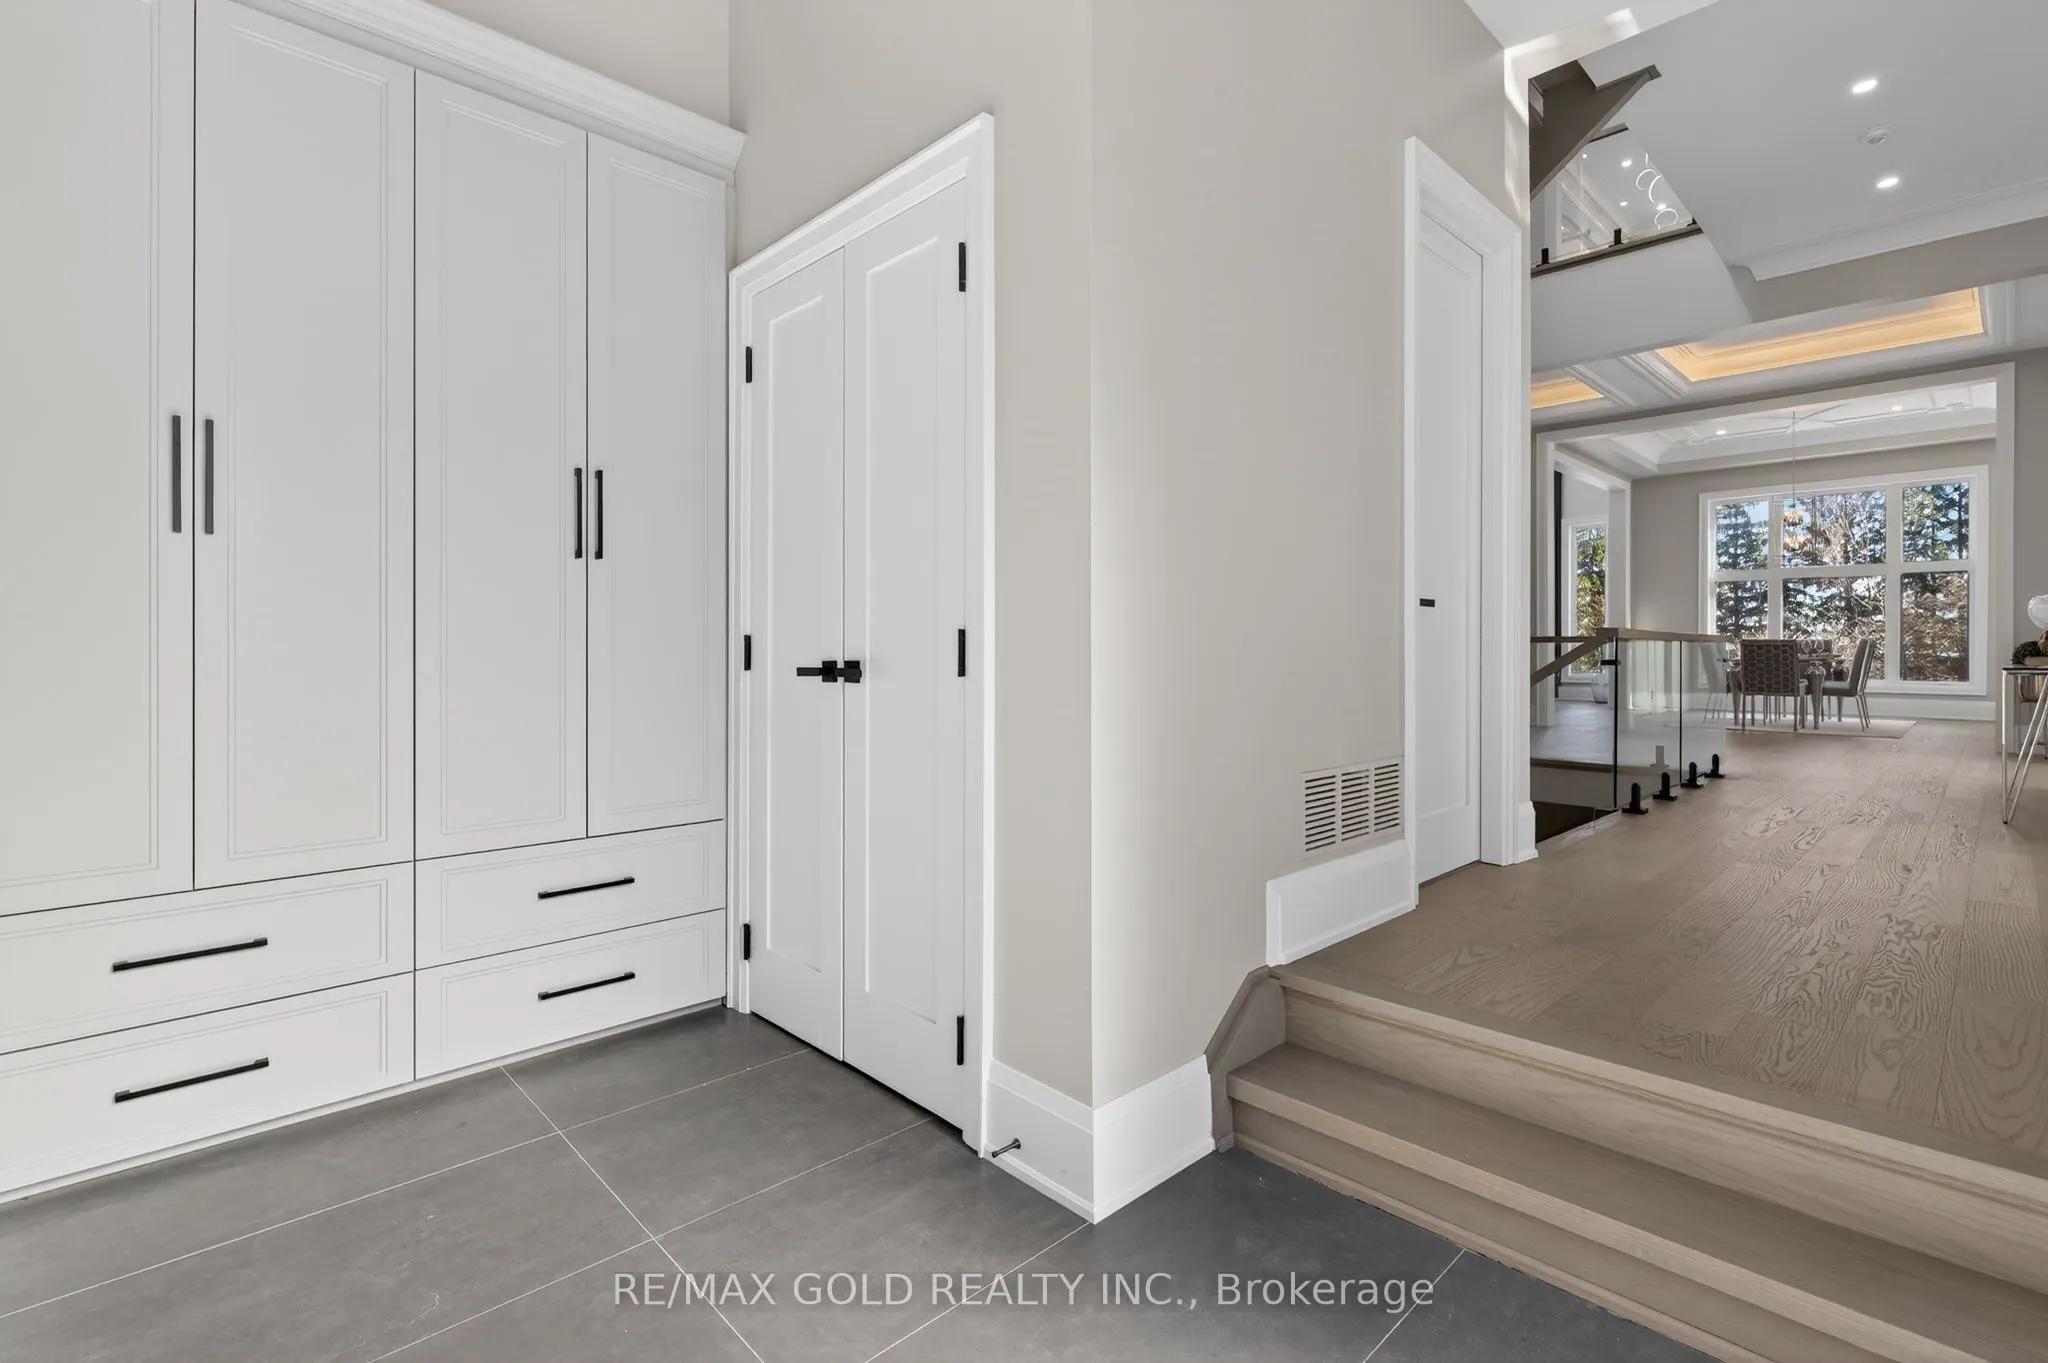
Mud Room
Closet, Ceramic Floor, Side Door
Dimensions 13.12 x 7.55 feet
99.06 sqft
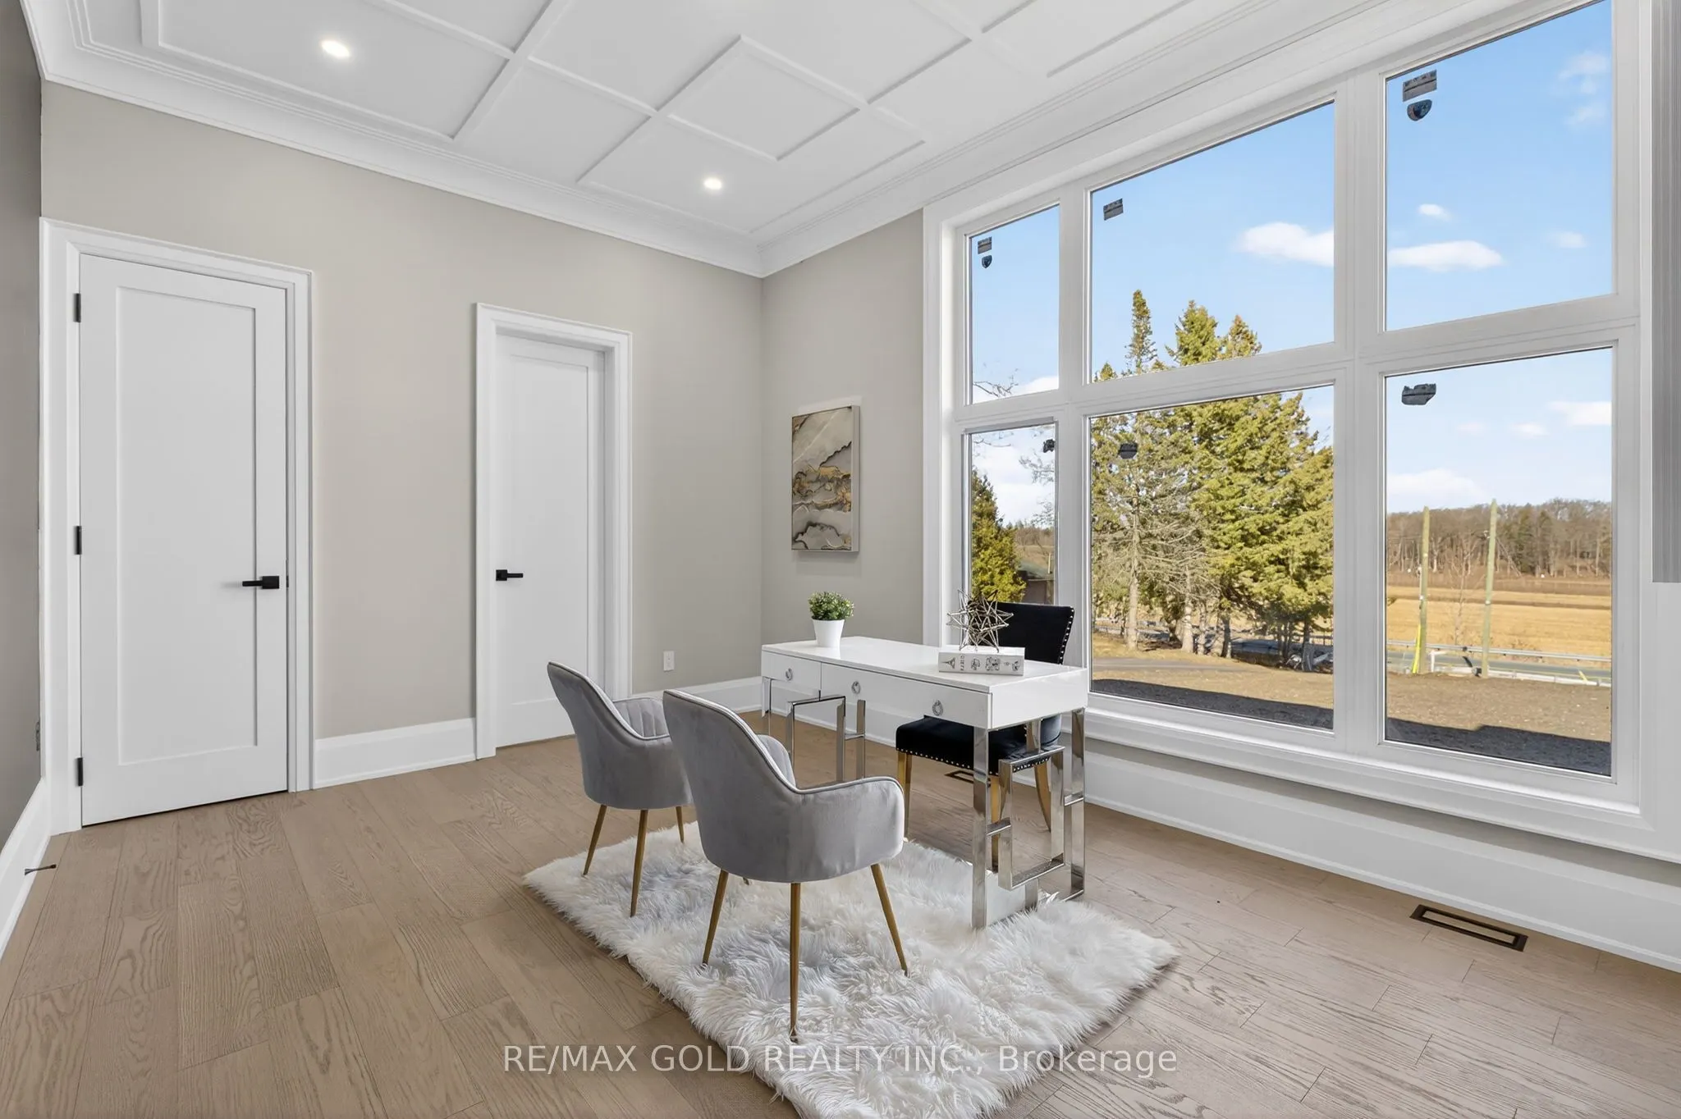
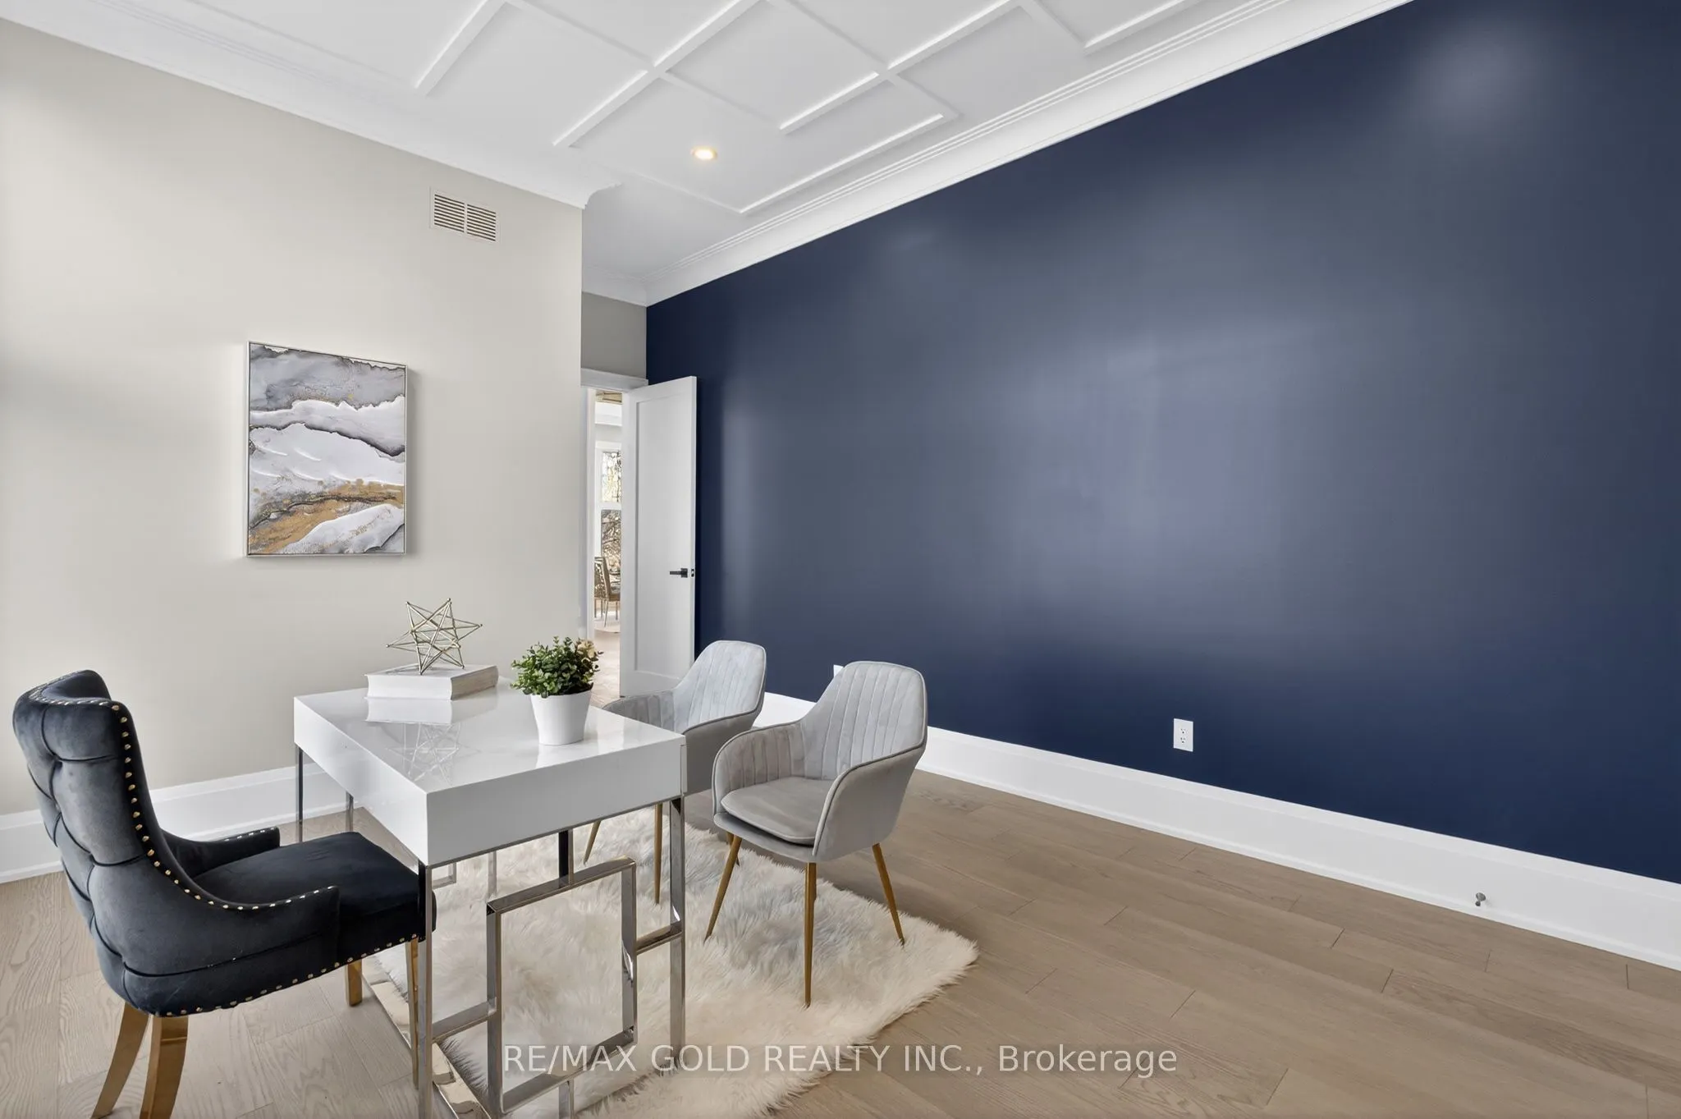
Office
Ensuite Bath, Closet, Window
Dimensions 14.14 x 12.01 feet
169.82 sqft
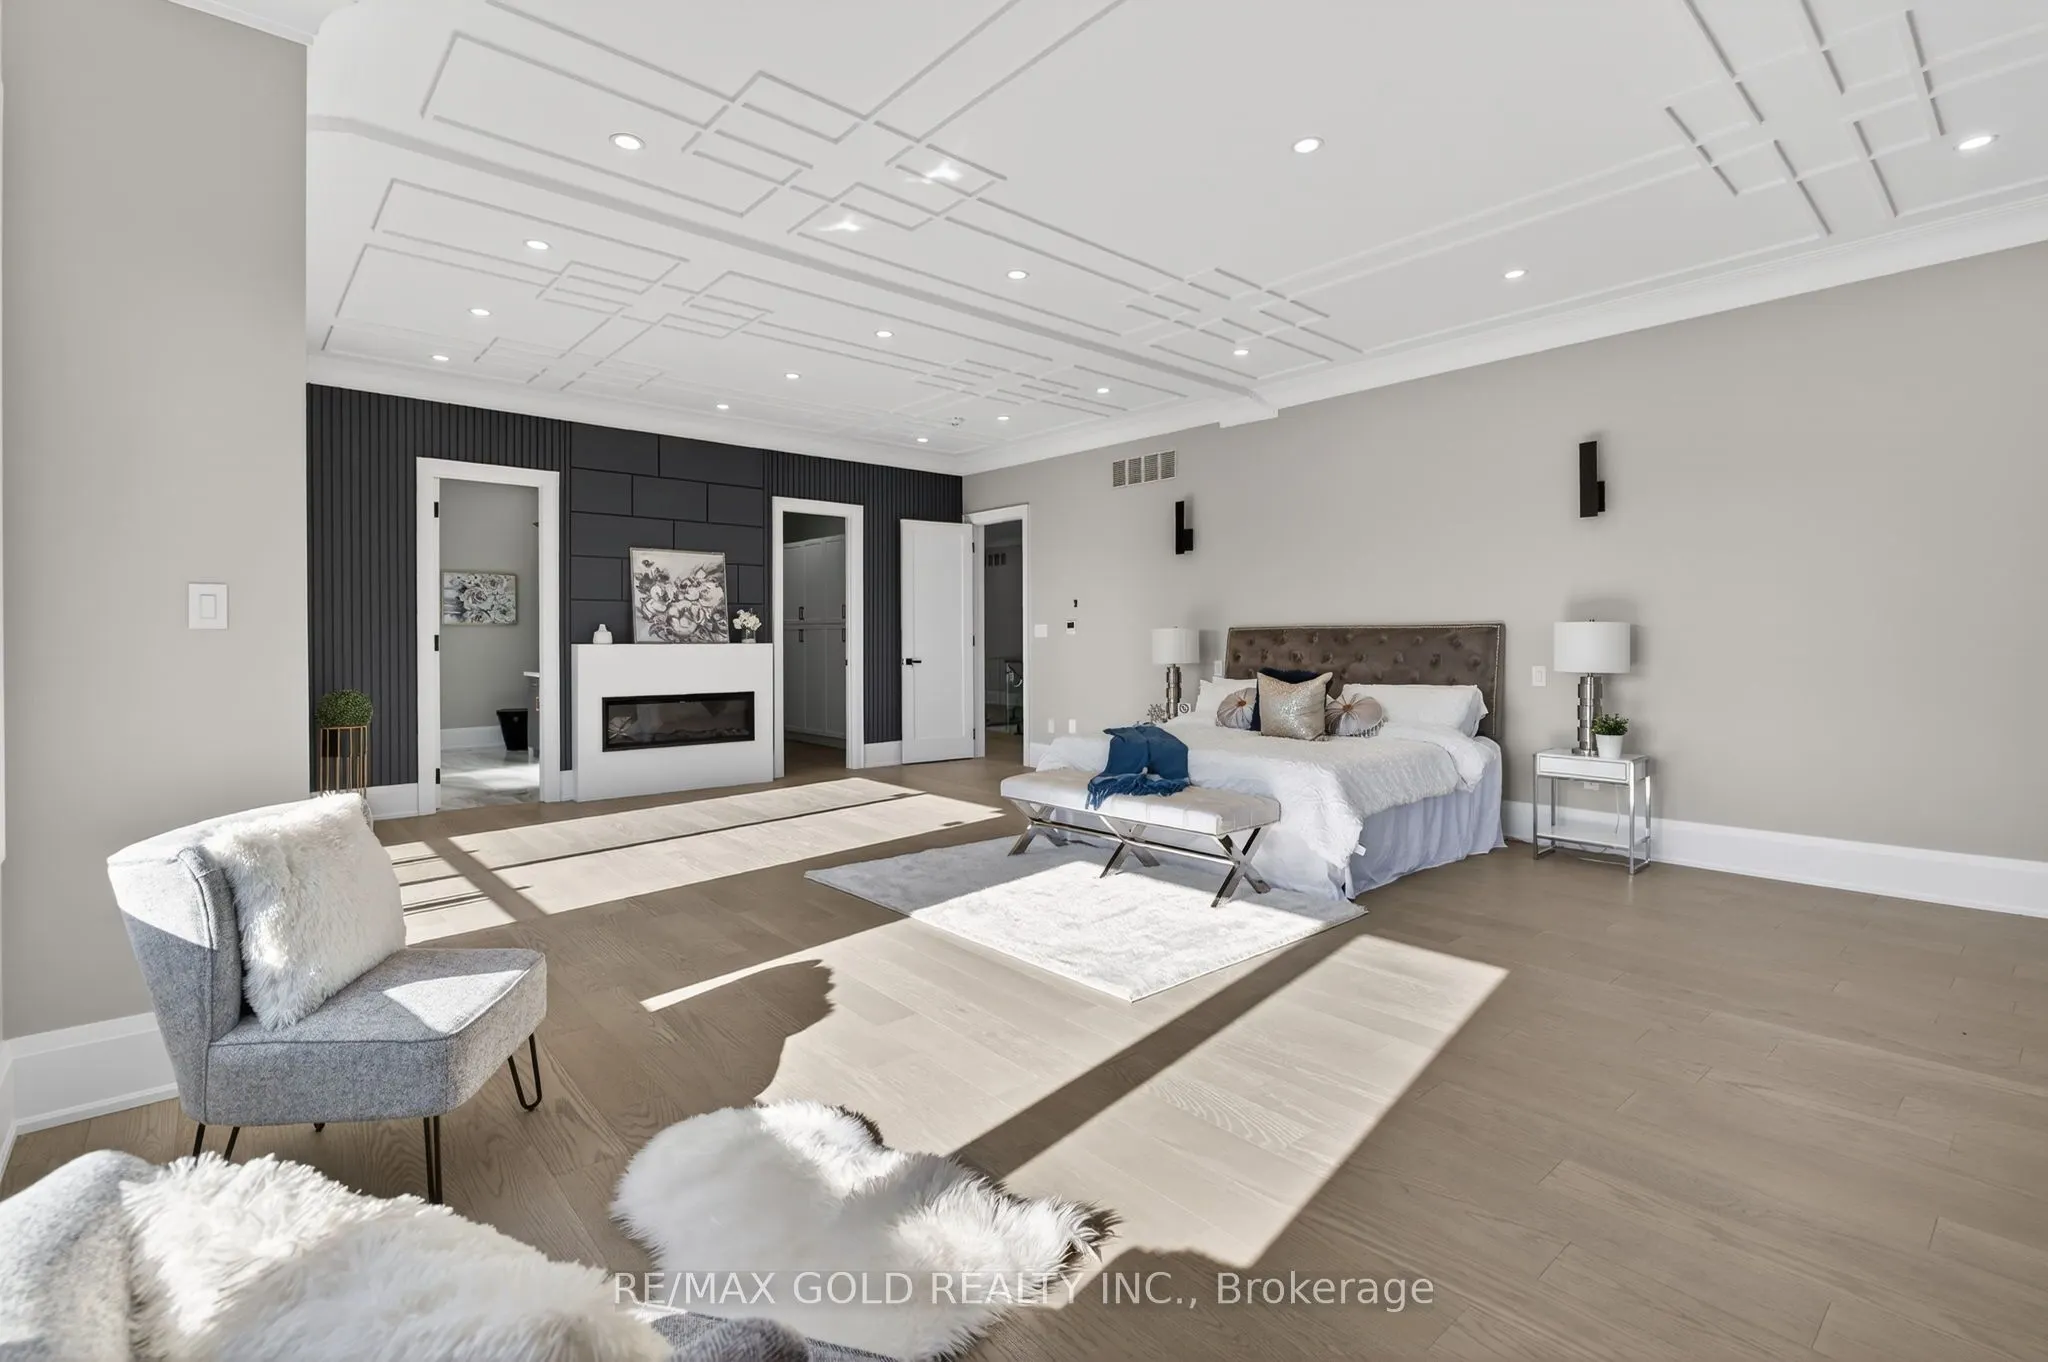
Primary Bedroom
6 Pc Bath, Heated Floor, Walk-In Closet(s)
Dimensions 27.49 x 21.33 feet
586.36 sqft
Sitting
Open Concept, Overlooks Living, Large Window
Dimensions 15.19 x 14.99 feet
227.7 sqft
Similar Properties(No results)
Mortgage Calculator
Calculate your estimated monthly mortgage payment
Price
$2,999,900
$
%
%
Total cost of mortgage
$0
Monthly payment
By clicking Save, we will calculate your estimated mortgage for all properties using the saved values (down payment percentage, interest rate, and amortization).
The accuracy and applicability of this calculator are not guaranteed.