Sign In or Create a Free Account to see full details of this property
Key Facts
Key facts for 6540 Coronation Road
Property Type
House, 2-Storey
Parking
Attached 3 garage, 7 parking
MLS #
E12583930
Size
5000+ sqft
Basement
Finished
Listed on
2025-11-27
Lot size
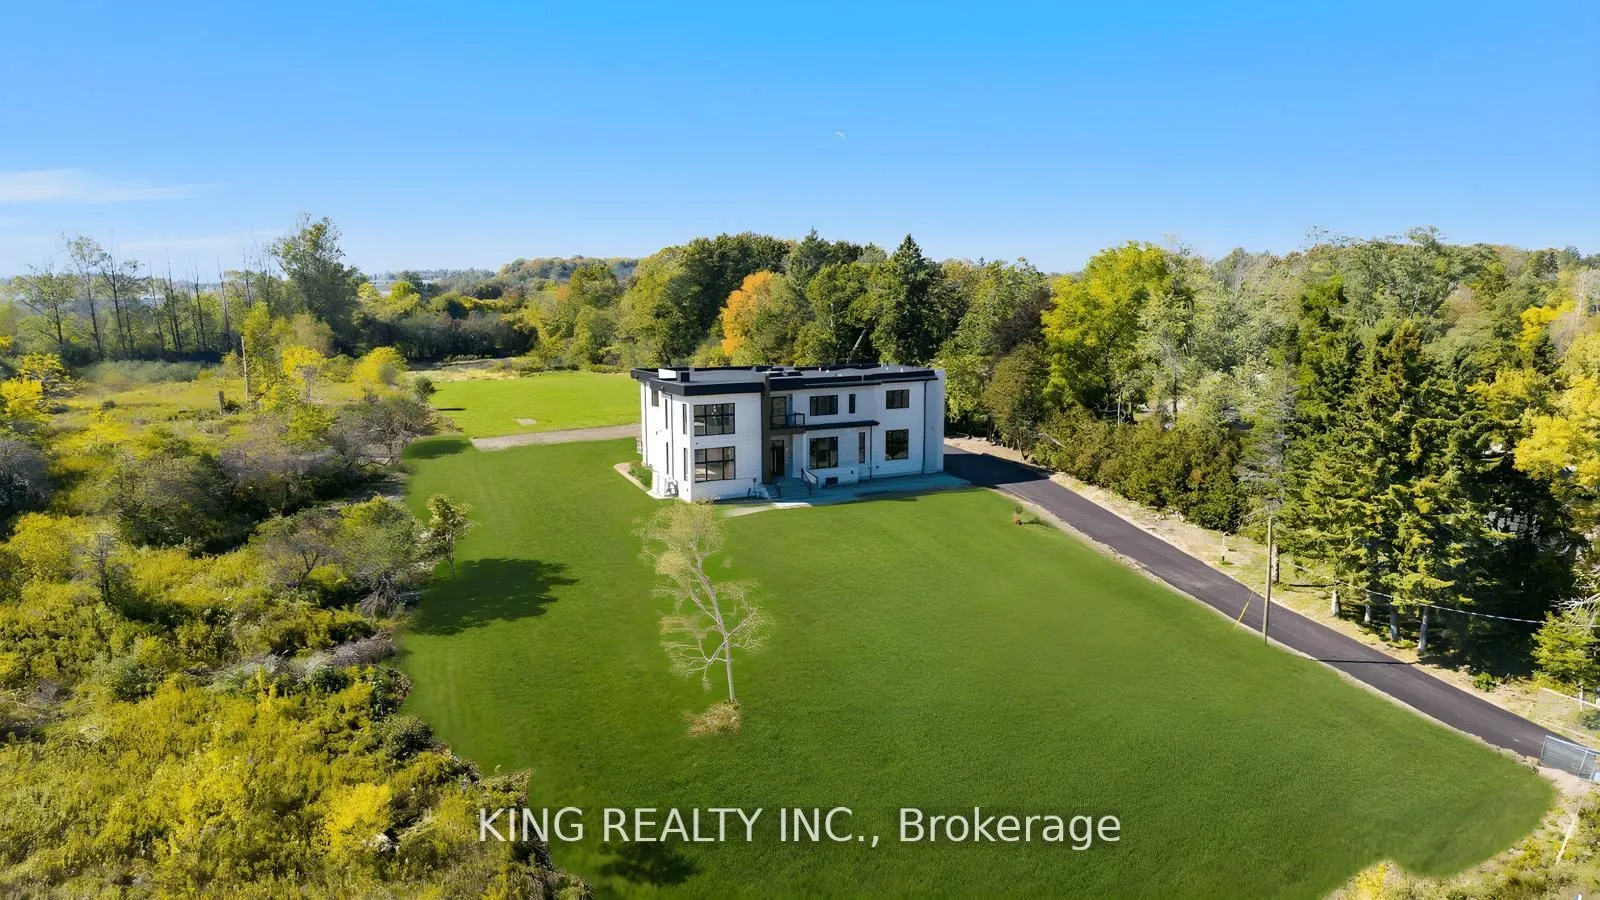
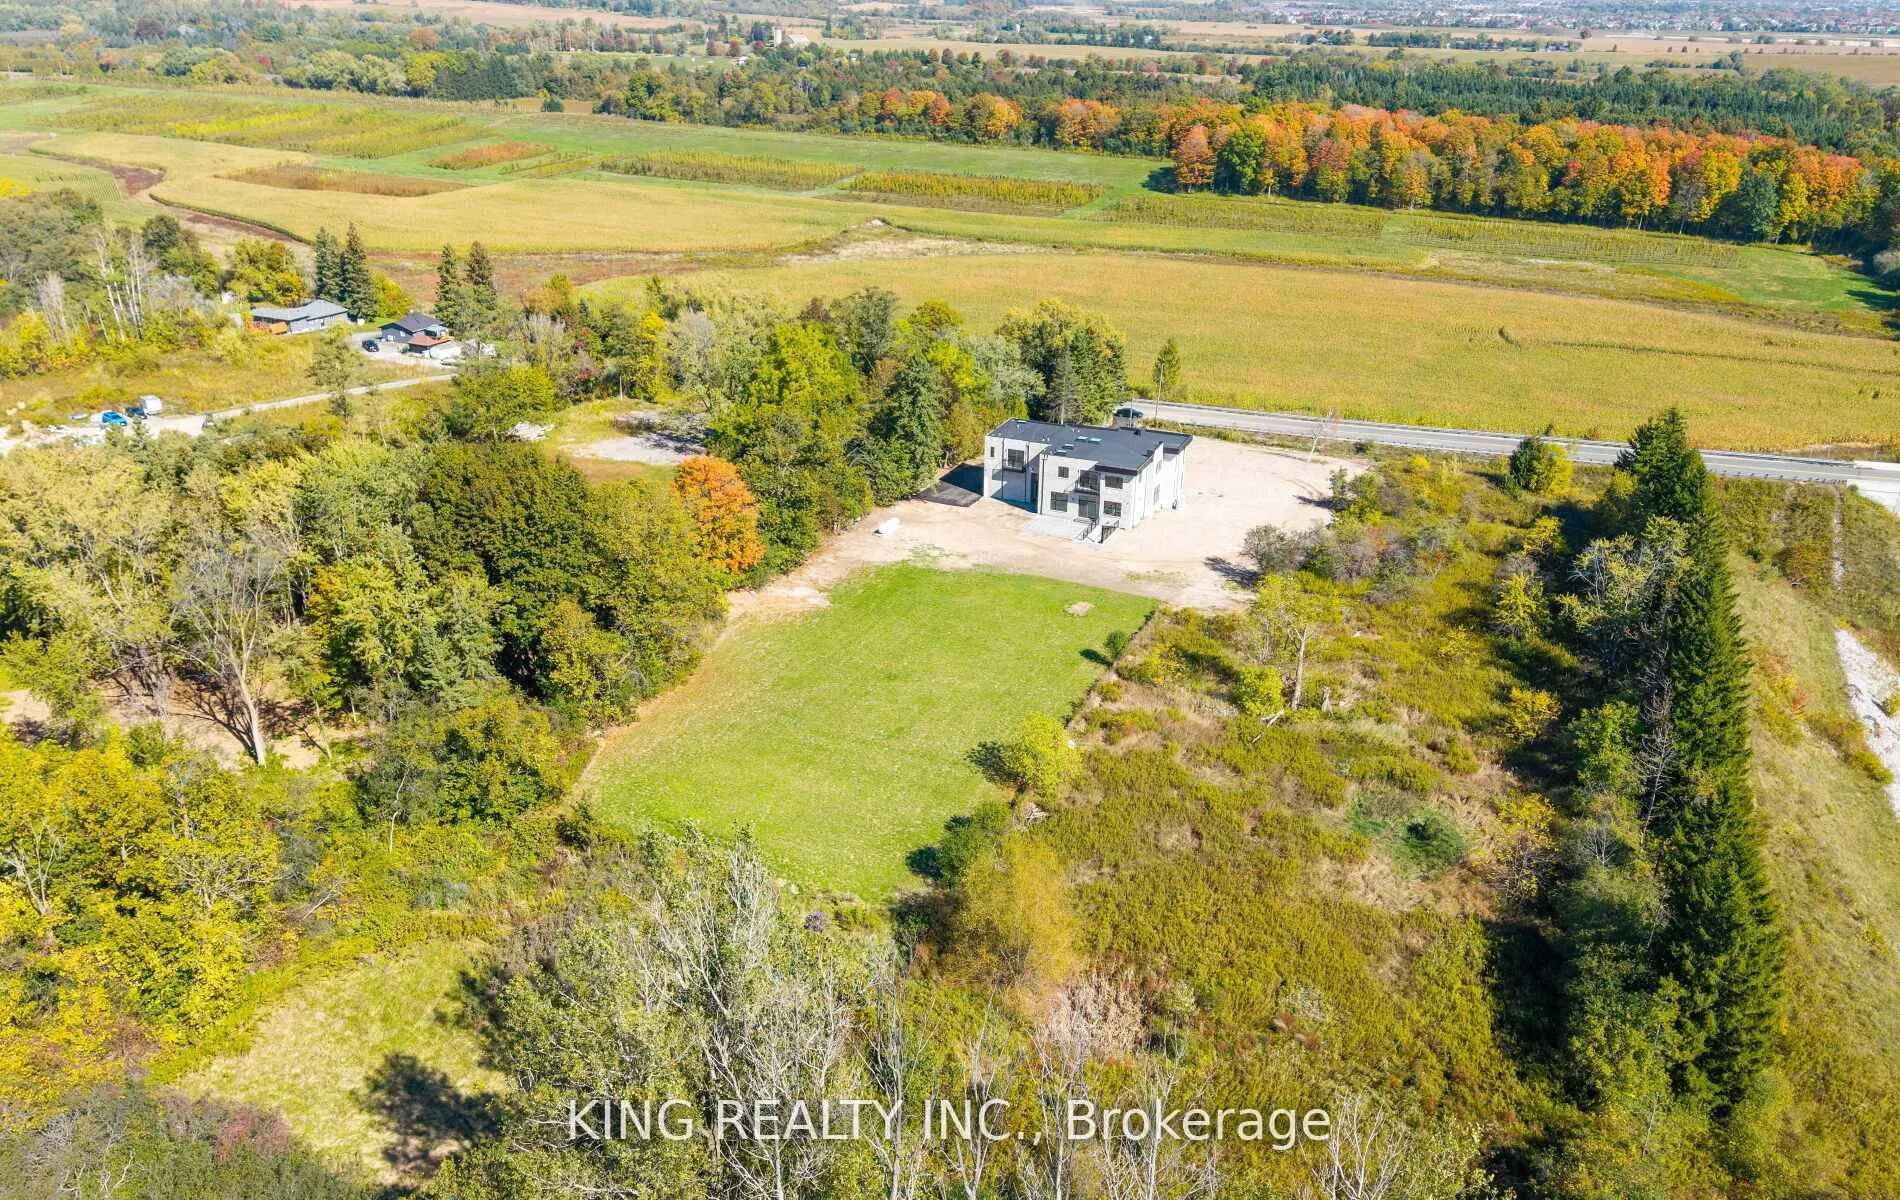
148 x 652.04
Tax
$8,000 /yr
Days on Market
320
Approximate Age
-
Maintenance Fee
-
Description
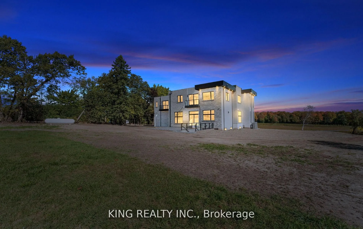
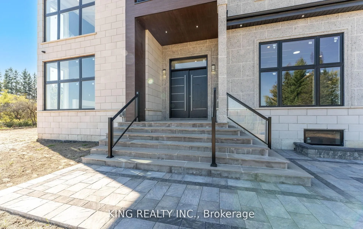
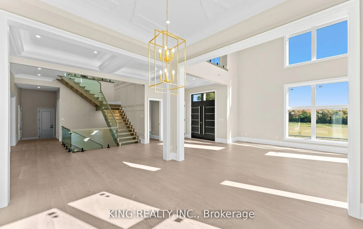
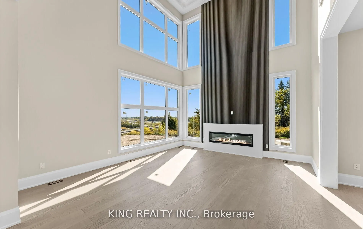
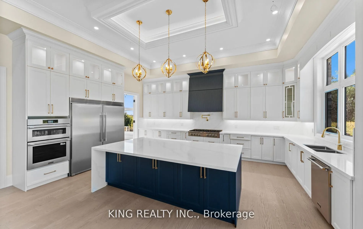
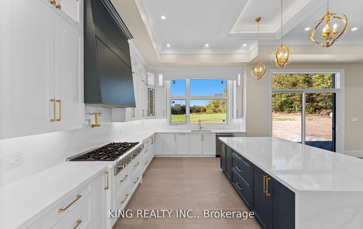
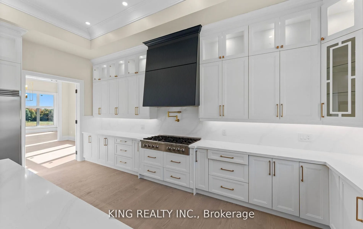
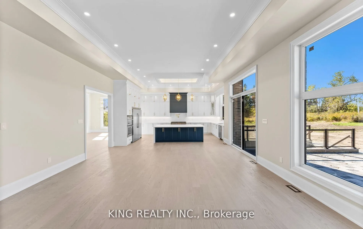
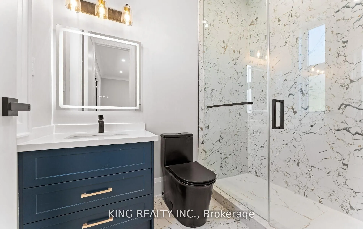
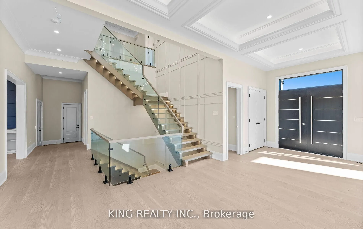
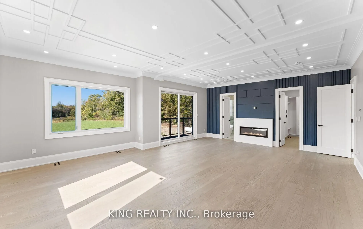
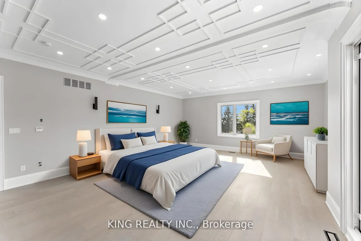
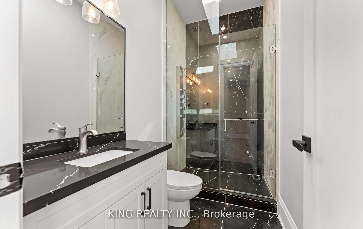
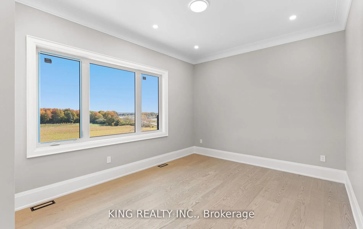
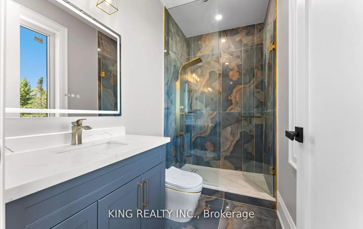
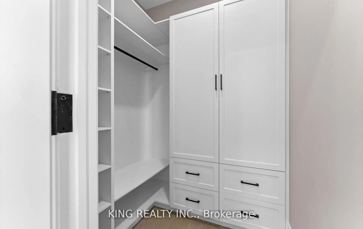
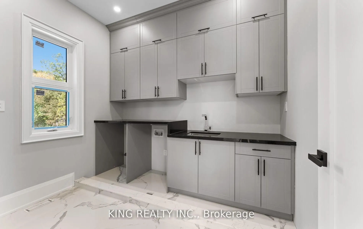
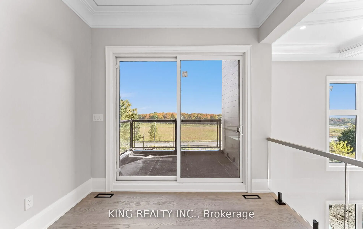
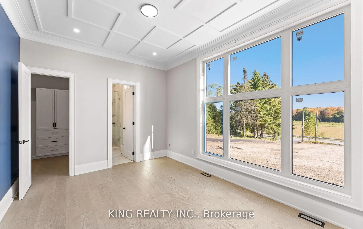
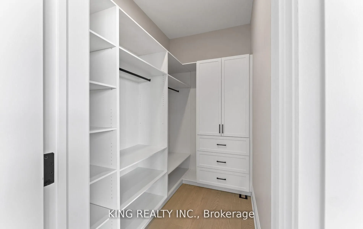
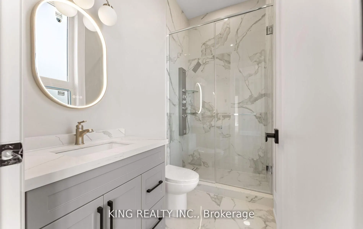
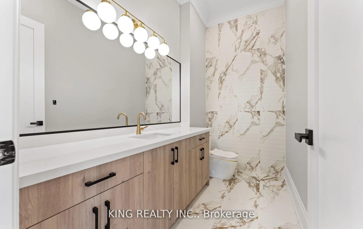
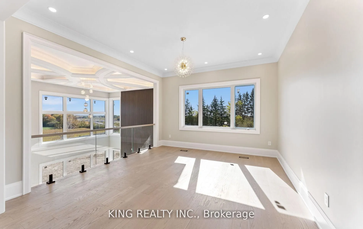
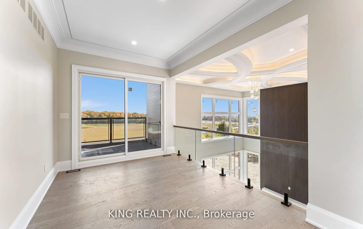
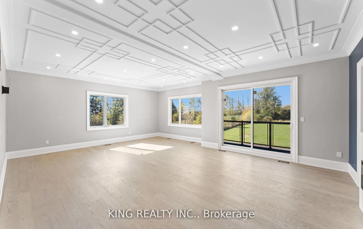
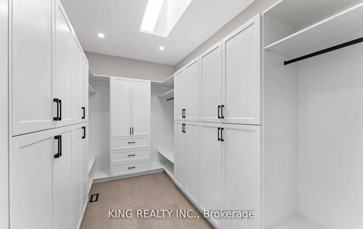
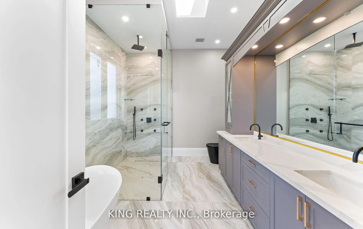
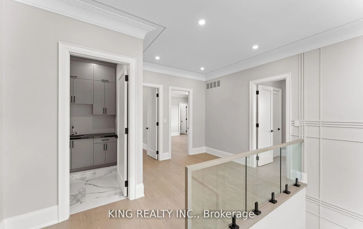
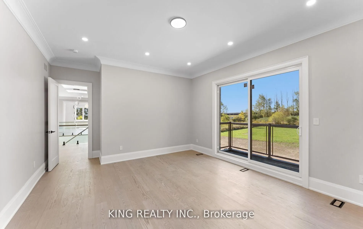
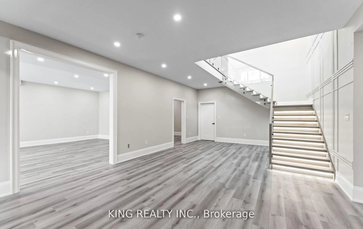
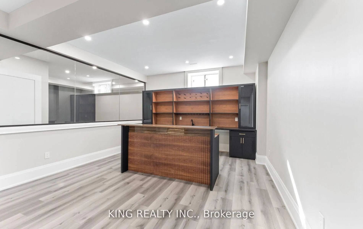
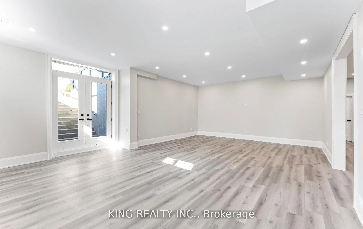
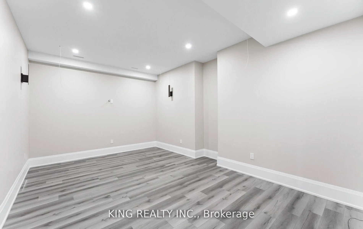
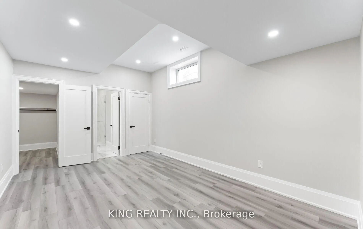
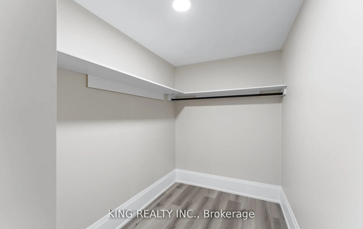
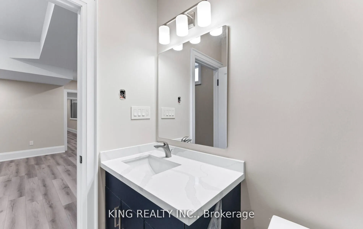
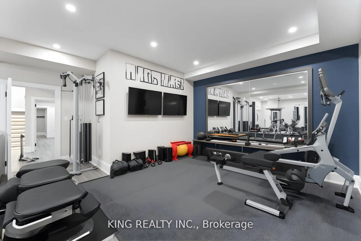
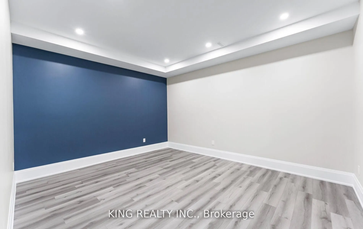
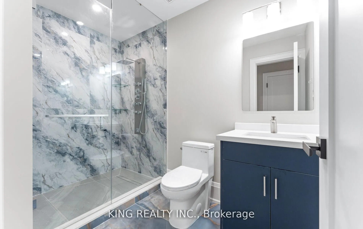
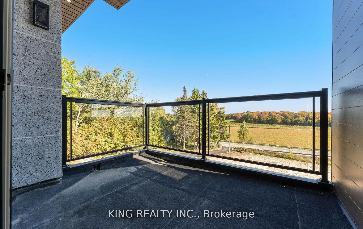
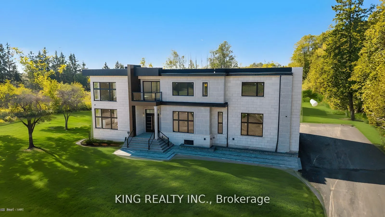
Welcome to this brand new custom-built luxury home offering over 8,500 sq. ft. of elegant living space with top-of-the-line finishes throughout. The main floor features 12-ft ceilings, a spacious open-concept layout with a grand 24-ft open-to-above living room, a modern gourmet kitchen with high-end... finishes, an office with an attached bath and closet, and large windows that fill the home with natural light. The second floor offers 10-ft ceilings, 4 generous bedrooms each with ensuite baths and walk-in closets, a large sitting area, a walkout to the balcony, and a convenient laundry room. The finished basement includes 10-ft ceilings, a stylish bar, media room, gym, and an additional bedroom with ensuite bath. Complete with a 3-car garage and parking for over 10 vehicles, this stunning home truly combines luxury, comfort, and modern design.
Full Property Details
Interior
Bedrooms
4
Bedrooms Plus
1
Total Bedrooms
5
Washrooms
8
Square Footage
5000+ sqft
Basement
Finished
Heating Source
Gas
Heating Fuel
Heat Pump
Air Conditioning
Central Air
Family Room
Yes
Kitchens
1
Total Kitchens
1
Fireplace Features
Yes
Bedrooms
4
Bedrooms Plus
1
Total Bedrooms
5
Washrooms
8
Square Footage
5000+ sqft
Basement
Finished
Heating Source
Gas
Heating Fuel
Heat Pump
Air Conditioning
Central Air
Family Room
Yes
Kitchens
1
Total Kitchens
1
Fireplace Features
Yes
Exterior
Depth
652.04
Front
147.67
Lot Size
148 x 652.04 ft
Pool
None
Parking Spaces
7
Total Parking Spaces
10.00
Parking Description
Attached
Garage Spaces
3
Depth
652.04
Front
147.67
Lot Size
148 x 652.04 ft
Pool
None
Parking Spaces
7
Total Parking Spaces
10.00
Parking Description
Attached
Garage Spaces
3
Building Description
Style
2-Storey
Home Type
House
Subtype
Detached
Property Orientation
West
Exterior Finish
Stucco (Plaster),Stone
Sewers
Septic
Water Supply
Well
Possession Date
No Data
Style
2-Storey
Home Type
House
Subtype
Detached
Property Orientation
West
Exterior Finish
Stucco (Plaster),Stone
Sewers
Septic
Water Supply
Well
Possession Date
No Data
Community
Community
Rural Whitby
Community
Rural Whitby
Taxes & Fees
Taxes
$8,000 /yr
Tax Year
2025
Taxes
$8,000 /yr
Tax Year
2025
Room Types
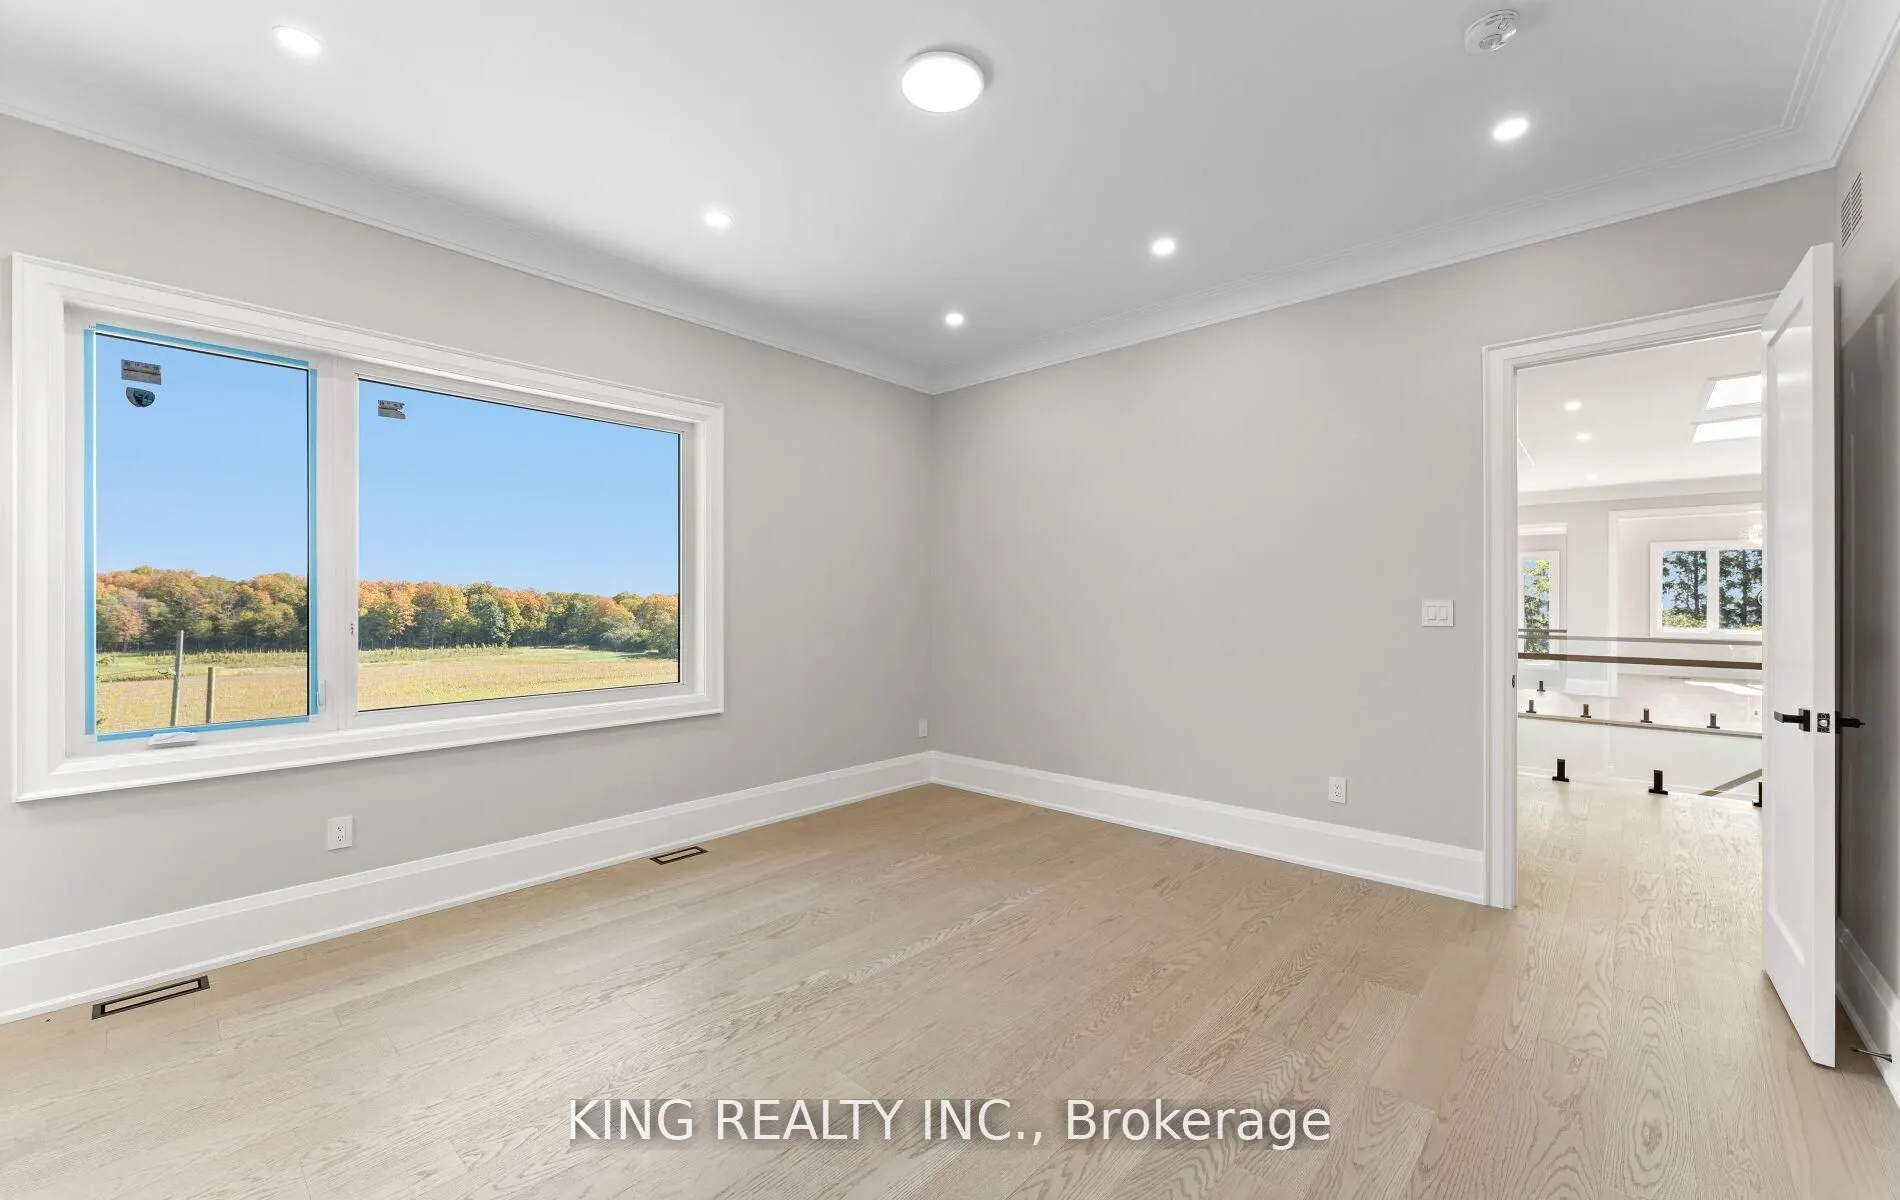
Bedroom 2
3 Pc Ensuite, Walk-In Closet(s), Large Window
Dimensions 16 x 15 feet
240 sqft
Bedroom 3
3 Pc Ensuite, Walk-In Closet(s), Large Window
Dimensions 18 x 12 feet
216 sqft
Bedroom 4
3 Pc Ensuite, Walk-In Closet(s), W/O To Balcony
Dimensions 17 x 15 feet
255 sqft
Dining Room
Large Window, Open Concept
Dimensions 15.5 x 15 feet
232.5 sqft
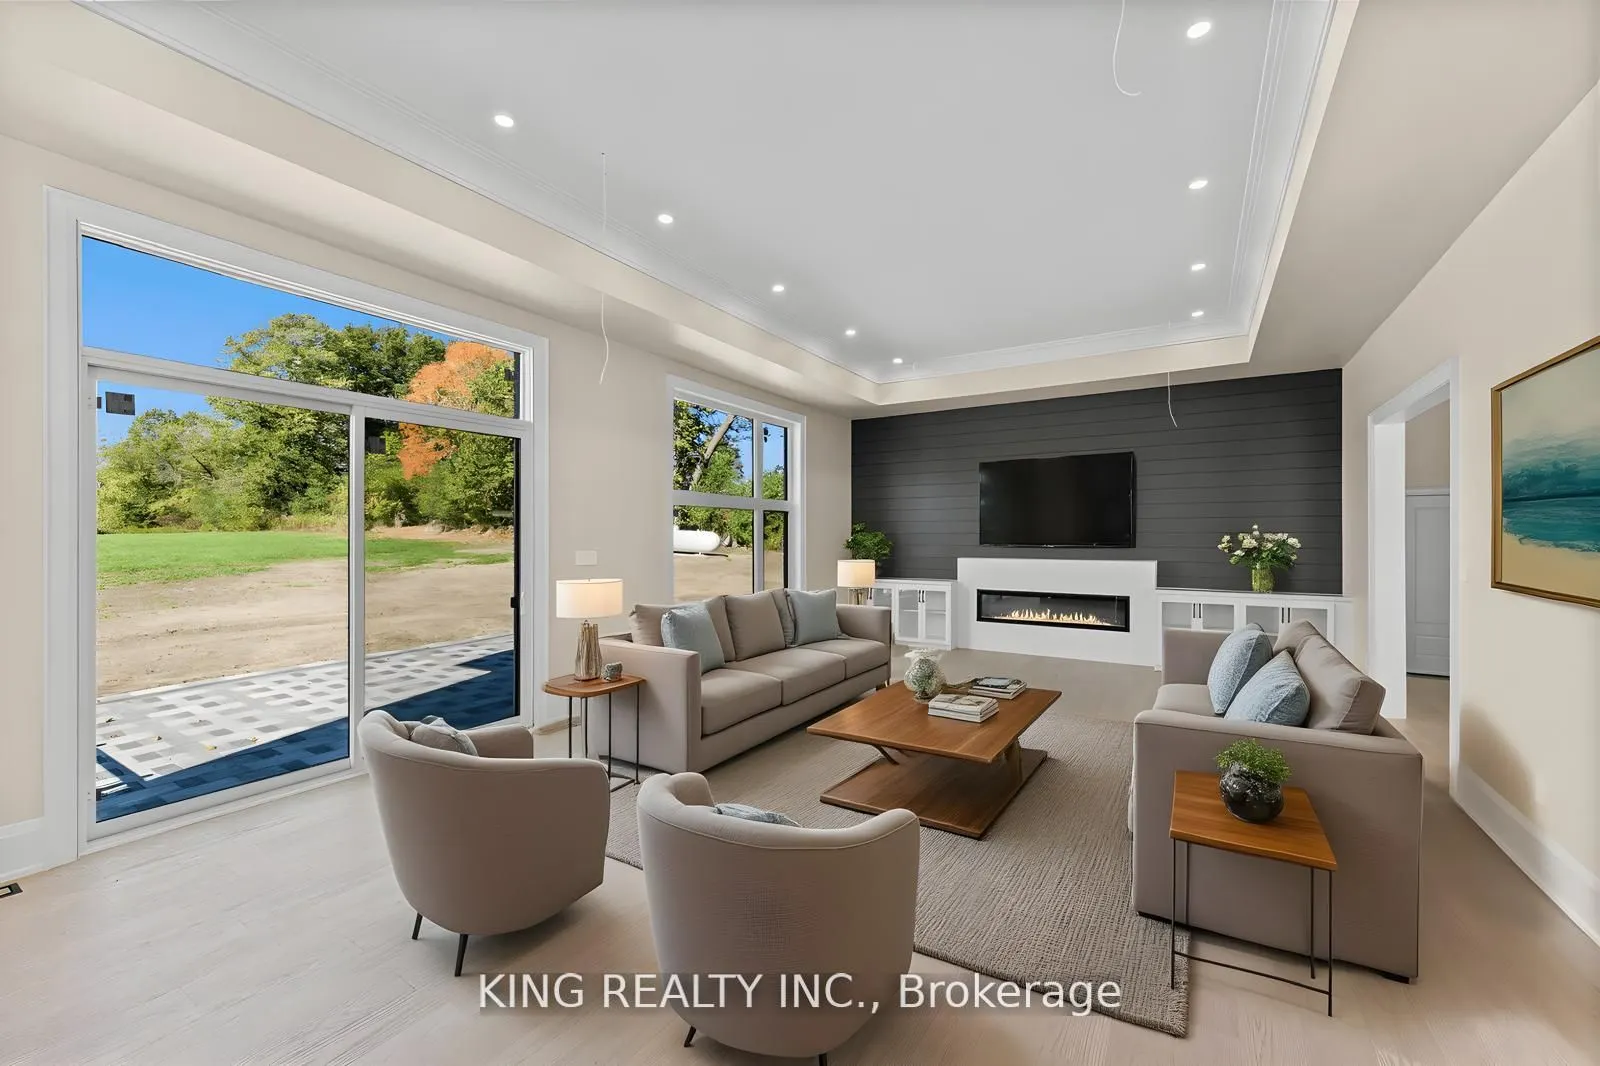
Great Room
Electric Fireplace, Open Concept, W/O To Patio
Dimensions 21 x 17.5 feet
367.5 sqft
Kitchen
Combined w/Living, Stainless Steel Appl, Modern Kitchen