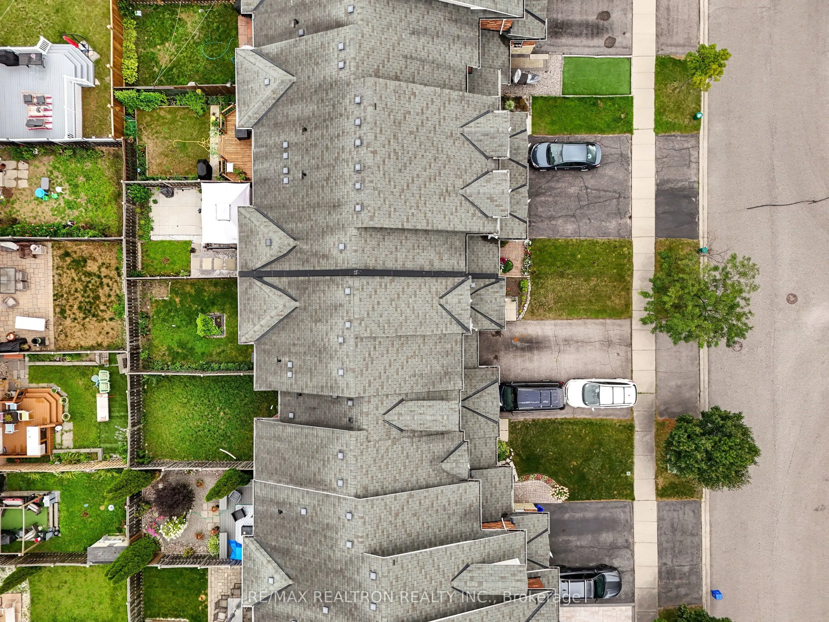
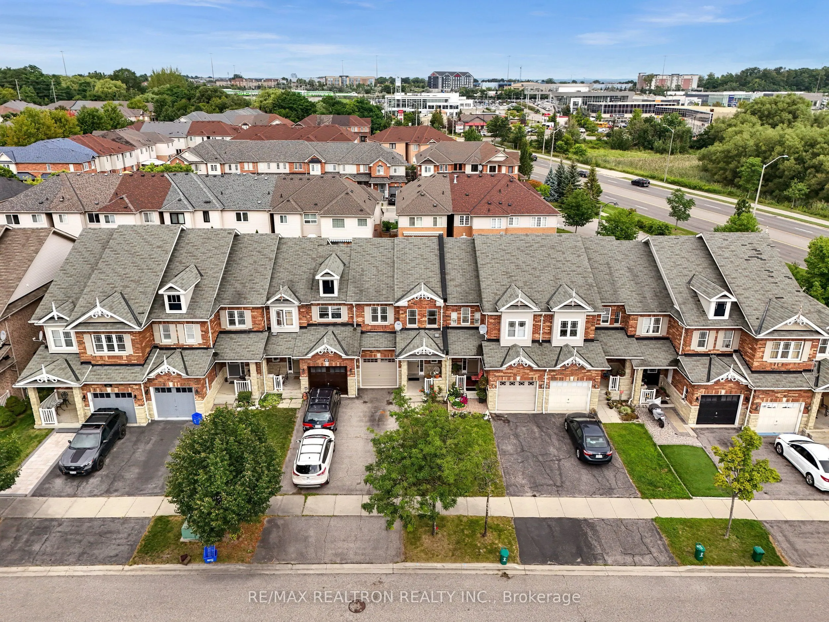
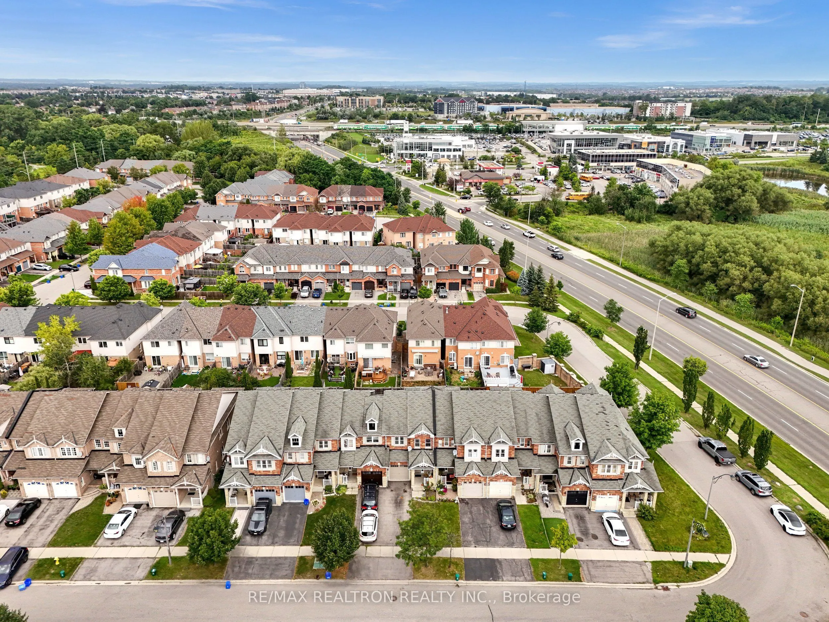
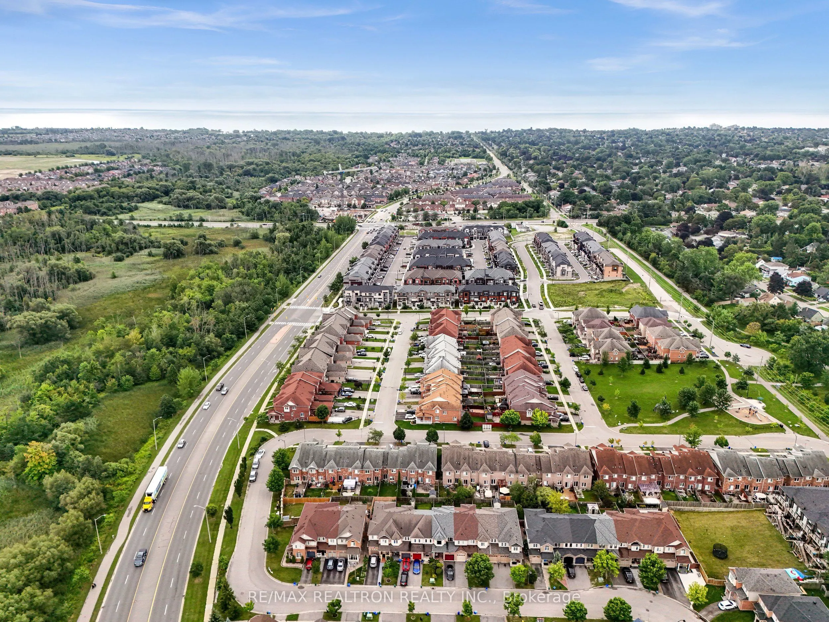
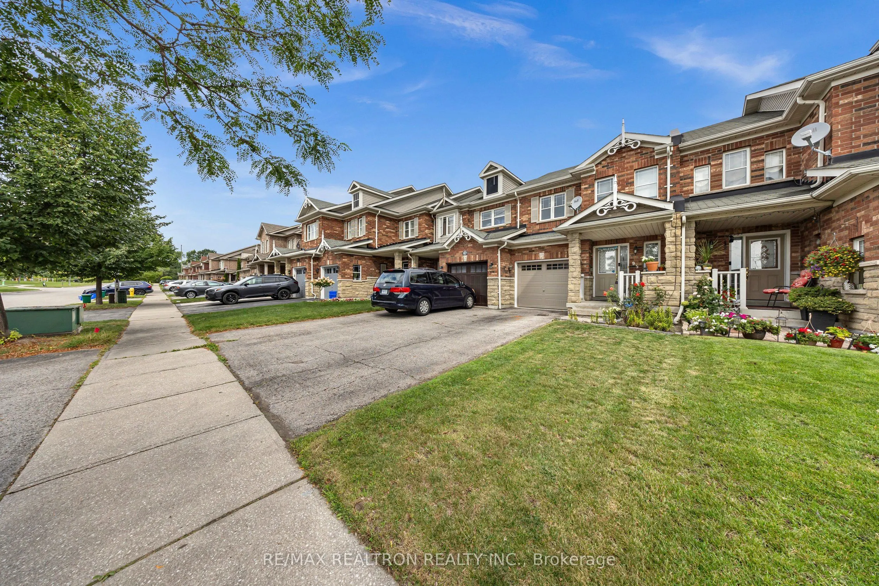
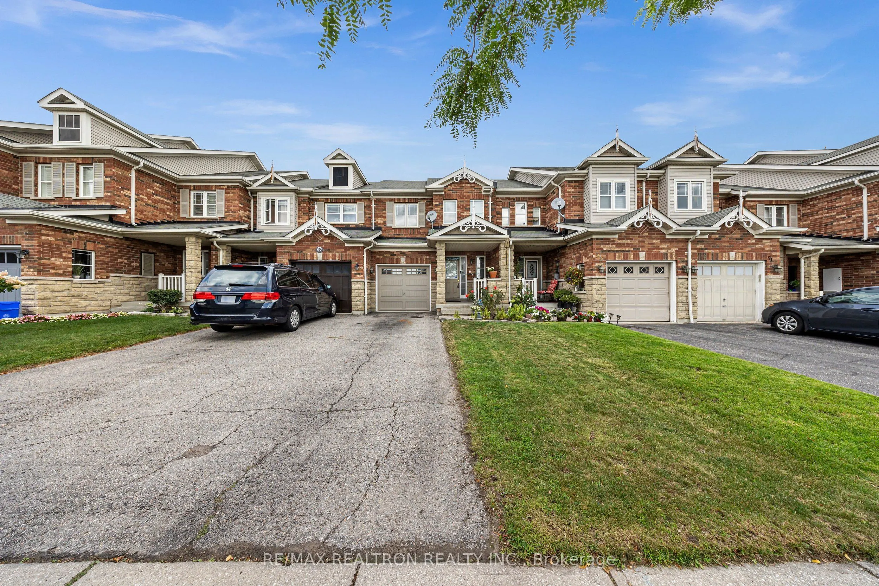
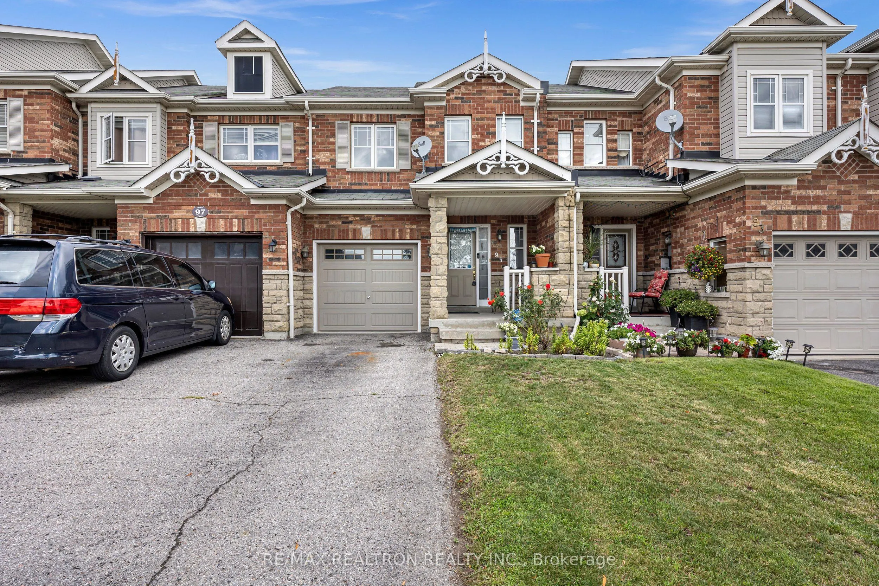
Sign In or Create a Free Account to see full details of this property
Key Facts
Key facts for 95 Beer Crescent
Property Type
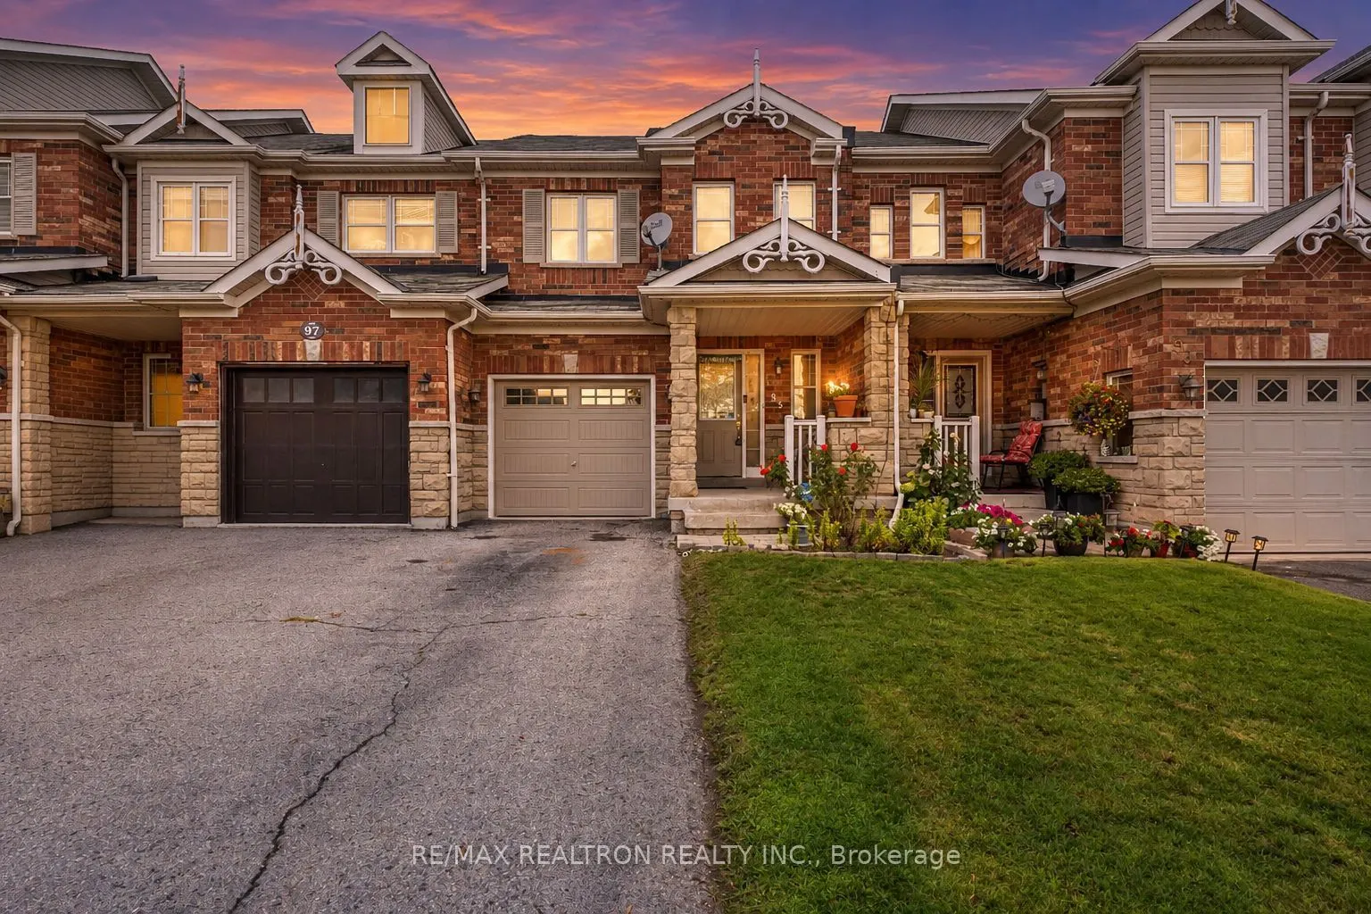
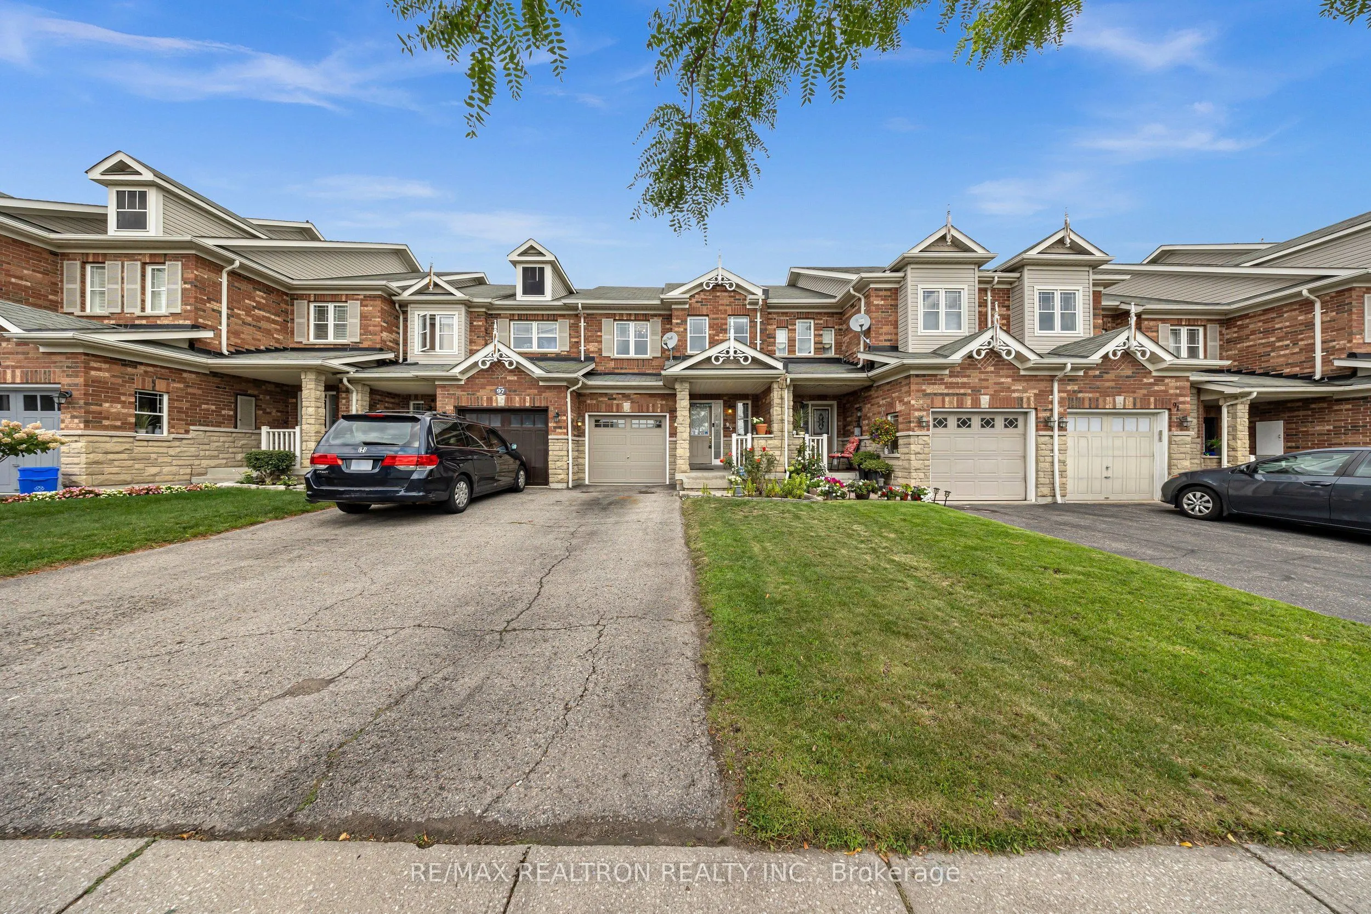
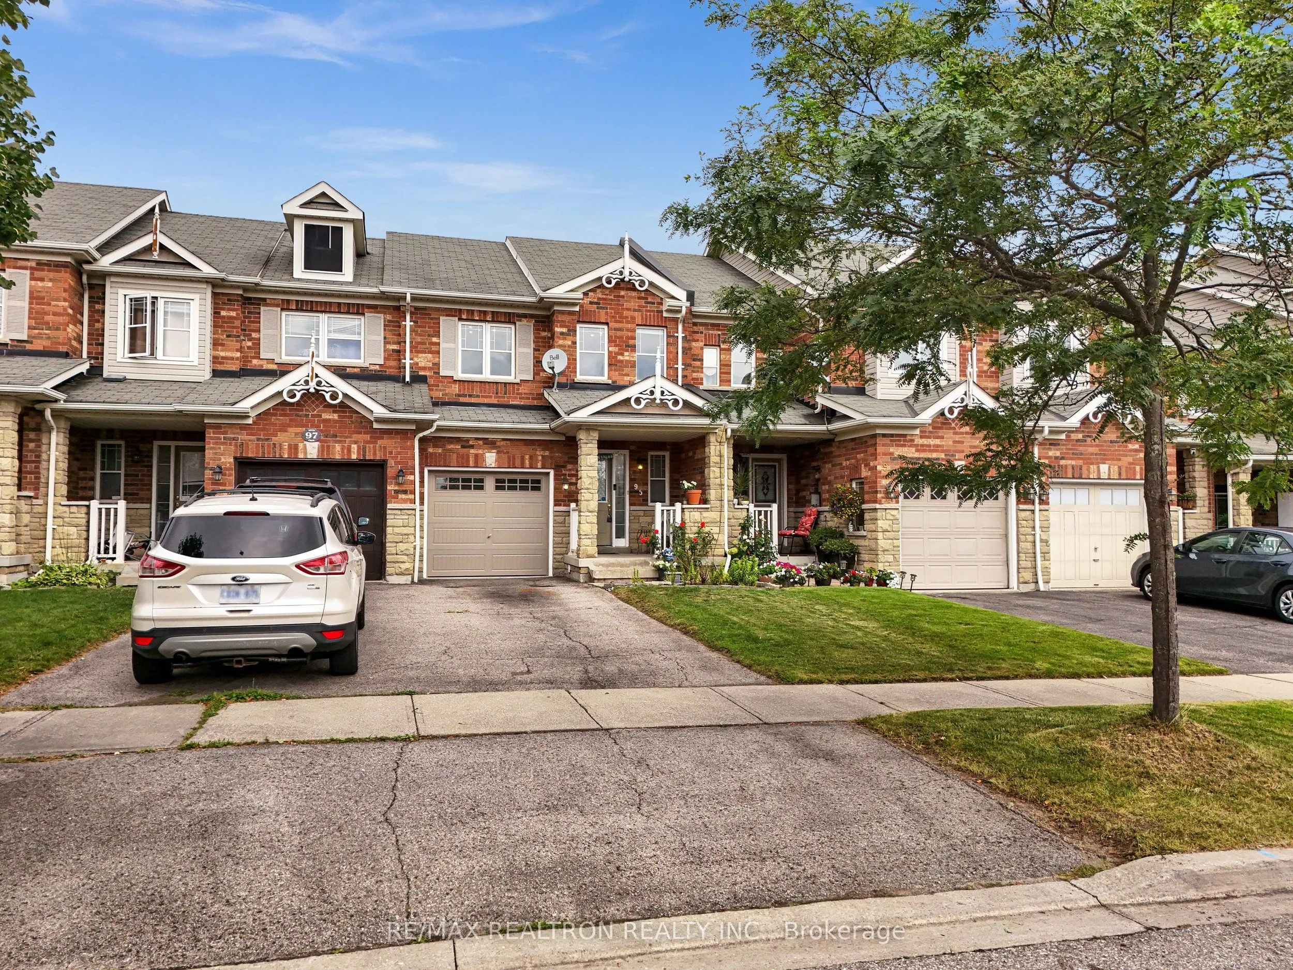
Townhome, 2-Storey
Parking
Built-In 1 garage, 3 parking
MLS #
E13880382
Size
1100-1500 sqft
Basement
Finished
Listed on
2026-10-09
Lot size
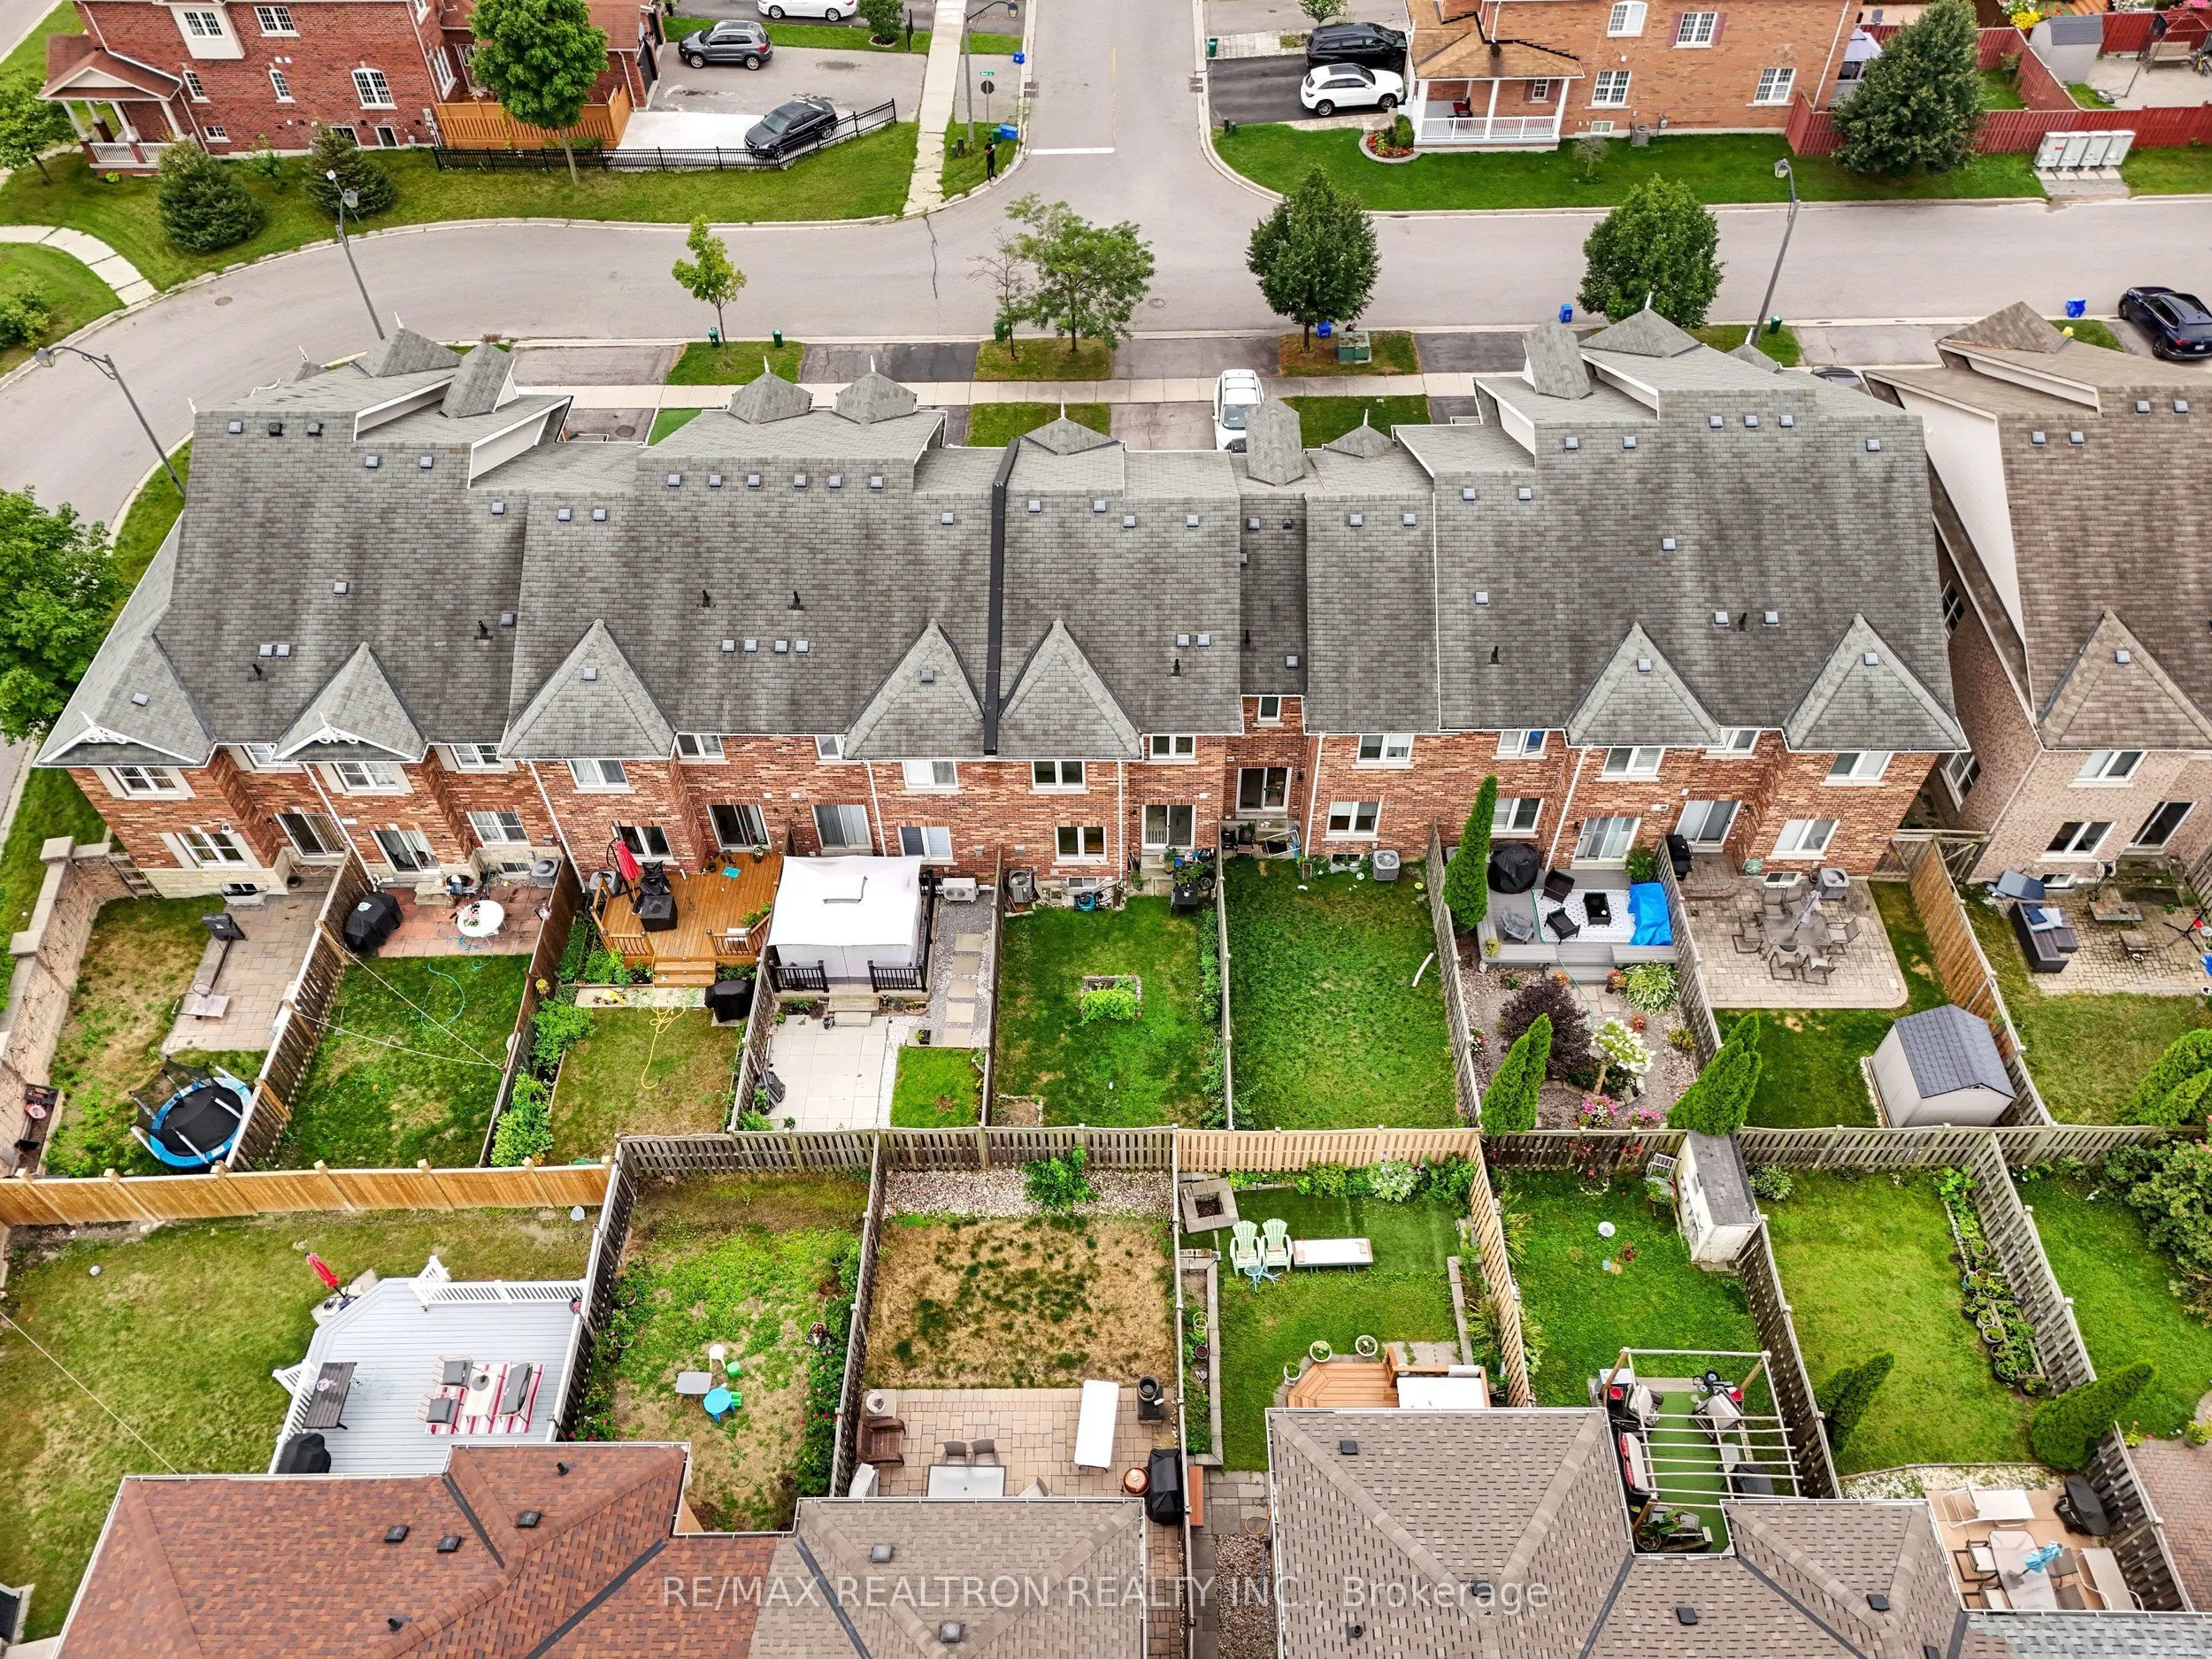
20 x 105.71
Tax
$4,955 /yr
Days on Market
4
Approximate Age
-
Maintenance Fee
-
Description
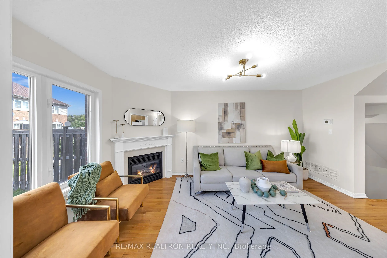
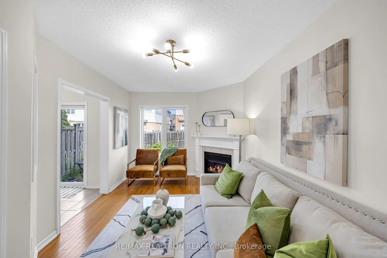
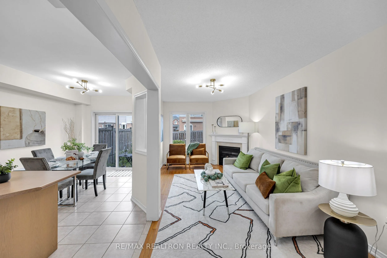
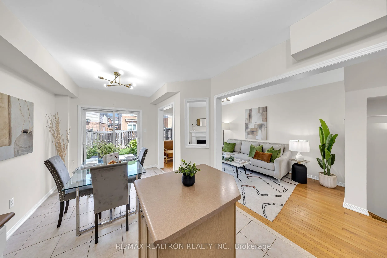
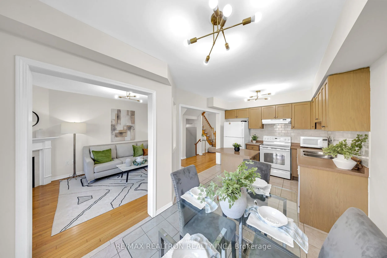
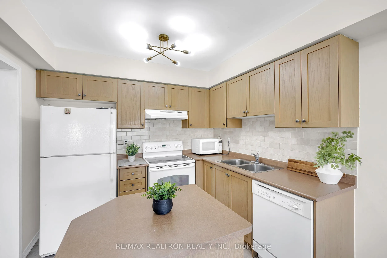
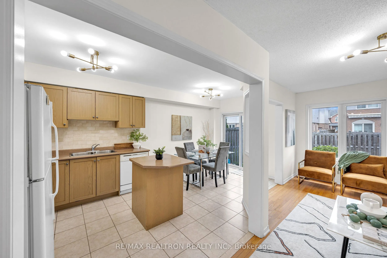
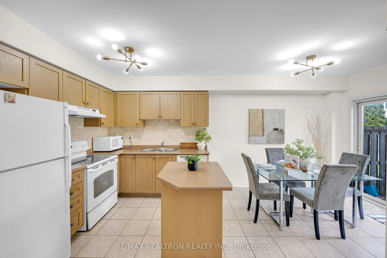
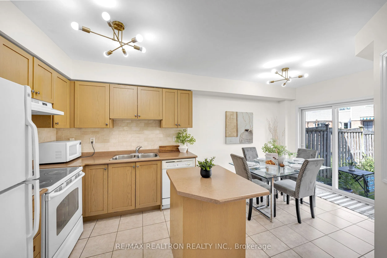
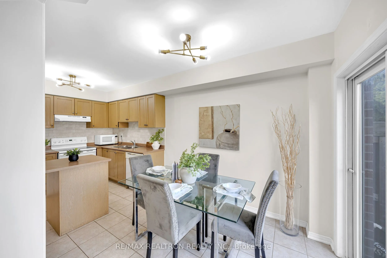
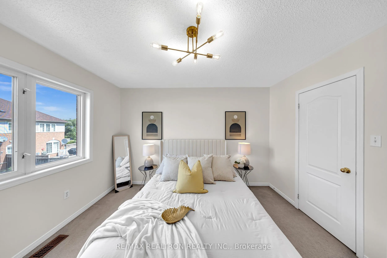
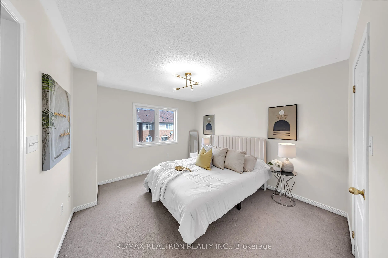
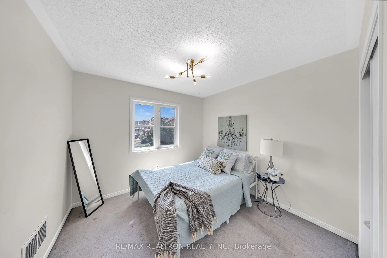
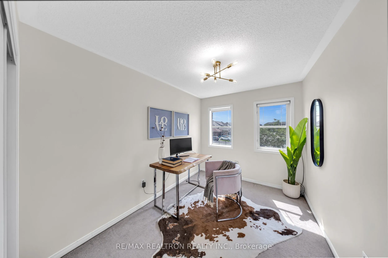
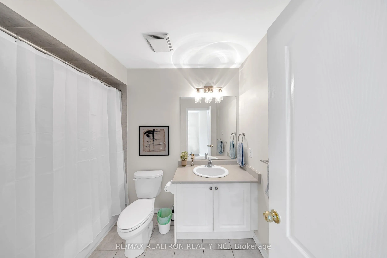
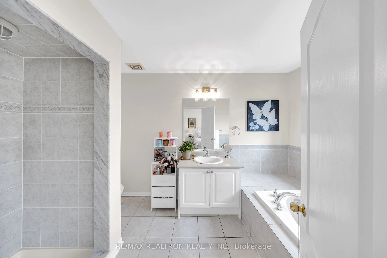
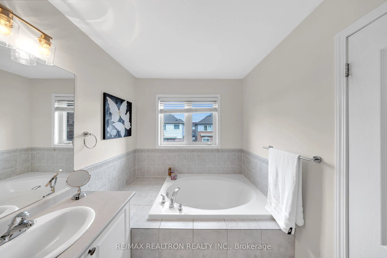
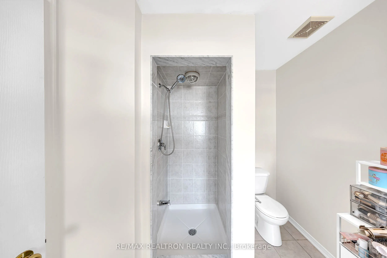
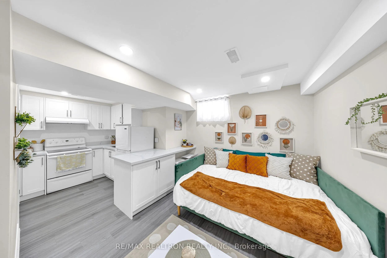
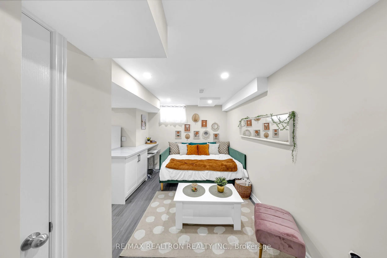
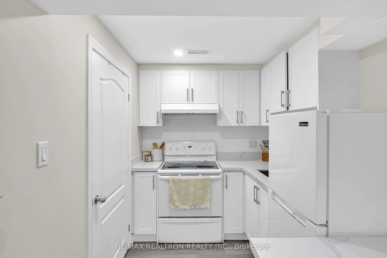
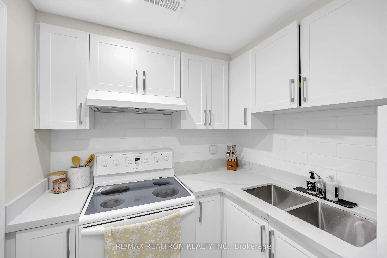
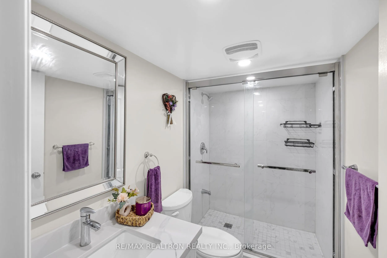
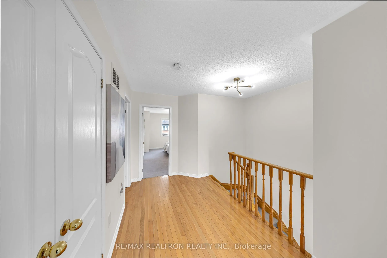
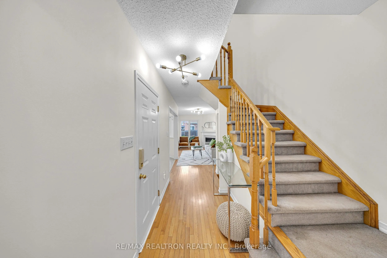
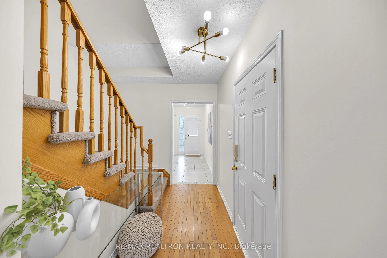
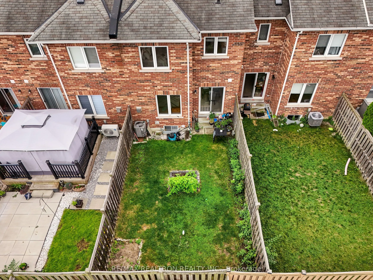
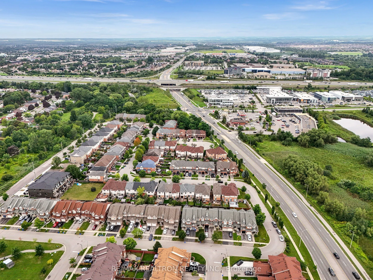
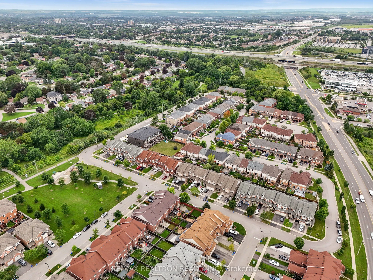
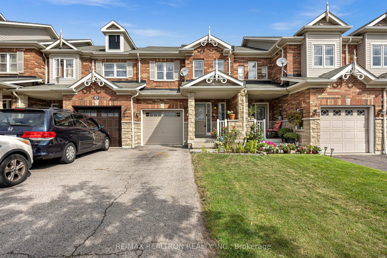
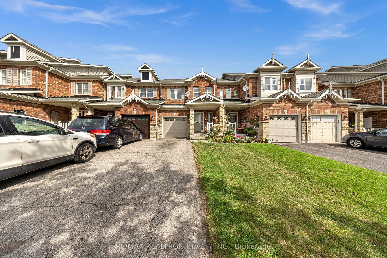
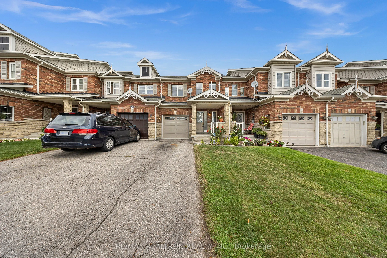
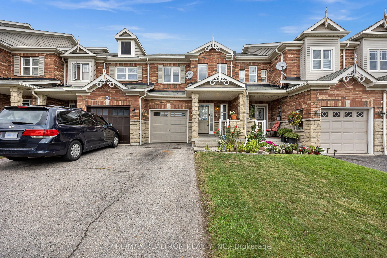
Welcome To A Home Designed For Comfortable Family Living With The Flexibility To Accommodate Extended Family. The Bright, Open Concept Main Floor Seamlessly Connects The Family Room And Kitchen, Creating An Inviting Space For Everyday Living And Entertaining. The Breakfast Area Walks Out To The Yard..., Making It Easy To Enjoy Outdoor Gatherings, Summer Barbecues, Or Your Morning Coffee. Upstairs, The Spacious Primary Bedroom Features A Walk-In Closet And Private 4 Piece Ensuite, While Two Additional Bedrooms Provide Comfortable Space For Family, Guests, Or A Home Office. The Finished Basement Takes Versatility To The Next Level With A Dedicated In-Law Kitchen, And 3 Piece Bathroom An Ideal Setup For Extended Family, Guests, Or A Private Additional Living Space. Whether You're Looking For Room For A Growing Family Or The Flexibility To Comfortably Accommodate Loved Ones, This Home Offers A Thoughtful Layout Designed Around Modern Family Living. Situated In South East Ajax, You'll Enjoy Easy Access To Highway 401, Public Transit, Shopping, Restaurants, Parks, Schools, And Everyday Amenities. With The Hospital Less Than 10 Minutes Away And Everything You Need Just Moments From Your Doorstep. This Is An Opportunity To Enjoy A Functional Home With The Space, Flexibility, And Lifestyle You've Been Looking For.
Full Property Details
Interior
Bedrooms
3
Total Bedrooms
3
Washrooms
4
Square Footage
1100-1500 sqft
Basement
Finished
Heating Source
Gas
Heating Fuel
Forced Air
Air Conditioning
Central Air
Family Room
Yes
Kitchens
1
Kitchens Plus
1
Total Kitchens
2
Fireplace Features
Yes
Bedrooms
3
Total Bedrooms
3
Washrooms
4
Square Footage
1100-1500 sqft
Basement
Finished
Heating Source
Gas
Heating Fuel
Forced Air
Air Conditioning
Central Air
Family Room
Yes
Kitchens
1
Kitchens Plus
1
Total Kitchens
2
Fireplace Features
Yes
Exterior
Depth
105.71
Front
19.74
Driveway
Private
Lot Size
20 x 105.71 ft
Pool
None
Parking Spaces
3
Total Parking Spaces
3.00
Parking Description
Built-In
Garage Spaces
1
Depth
105.71
Front
19.74
Driveway
Private
Lot Size
20 x 105.71 ft
Pool
None
Parking Spaces
3
Total Parking Spaces
3.00
Parking Description
Built-In
Garage Spaces
1
Building Description
Style
2-Storey
Home Type
Townhome
Subtype
Att/Row/Townhouse
Property Orientation
South
Exterior Finish
Brick,Stone
Sewers
Sewers
Water Supply
Municipal
Possession Date
No Data
Style
2-Storey
Home Type
Townhome
Subtype
Att/Row/Townhouse
Property Orientation
South
Exterior Finish
Brick,Stone
Sewers
Sewers
Water Supply
Municipal
Possession Date
No Data
Community
Community
South East
Community
South East
Taxes & Fees
Taxes
$4,955 /yr
Tax Year
2025
Occupancy
Owner
Taxes
$4,955 /yr
Tax Year
2025
Occupancy
Owner
Room Types
Bedroom 2
Broadloom, Large Closet, Window
Dimensions 9.91 x 9.58 feet
94.94 sqft
Bedroom 3
Broadloom, Large Closet, Window
Dimensions 10.96 x 8.53 feet
93.49 sqft
Breakfast
Ceramic Floor, Combined w/Kitchen, W/O To Yard
Dimensions 9.71 x 8.33 feet
80.88 sqft
Dining Room
Hardwood Floor, Open Concept, Combined w/Living
Dimensions 16.37 x 10.07 feet
164.85 sqft
Family Room
Hardwood Floor, Combined w/Dining, Gas Fireplace
Dimensions 16.37 x 10.07 feet
164.85 sqft
Kitchen
Laminate, Galley Kitchen
Dimensions 8.69 x 6.79 feet
59.01 sqft
Kitchen
Ceramic Floor, Centre Island, Open Concept
Dimensions 9.91 x 9.35 feet
92.66 sqft
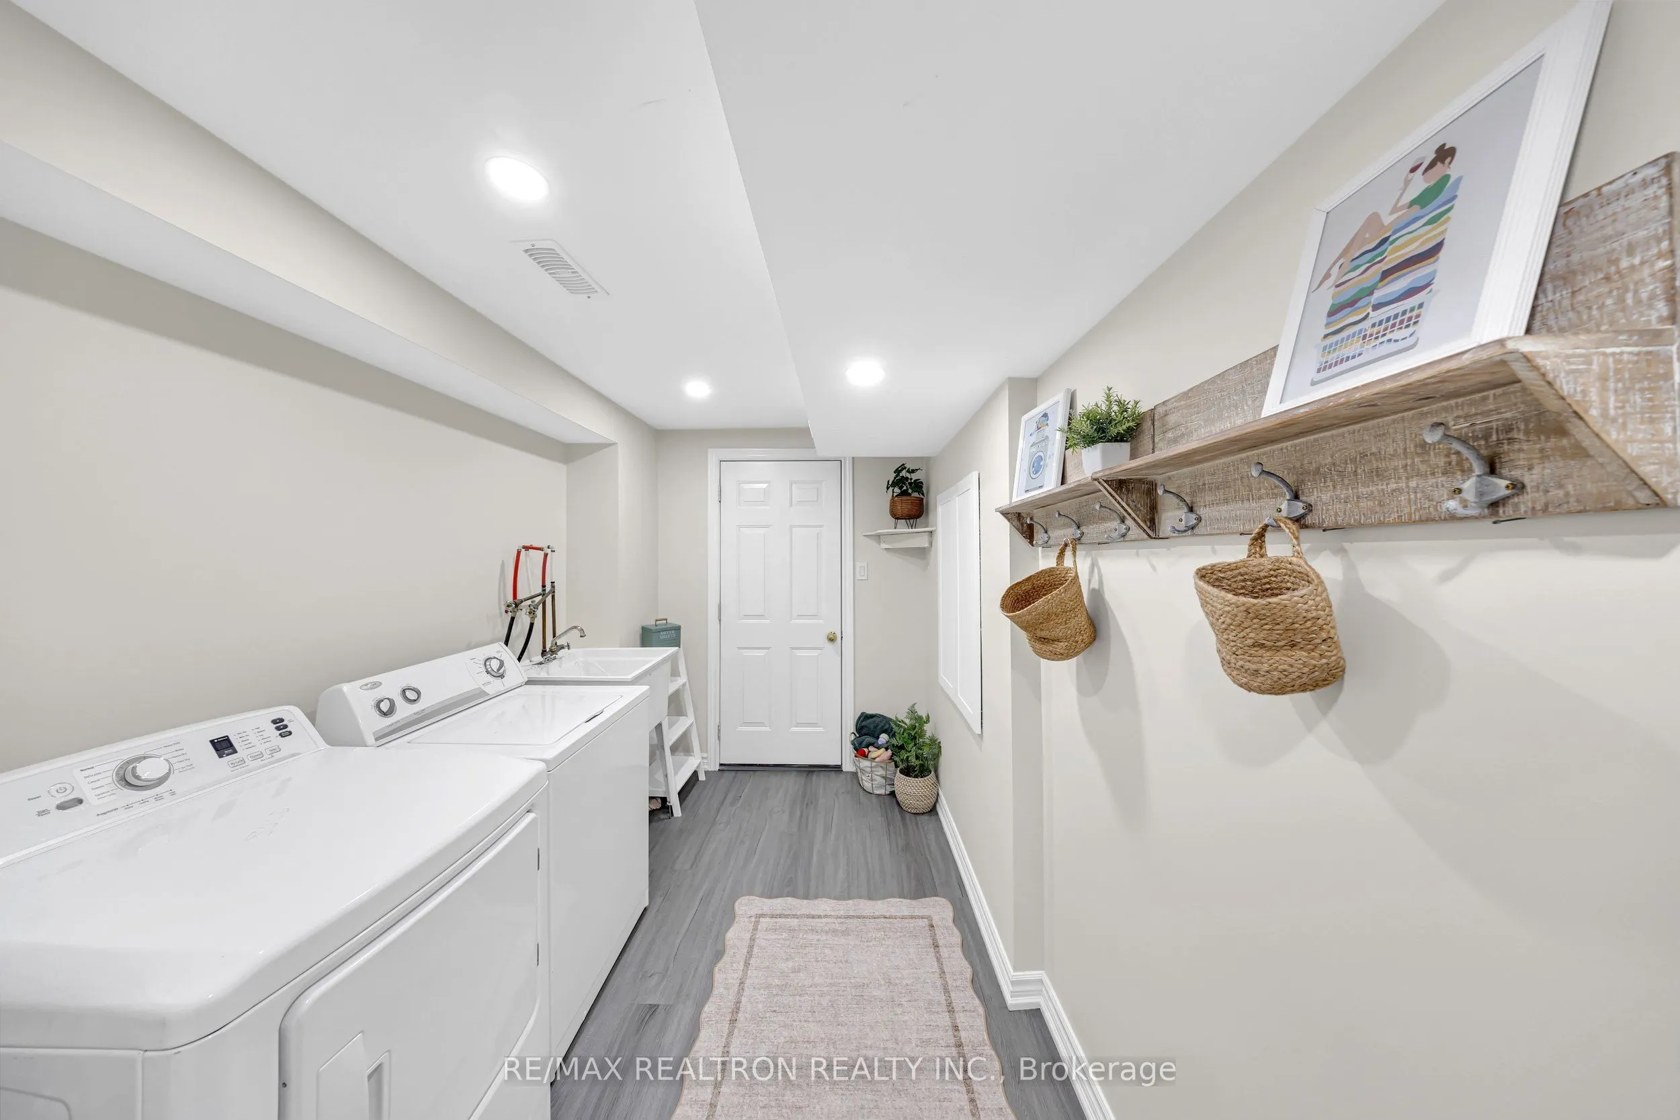
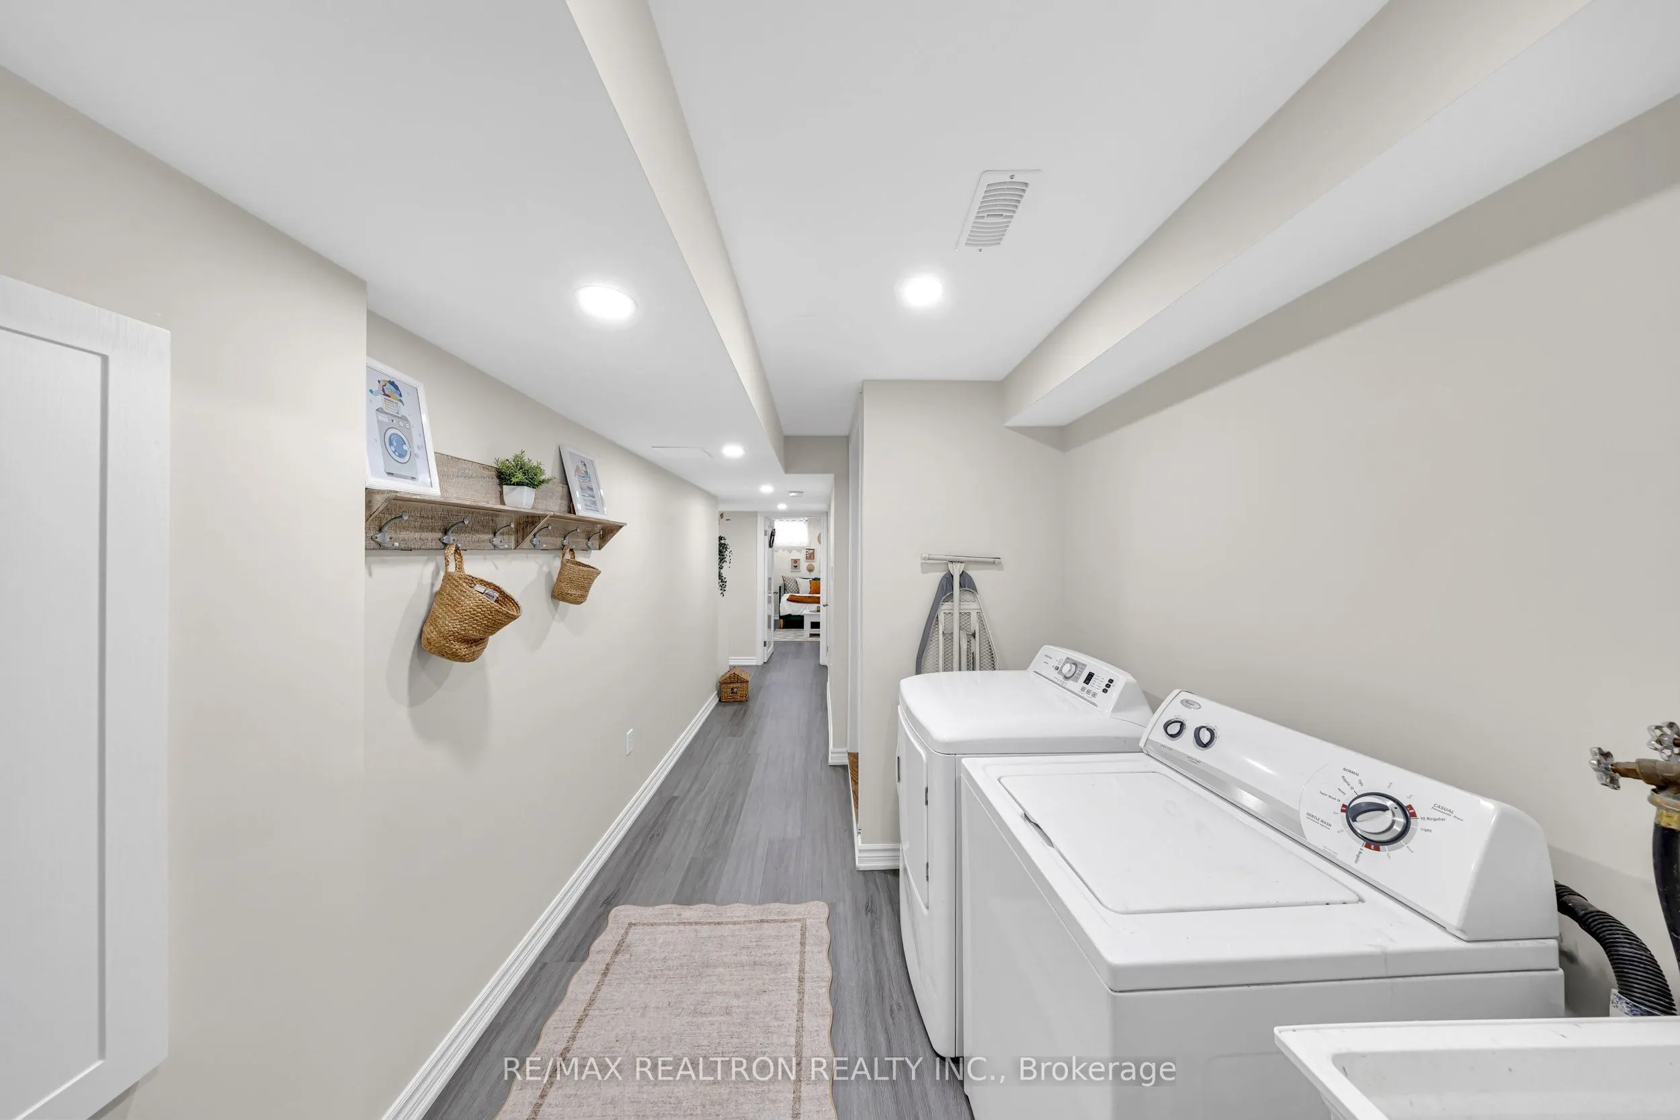
Laundry
Laminate, Open Concept
Dimensions 9.61 x 8.53 feet
81.97 sqft
Primary Bedroom
4 Pc Ensuite, Walk-In Closet(s), Large Window
Dimensions 3.28 x 3.28 feet
10.76 sqft
Recreation
Laminate, Open Concept
Dimensions 14.44 x 10.07 feet
145.41 sqft
Similar Properties(No results)
Mortgage Calculator
Calculate your estimated monthly mortgage payment
Price
$679,000
$
%
%
Total cost of mortgage
$0
Monthly payment
By clicking Save, we will calculate your estimated mortgage for all properties using the saved values (down payment percentage, interest rate, and amortization).
The accuracy and applicability of this calculator are not guaranteed.