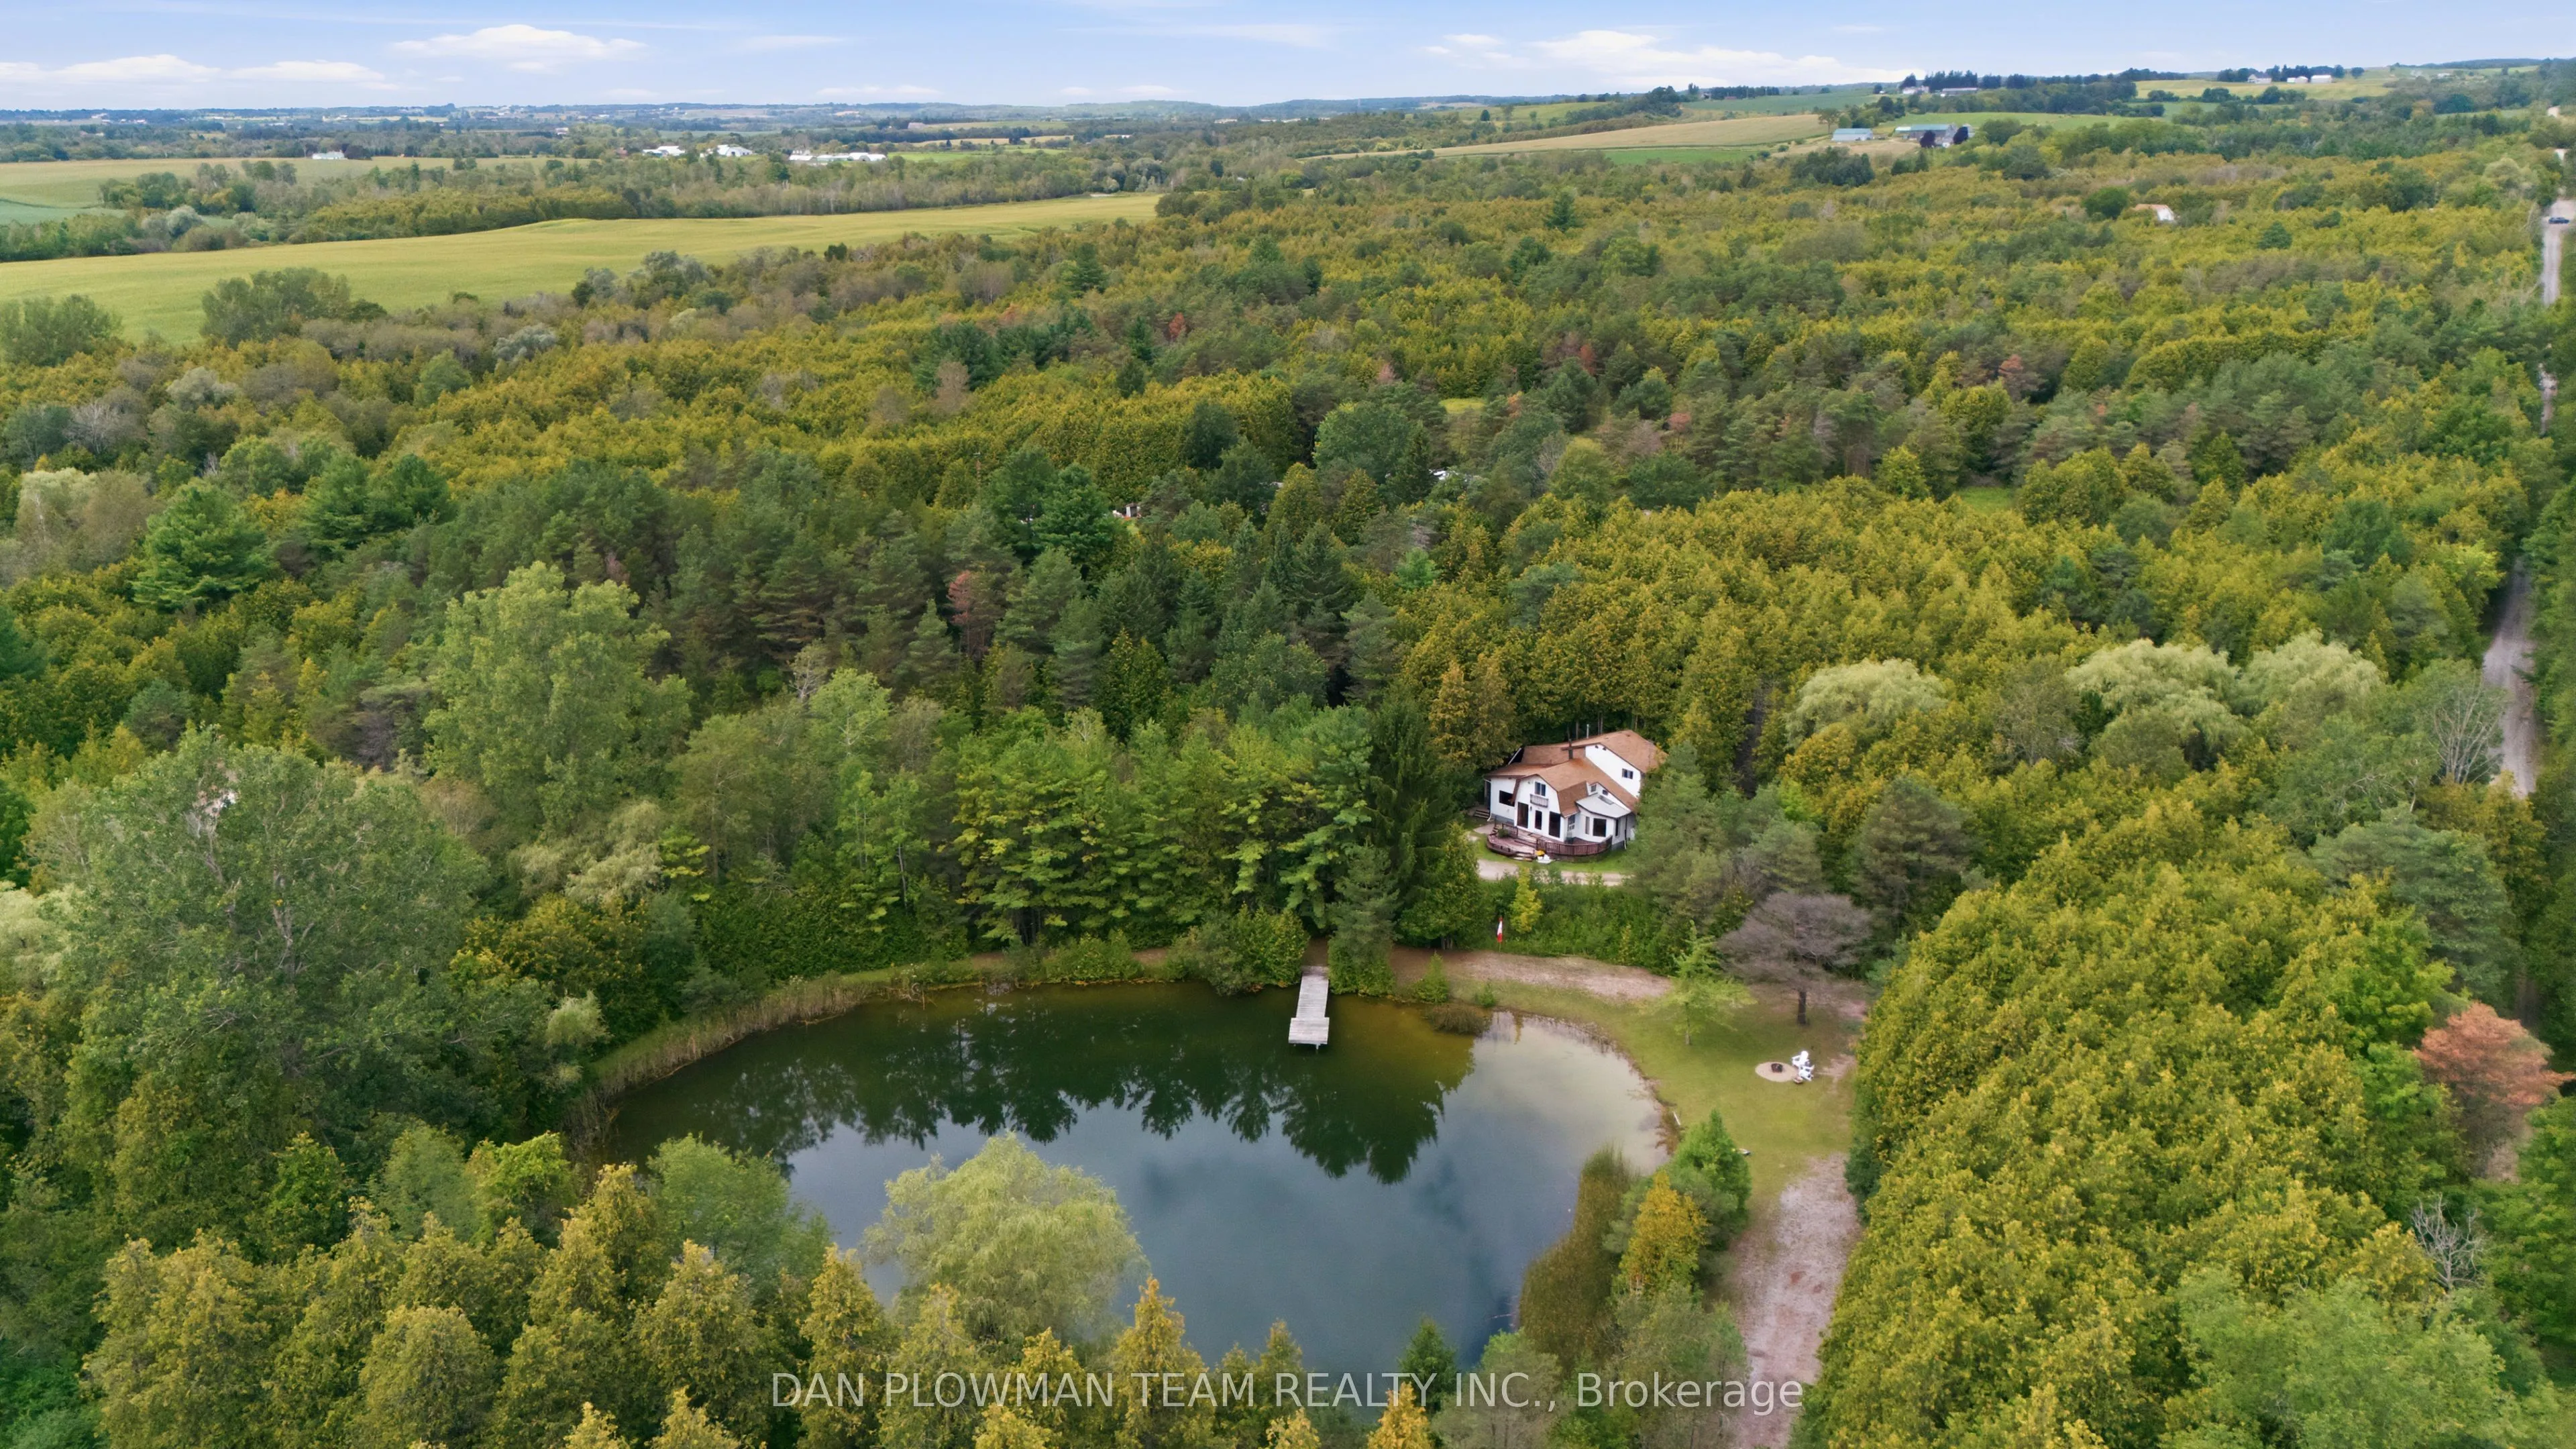
Sign In or Create a Free Account to see full details of this property
Key Facts
Key facts for 6458 Gibbs Road
Property Type
House, 2-Storey
Parking
None 0 garage, 10 parking
MLS #
E13867642
Size
< 700 sqft
Basement
Crawl Space
Listed on
2026-10-06
Lot size
386 x 1309.9
Tax
$4,995.65 /yr
Days on Market
7
Approximate Age
-
Maintenance Fee
-
Description
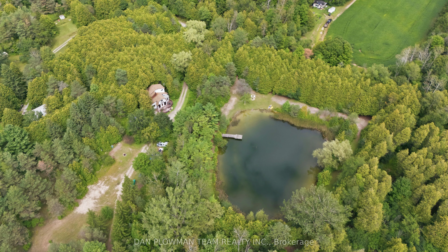
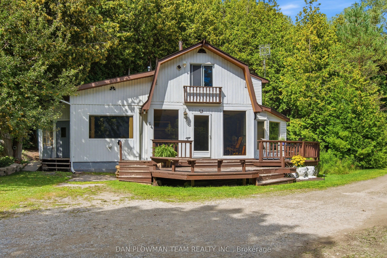
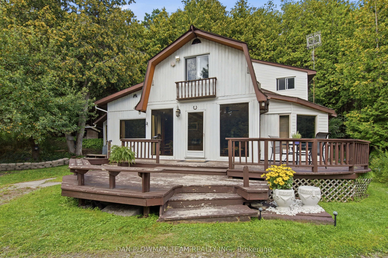
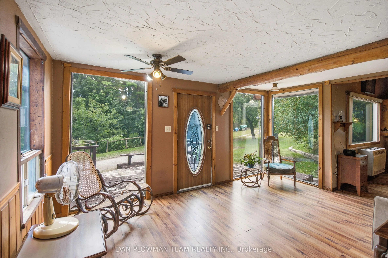
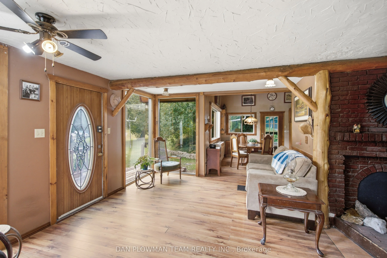
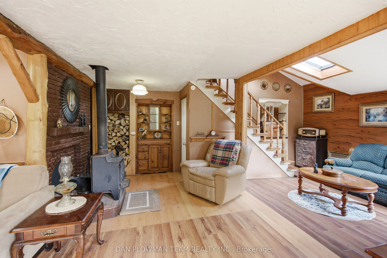
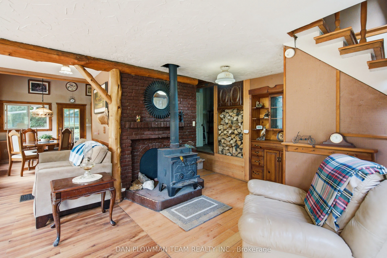
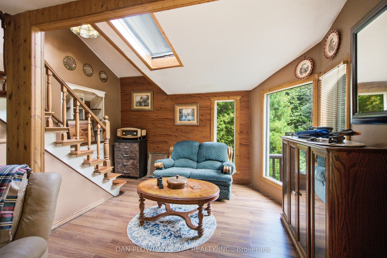
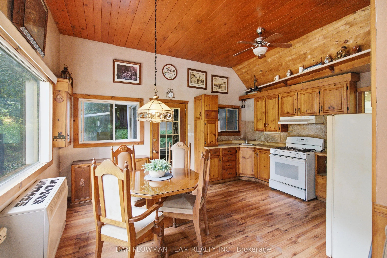
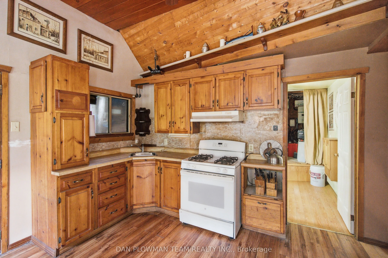
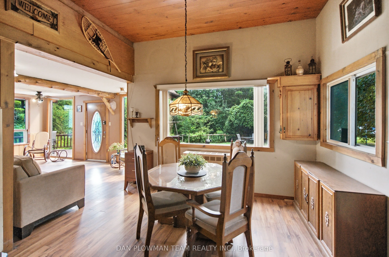
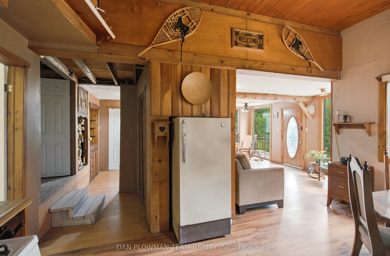
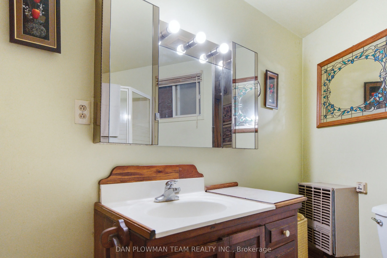
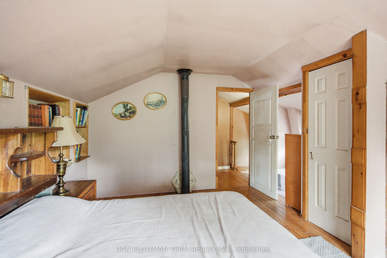
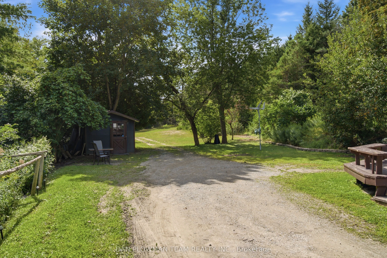
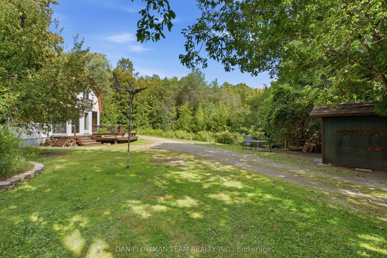
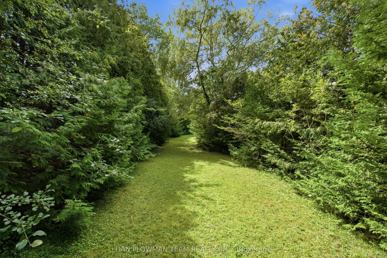
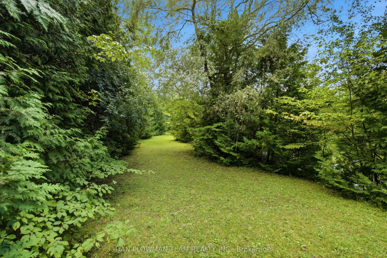
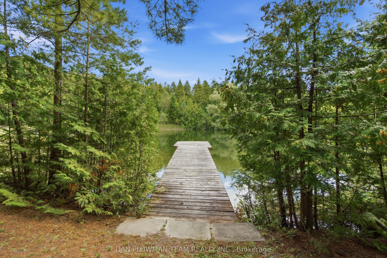
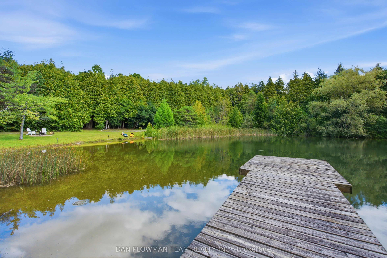
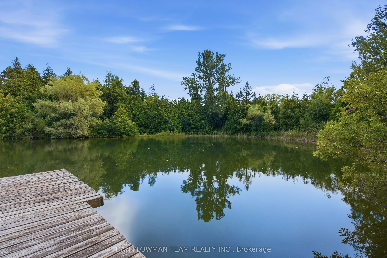
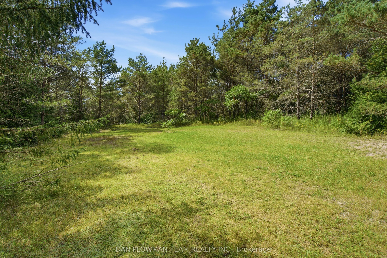
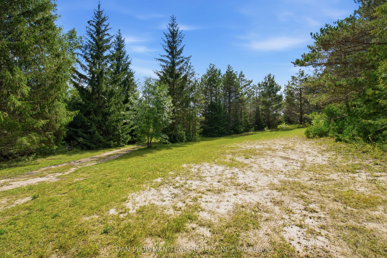
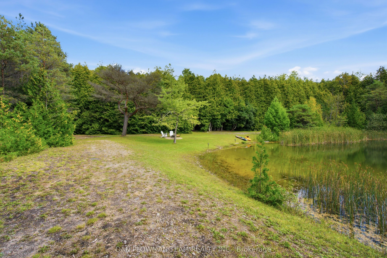
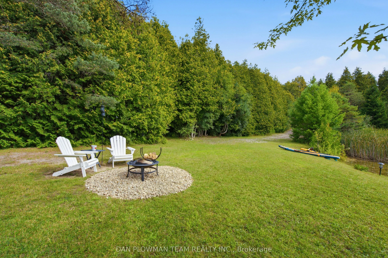
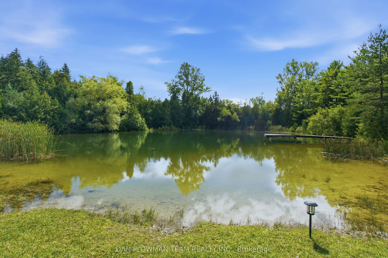
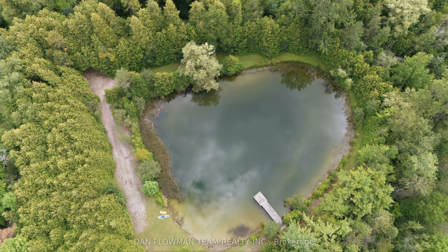
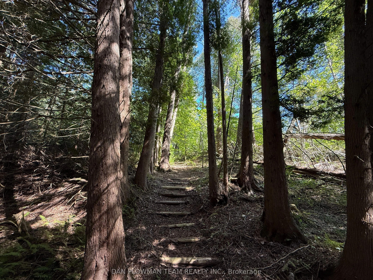
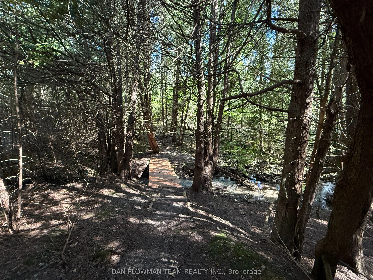
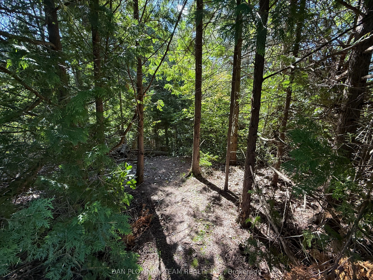
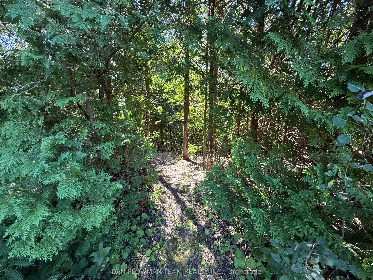
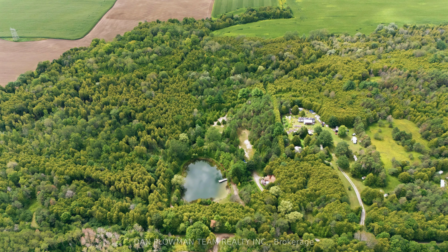
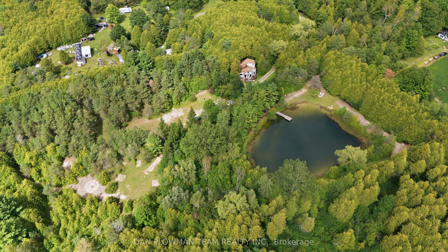
A Truly Unique Opportunity To Own Approximately 11 Acres Of Private Countryside Surrounded By Nature. Tucked Away In A Peaceful, Wooded Setting, This One-Of-A-Kind Property Features A Large Picturesque Pond, A Year-Round Creek, Mature Trees, Open Spaces And An Extensive Network Of Trails Winding Thr...oughout The Property. Charming Footbridges And Natural Gathering Areas Add To The Character And Make The Land Feel Like A Private Retreat Waiting To Be Rediscovered. The Property Includes A Two-Storey, 3-Bedroom, 2-Bathroom Home Currently Operating Off-Grid With Solar Power, Propane Heat And A Wood Stove. The Home And Property Are Being Offered In As-Is Condition And Present An Exciting Opportunity For A Buyer With Vision To Renovate, Restore Or Create Something Entirely Their Own. Whether Envisioned As A Peaceful Country Residence, Recreational Retreat Or A Unique Rural Escape, The Real Magic Here Is The Land - Approximately 11 Acres To Explore, Enjoy And Make Your Own. A Rare Property With Incredible Natural Features, Privacy And Potential, Just Waiting For Its Next Chapter. House is being sold 'As Is, Where Is'.
Full Property Details
Interior
Bedrooms
3
Total Bedrooms
3
Washrooms
2
Square Footage
< 700 sqft
Basement
Crawl Space
Heating Source
Wood
Heating Fuel
Other
Air Conditioning
None
Family Room
No
Kitchens
1
Total Kitchens
1
Fireplace Features
Yes
Bedrooms
3
Total Bedrooms
3
Washrooms
2
Square Footage
< 700 sqft
Basement
Crawl Space
Heating Source
Wood
Heating Fuel
Other
Air Conditioning
None
Family Room
No
Kitchens
1
Total Kitchens
1
Fireplace Features
Yes
Exterior
Depth
1309.9
Front
386.3
Driveway
Private
Lot Size
386 x 1309.9 ft
Pool
None
Parking Spaces
10
Total Parking Spaces
10.00
Parking Description
None
Garage Spaces
0
Depth
1309.9
Front
386.3
Driveway
Private
Lot Size
386 x 1309.9 ft
Pool
None
Parking Spaces
10
Total Parking Spaces
10.00
Parking Description
None
Garage Spaces
0
Building Description
Style
2-Storey
Home Type
House
Subtype
Detached
Property Orientation
East
Exterior Finish
Wood
Sewers
Septic
Water Supply
Well
Possession Date
No Data
Style
2-Storey
Home Type
House
Subtype
Detached
Property Orientation
East
Exterior Finish
Wood
Sewers
Septic
Water Supply
Well
Possession Date
No Data
Community
Community
Rural Clarington
Community
Rural Clarington
Taxes & Fees
Taxes
$4,995.65 /yr
Tax Year
2026
Occupancy
Owner
Taxes
$4,995.65 /yr
Tax Year
2026
Occupancy
Owner
Room Types
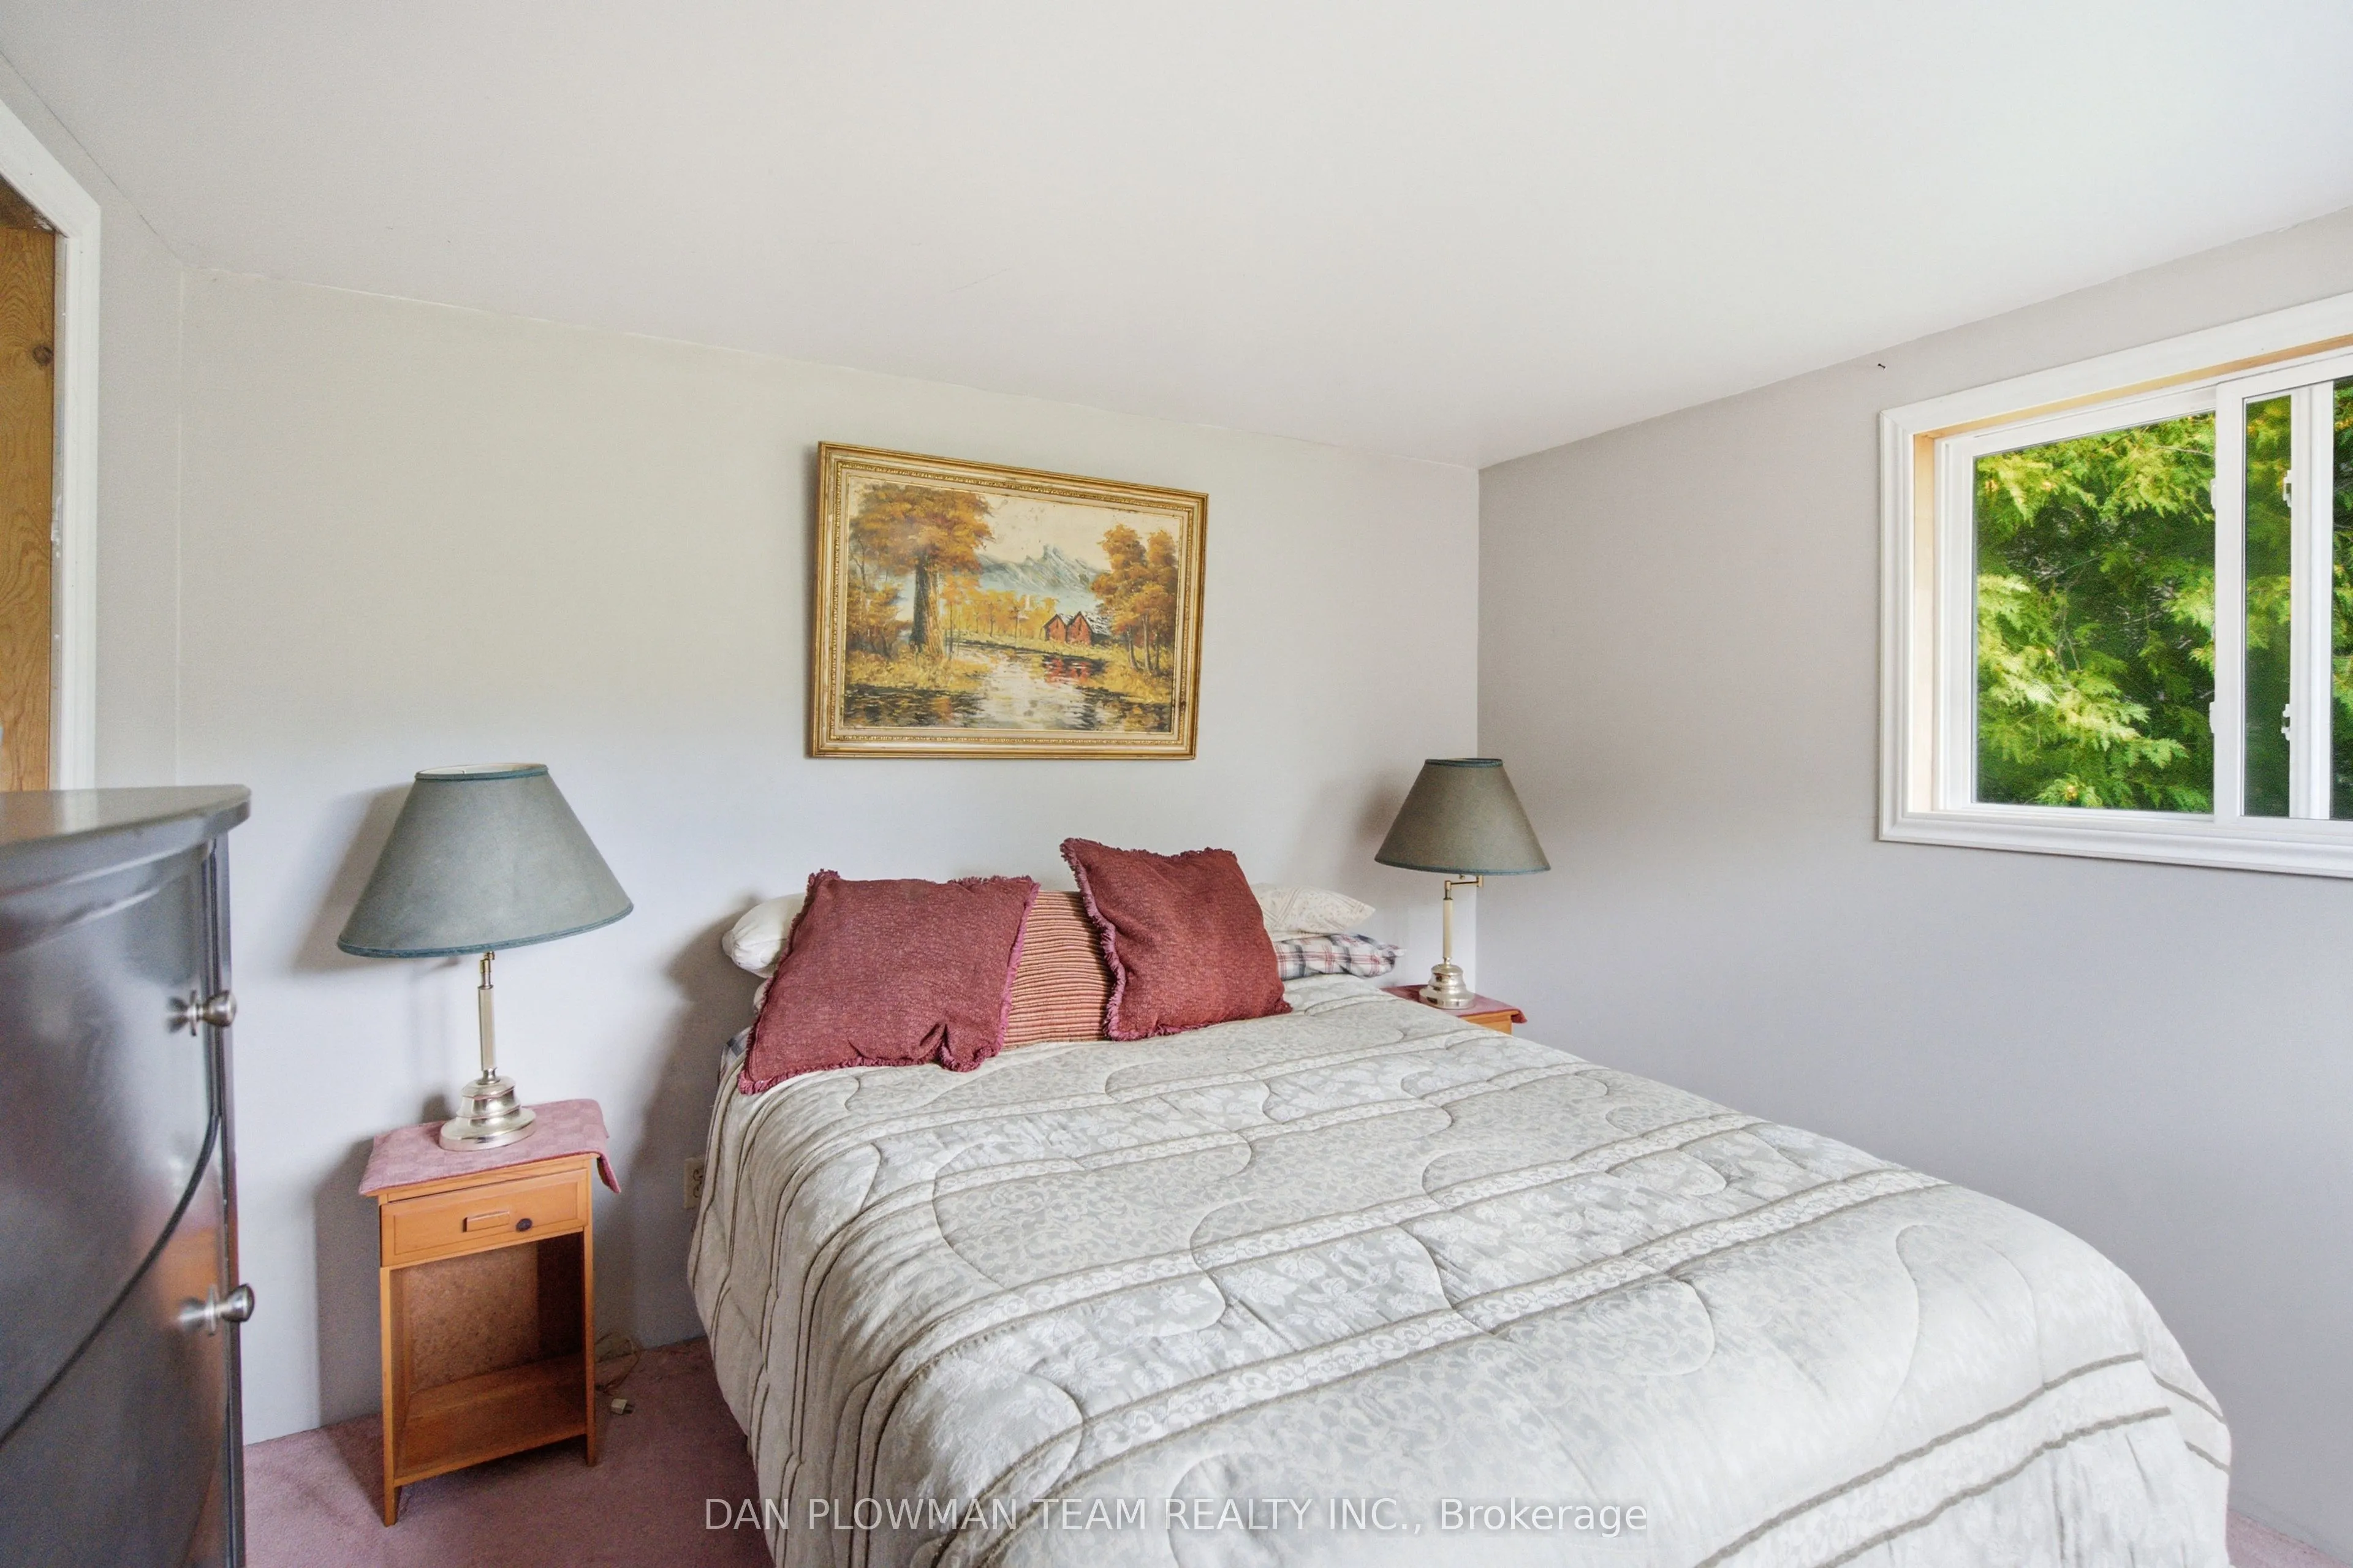
Bedroom
Closet
Dimensions 12.24 x 10.79 feet
132.07 sqft
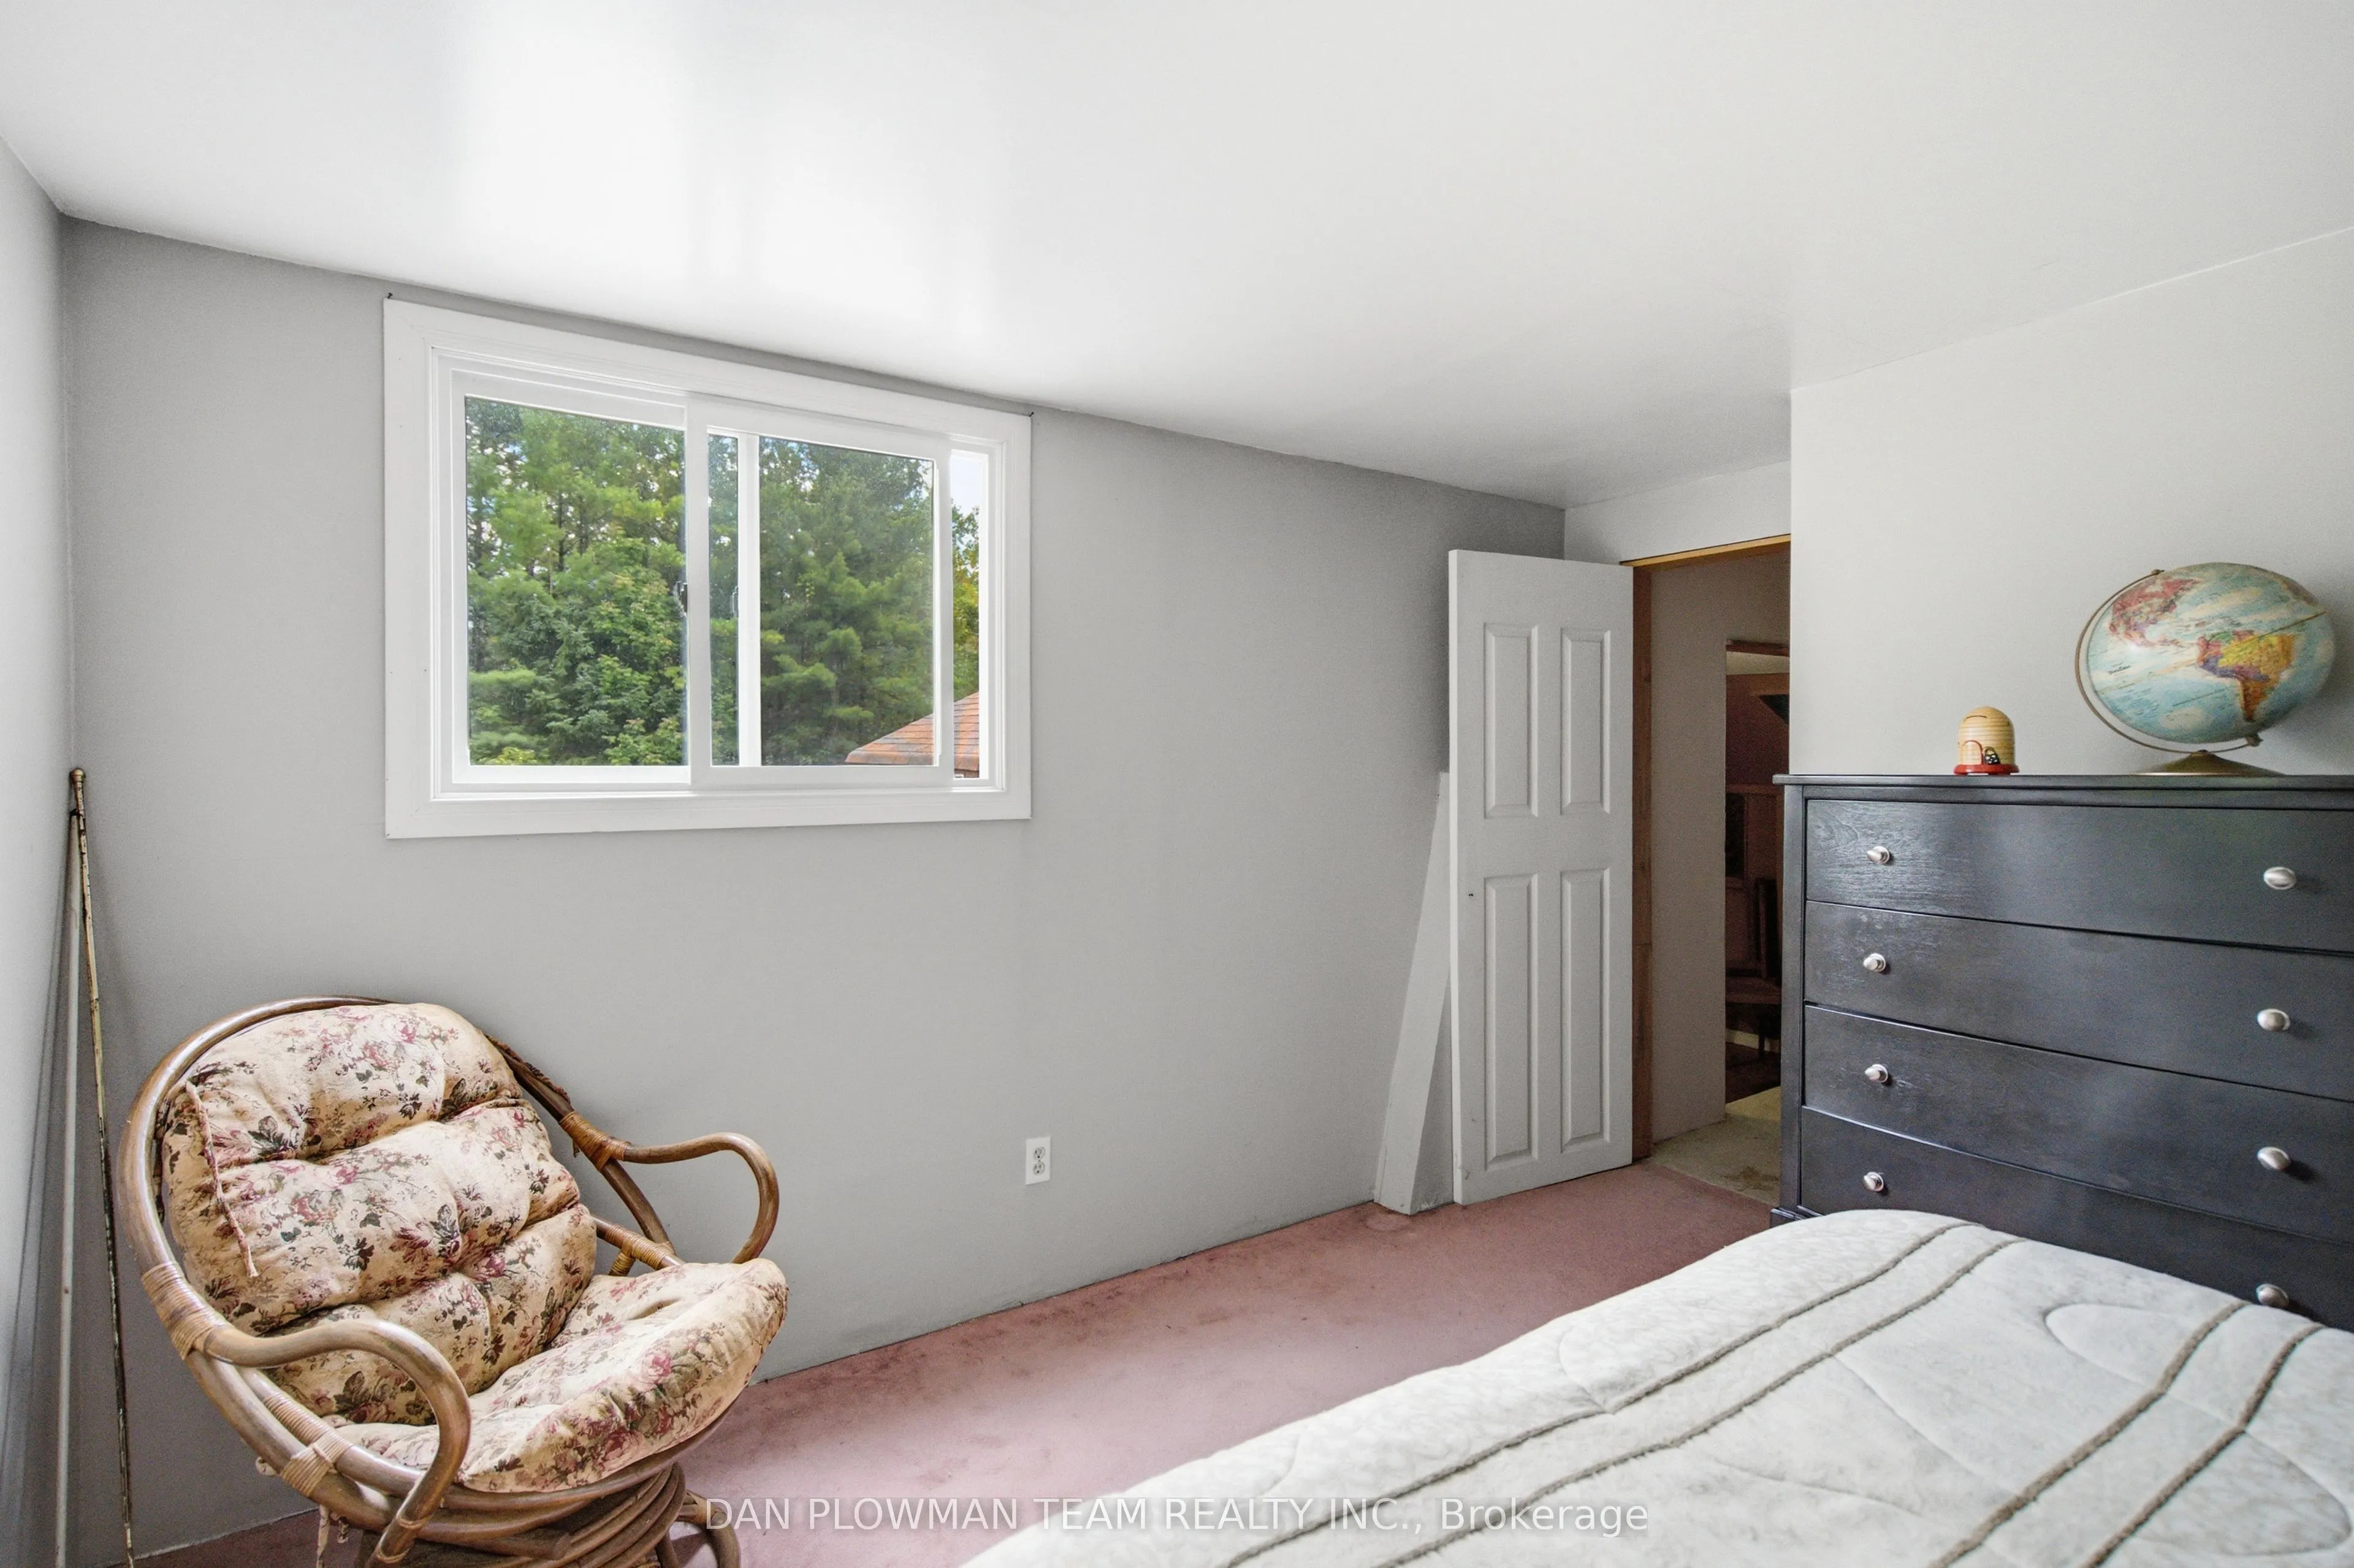
Bedroom
-
Dimensions 12.27 x 8.6 feet
105.52 sqft
Dining Room
Laminate, Open Concept
Dimensions 20.87 x 10.14 feet
211.62 sqft
Kitchen
Laminate, Open Concept
Dimensions 12.14 x 5.35 feet
64.95 sqft
Living Room
Laminate, Open Concept
Dimensions 20.87 x 10.14 feet
211.62 sqft
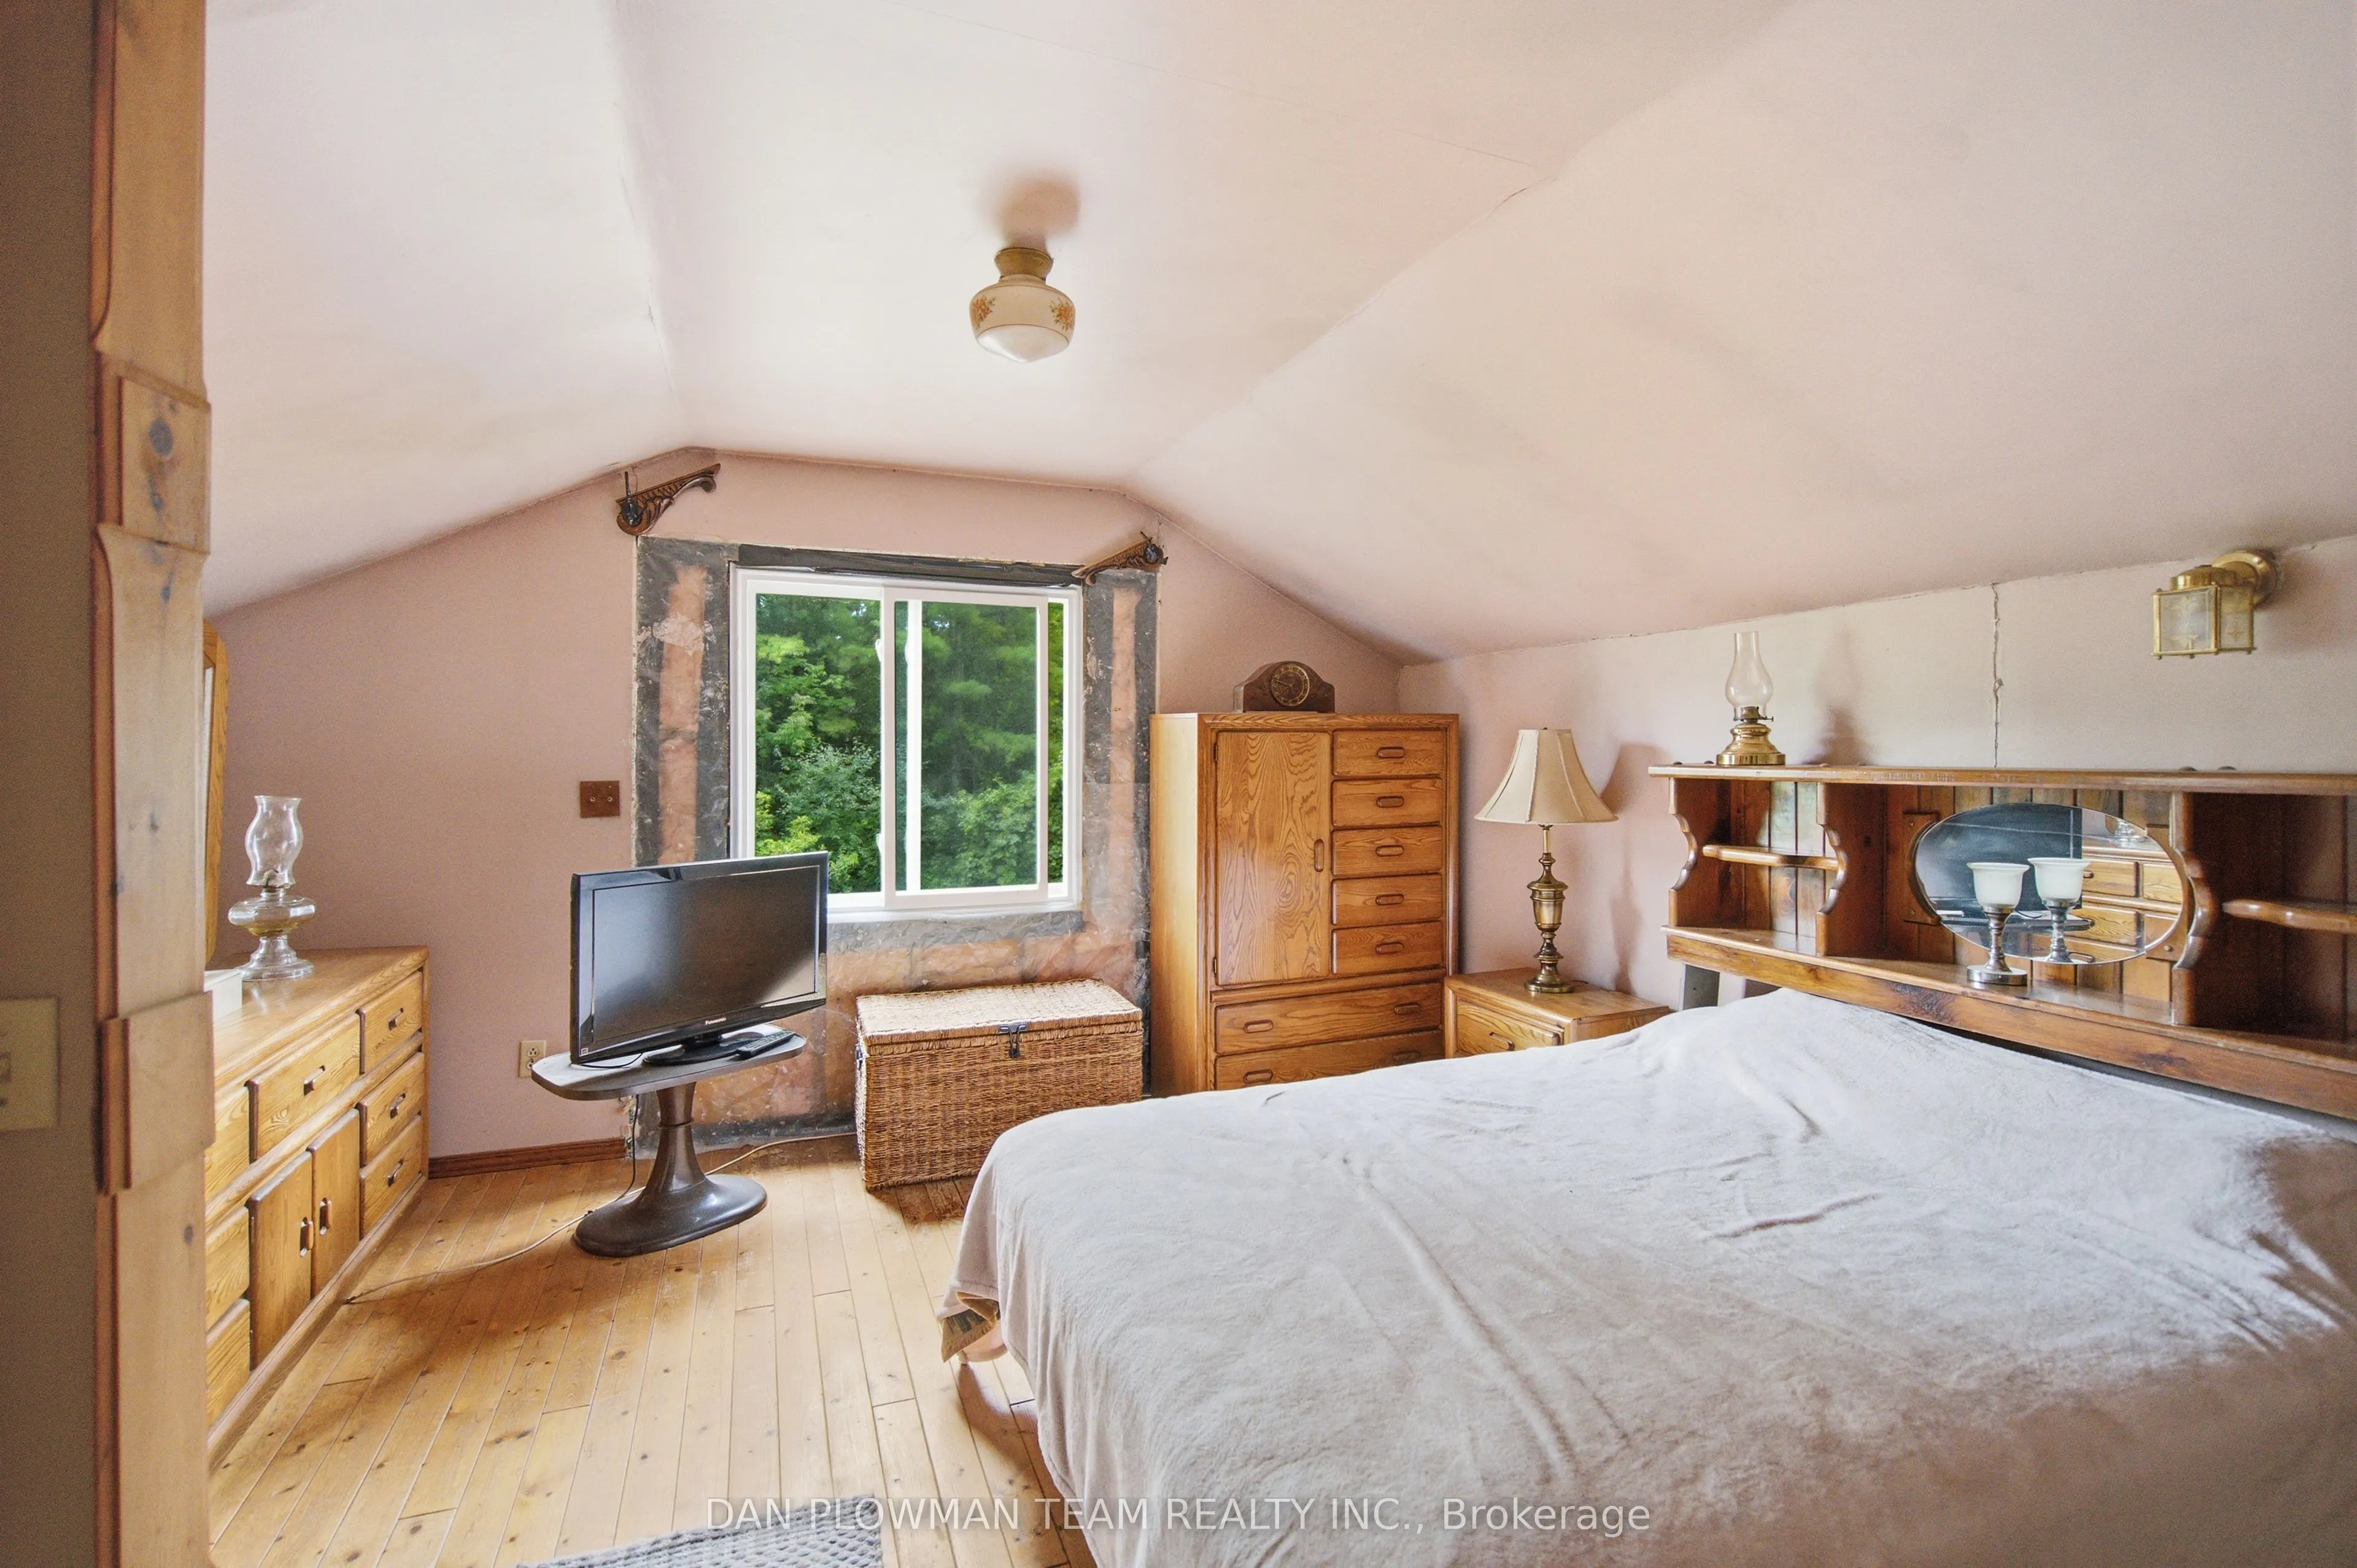
Primary Bedroom
Hardwood Floor, Closet
Dimensions 13.09 x 8.86 feet
115.98 sqft
Similar Properties(No results)
Mortgage Calculator
Calculate your estimated monthly mortgage payment
Price
$679,000
$
%
%
Total cost of mortgage
$0
Monthly payment
By clicking Save, we will calculate your estimated mortgage for all properties using the saved values (down payment percentage, interest rate, and amortization).
The accuracy and applicability of this calculator are not guaranteed.