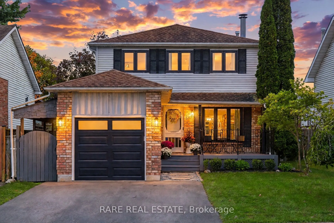
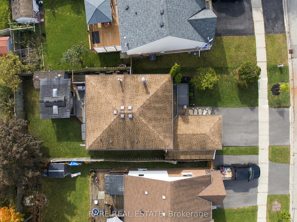
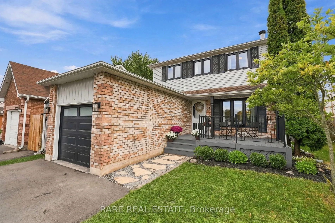
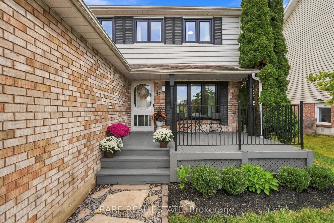
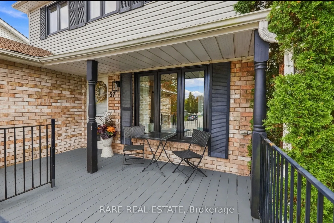
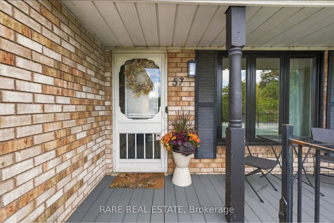
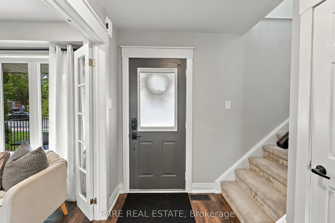
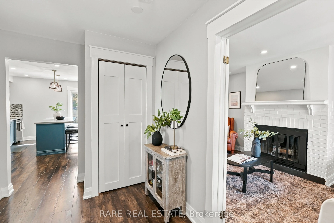
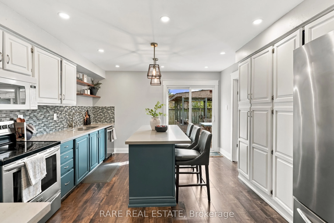
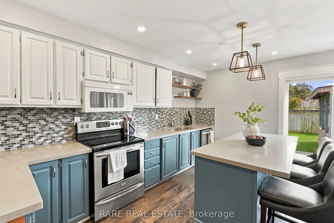
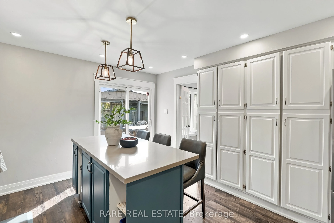
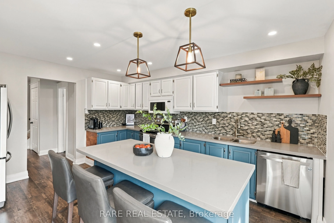
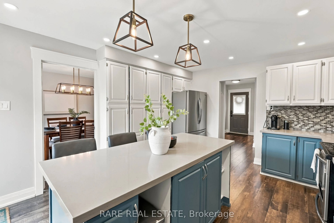
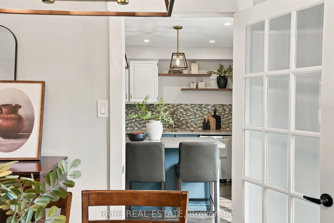
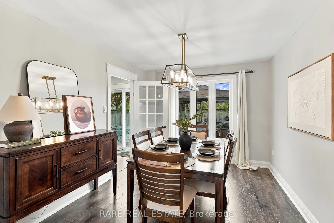
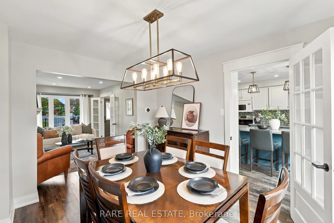
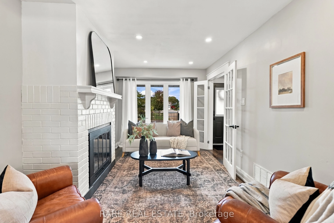
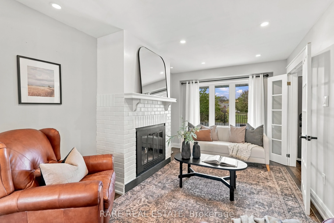
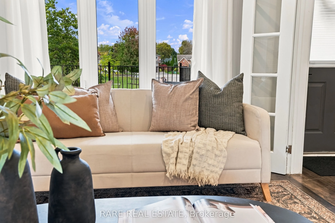
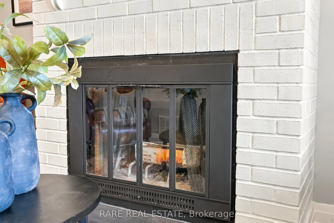
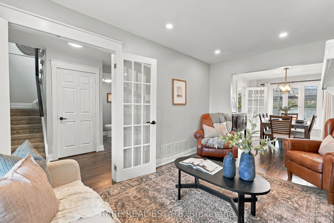
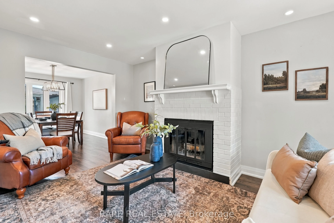
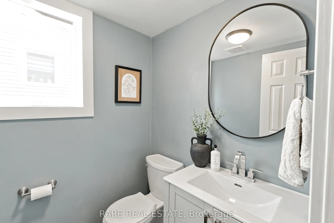
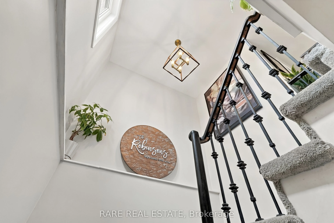
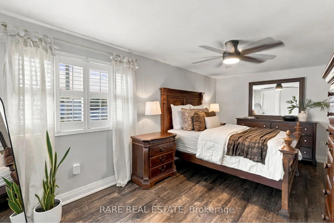
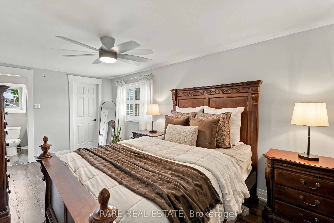
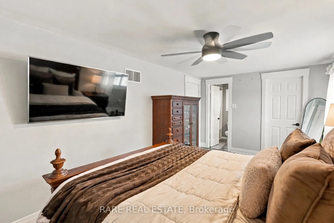
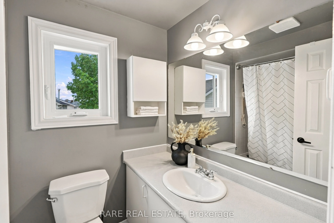
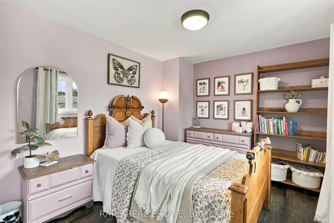
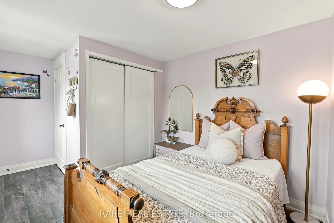
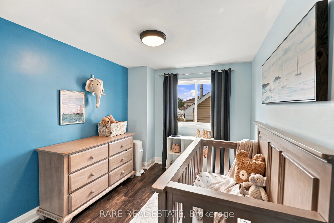
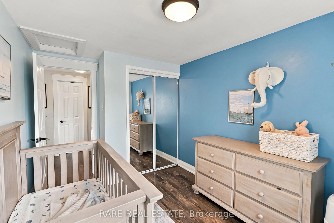
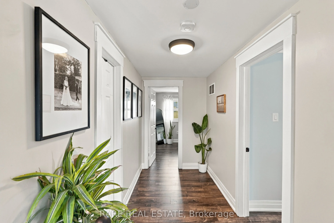
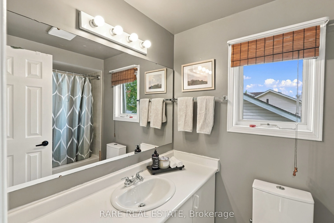
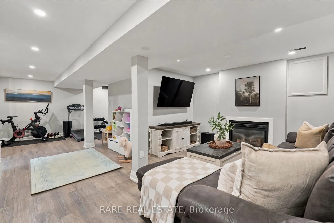
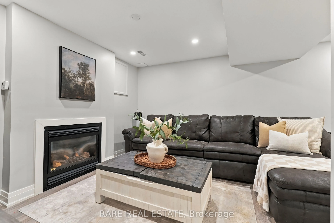
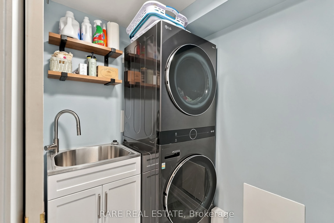
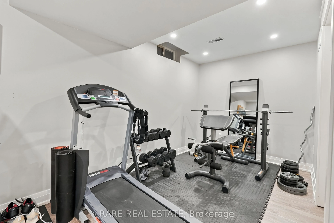
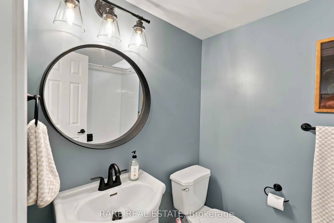
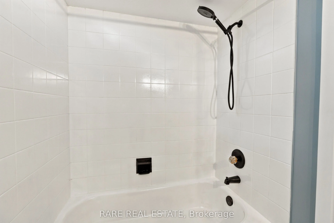
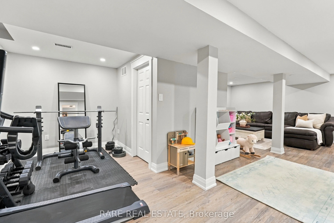
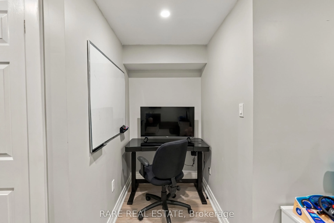
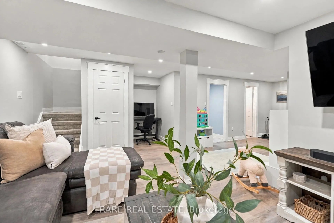
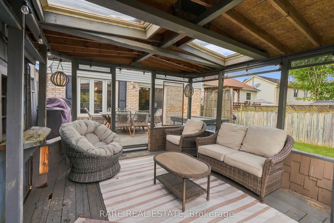
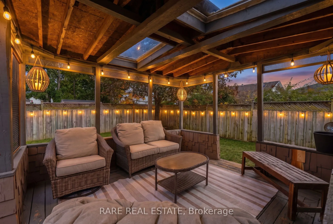
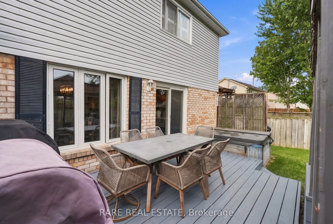
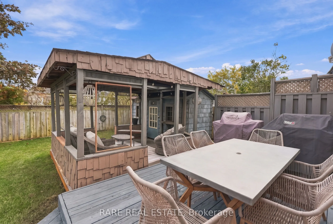
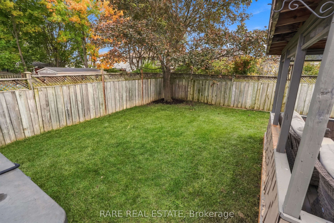
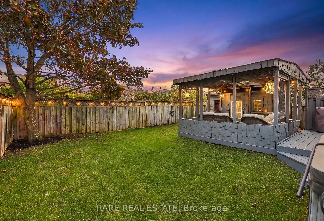
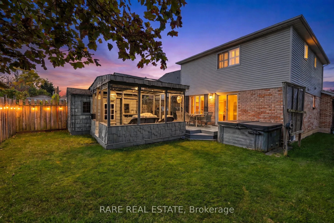
Welcome to 57 Fenwick Avenue, a thoughtfully updated 3 bedroom, 4 bathroom detached home offering over 2,100 sq ft of finished living space in an established Bowmanville neighbourhood. Step inside to a bright main floor with laminate flooring, smooth ceilings, updated trim, pot lights and a natural ...flow from the living room into the kitchen and dining area overlooking the backyard. The kitchen features quartz counters, stainless steel appliances, a centre island with seating and plenty of storage. A beautifully renovated powder room completes the main level. Upstairs, laminate flooring continues throughout three comfortable bedrooms, including a spacious primary with walk in closet and private ensuite. The finished basement adds 713 sq ft of valuable living space with durable vinyl flooring, a large recreation area, renovated bathroom and newly updated laundry room. Behind the scenes, this home has been equally well cared for with a 2024 cold climate heat pump, 2021 two stage high efficiency furnace, tankless water heater, premium water softener with built in carbon filtration and Nest smart home features including thermostat, doorbell camera and smart door lock. A Tesla Level 2 EV charger is already installed in the garage. Recent improvements also include new front windows and primary ensuite window in 2026, newer sod in the front and backyard, an expanded driveway and natural gas BBQ line. Set on a fenced 42 by 104 ft lot close to parks, schools, transit and everyday amenities, 57 Fenwick offers the space, updates and location to simply move in and enjoy.
By clicking Save, we will calculate your estimated mortgage for all properties using the saved values (down payment percentage, interest rate, and amortization).
The accuracy and applicability of this calculator are not guaranteed.