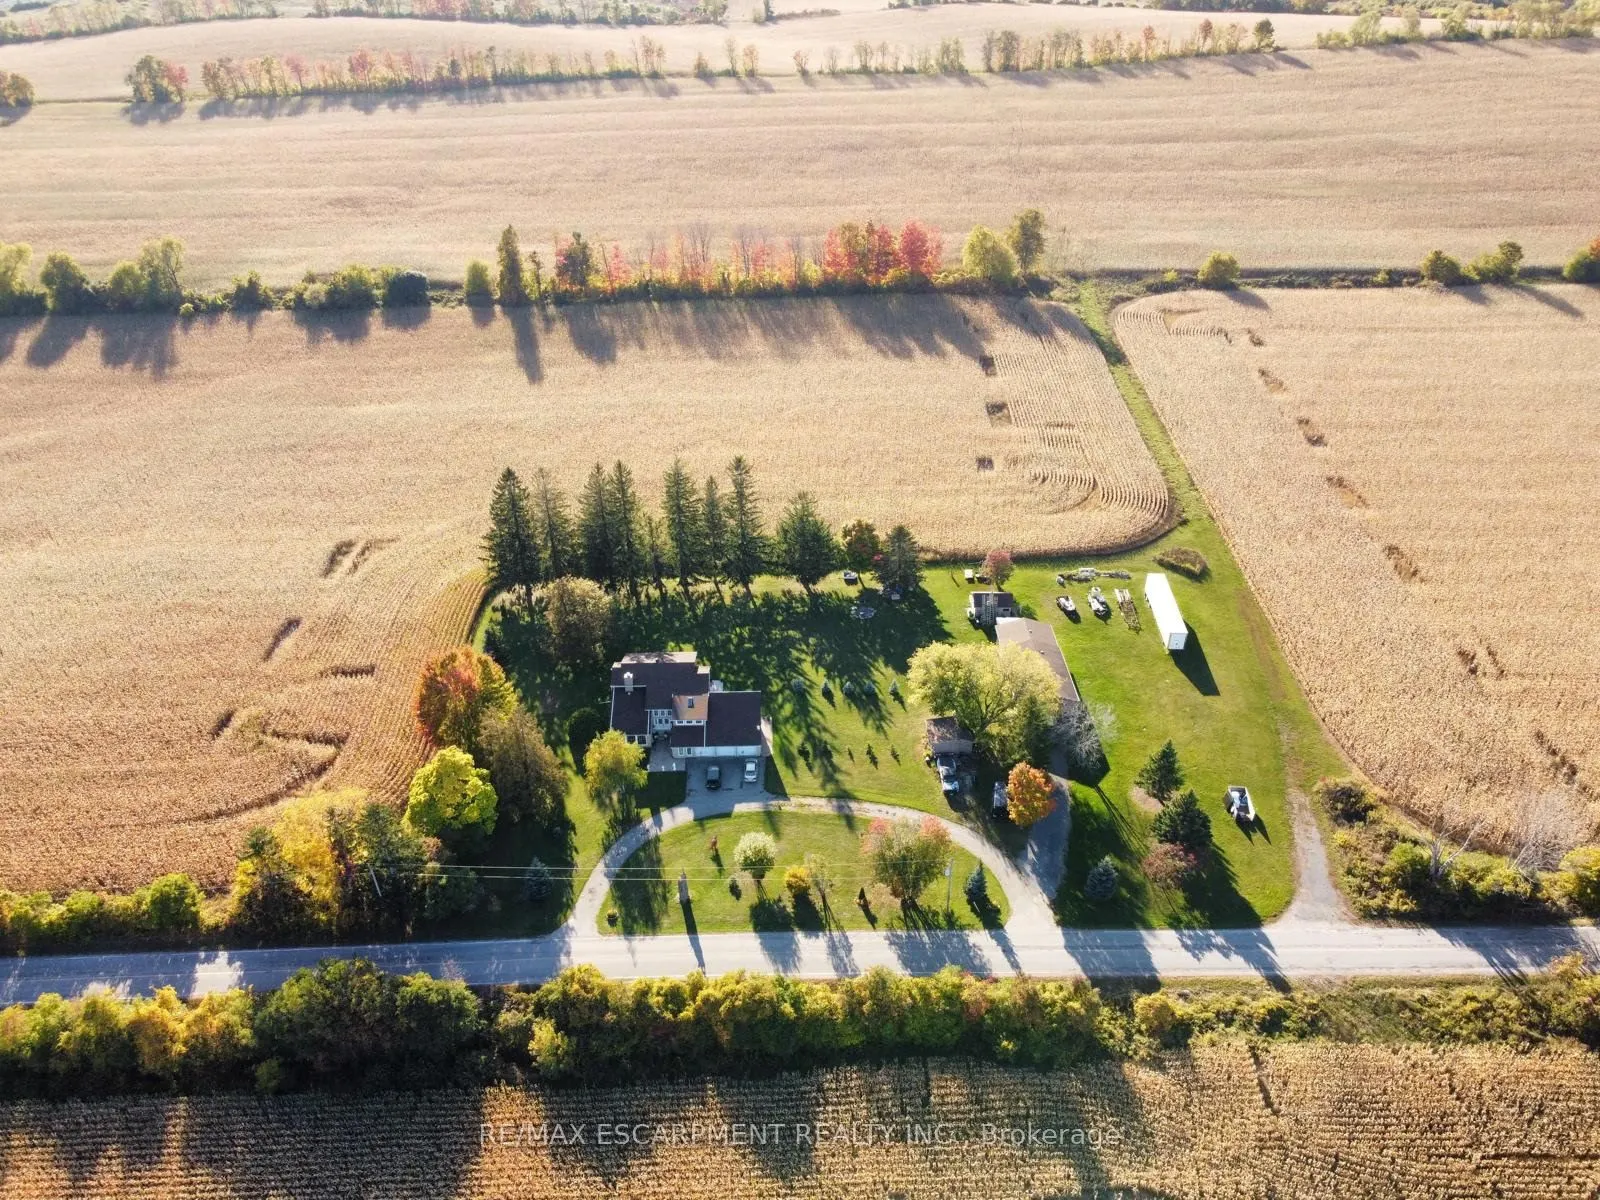
Welcome to 7568 Langmaid Road! Situated on approximately 1.23 acres, this unique 3-bedroom detached Viceroy-style home offers space, privacy and plenty of potential. The main level features a formal living room and separate dining room, oak kitchen, and sunken family room with a walkout to the expan...sive yard. Upstairs, the second and third bedrooms each offer walkouts to a sun deck, while the spacious primary bedroom features a private ensuite and walkout to a partially finished solarium.A standout feature is the heated and insulated detached shop/garage, ideal for a workshop, hobbyist, vehicle enthusiast or additional storage. A second large insulated garage at the rear, previously used for boat storage, offers even more flexibility, while additional outbuildings provide plenty of space for equipment, gardening and storage. A rare opportunity for buyers looking for acreage, privacy, exceptional storage and the opportunity to make this property their own.
Full Property Details
Interior
Bedrooms
3
Total Bedrooms
3
Washrooms
3
Square Footage
2000-2500 sqft
Basement
Half
Heating Source
Electric
Heating Fuel
Forced Air
Air Conditioning
Central Air
Family Room
Yes
Kitchens
1
Total Kitchens
1
Fireplace Features
Yes
Bedrooms
3
Total Bedrooms
3
Washrooms
3
Square Footage
2000-2500 sqft
Basement
Half
Heating Source
Electric
Heating Fuel
Forced Air
Air Conditioning
Central Air
Family Room
Yes
Kitchens
1
Total Kitchens
1
Fireplace Features
Yes
Exterior
Depth
220.2
Front
244.06
Acreage
.50-1.99
Lot Size
244 x 220.2 ft
Pool
None
Parking Spaces
8
Total Parking Spaces
12.00
Parking Description
Attached
Garage Spaces
3
Zoning
A1
Depth
220.2
Front
244.06
Acreage
.50-1.99
Lot Size
244 x 220.2 ft
Pool
None
Parking Spaces
8
Total Parking Spaces
12.00
Parking Description
Attached
Garage Spaces
3
Zoning
A1
Building Description
Style
2-Storey
Home Type
House
Subtype
Detached
Property Orientation
West
Exterior Finish
Brick
Sewers
Septic
Water Supply
Municipal
Possession Date
No Data
Style
2-Storey
Home Type
House
Subtype
Detached
Property Orientation
West
Exterior Finish
Brick
Sewers
Septic
Water Supply
Municipal
Possession Date
No Data
Community
Community
Rural Clarington
Community
Rural Clarington
Taxes & Fees
Taxes
$8,872.63 /yr
Tax Year
2025
Occupancy
Owner
Taxes
$8,872.63 /yr
Tax Year
2025
Occupancy
Owner
Room Types
Bedroom 2
-
Dimensions 12.24 x 11.25 feet
137.7 sqft
Bedroom 3
W/O To Sundeck
Dimensions 12.4 x 10.99 feet
136.28 sqft
Dining Room
Formal Rm, Walk-Out
Dimensions - feet
0 sqft
Family Room
Sunken Room, Sliding Doors, W/O To Yard
Dimensions 18.01 x 14.99 feet
269.97 sqft
Kitchen
Centre Island, Pantry, B/I Ctr-Top Stove
Dimensions 18.08 x 10.76 feet
194.54 sqft
Living Room
Sunken Room, Cathedral Ceiling(s), Fireplace
Dimensions 17.65 x 16.17 feet
285.4 sqft
Primary Bedroom
Sliding Doors, Combined w/Solarium, 4 Pc Ensuite
Dimensions 23.65 x 13.25 feet
313.36 sqft
Solarium
Skylight
Dimensions 13.48 x 12.83 feet
172.95 sqft
Similar Properties(No results)
Mortgage Calculator
Calculate your estimated monthly mortgage payment
Price
$1,185,000
$
%
%
Total cost of mortgage
$0
Monthly payment
By clicking Save, we will calculate your estimated mortgage for all properties using the saved values (down payment percentage, interest rate, and amortization).
The accuracy and applicability of this calculator are not guaranteed.