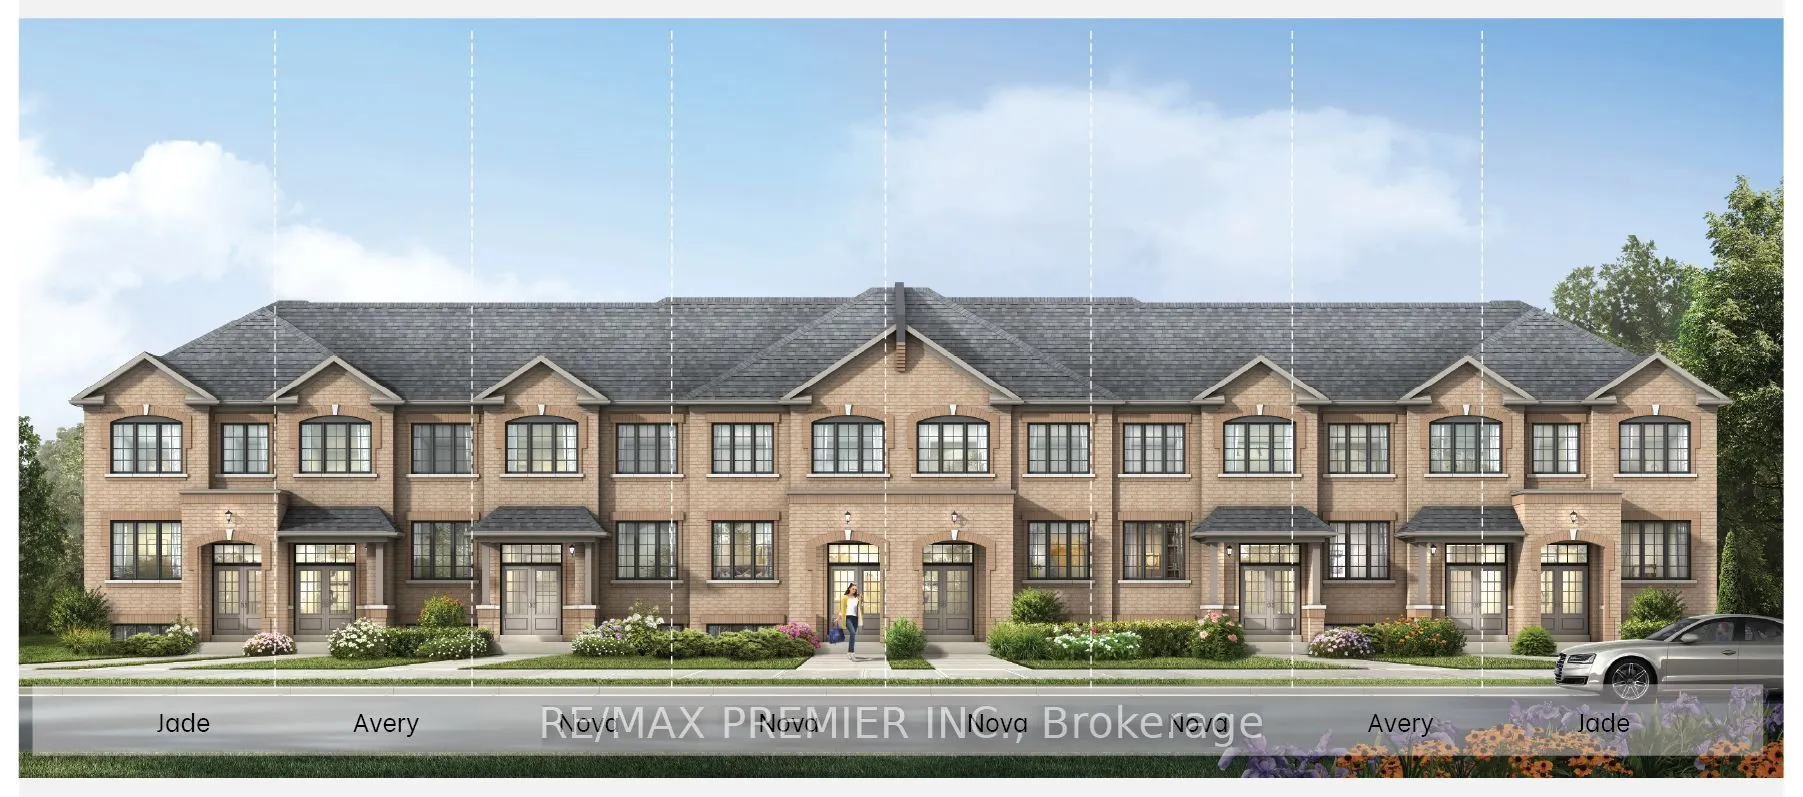
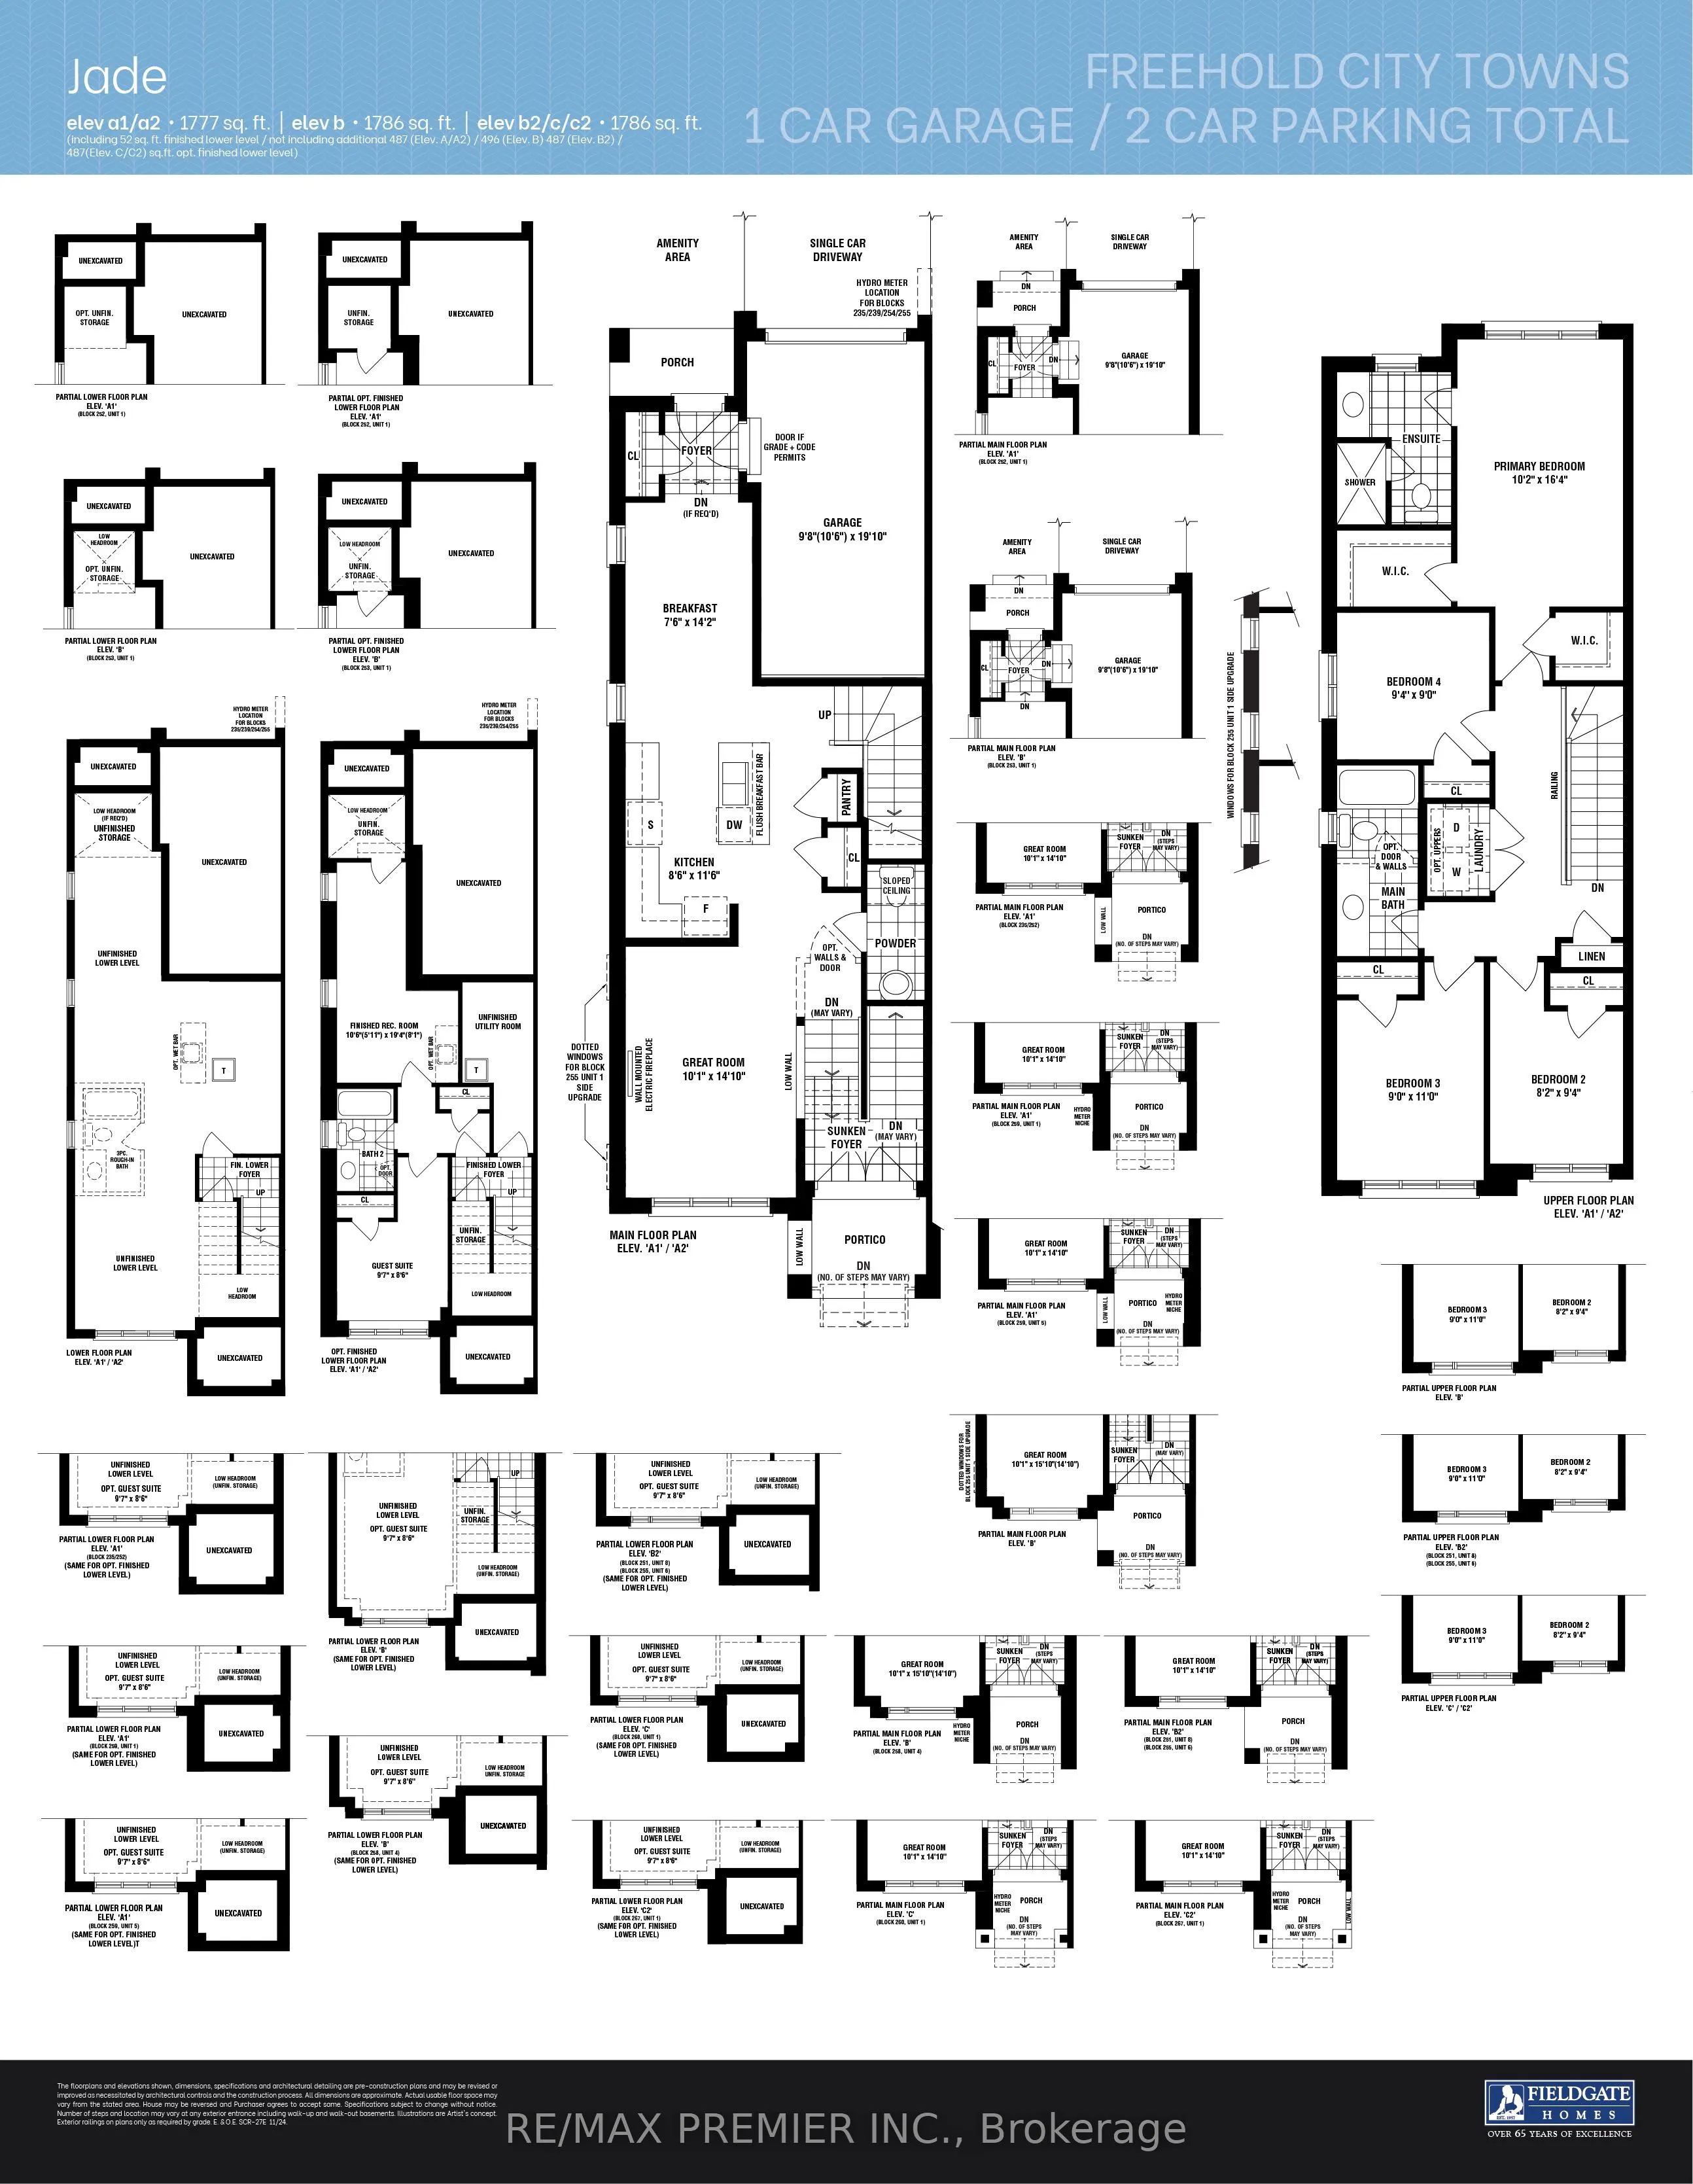
Welcome To 1232 Elizabeth Mackenzie Drive, A Brand New Jade Model Townhome Offering 1,777 Sq. Ft. Of Beautifully Designed Living Space In Pickering's Desirable Winding Woods Community. Designed With Modern Family Living In Mind, This Impressive Home Features 4 Spacious Bedrooms, 2.5 Bathrooms, A Sin...gle Car Garage, And Additional Driveway Parking. The Bright And Inviting Main Level Showcases An Open Concept Design Complemented By 9 Foot Ceilings, Creating A Spacious And Airy Feel Throughout. Rich Hardwood Flooring Enhances The Family Room, Providing A Warm And Stylish Setting For Relaxing, Entertaining, And Everyday Living. The Contemporary Kitchen Serves As The Heart Of The Home And Features Stainless Steel Appliances, Ample Cabinetry, Generous Counter Space, And A Functional Layout That Flows Effortlessly Into The Principal Living And Dining Areas. Upstairs, The Thoughtfully Designed Second Level Continues With 9 Foot Ceilings And Offers A Spacious Primary Bedroom Complete With A Private Ensuite. Three Additional Well-Proportioned Bedrooms Provide Plenty Of Room For Family, Overnight Guests, Or A Dedicated Home Office. Additional Highlights Include Direct Interior Access From The Garage, A Practical And Well-Planned Layout, And Modern Finishes Throughout. As A Brand New Home, The Purchaser May Also Be Eligible For The Enhanced New Home HST Rebate, Subject To Applicable Government Eligibility Requirements. Conveniently Located Just Minutes From Highways 401 And 407, Pickering GO Station, Shopping, Restaurants, Schools, Parks, And Scenic Walking Trails, 1232 Elizabeth Mackenzie Drive Combines The Comfort Of New Construction With Exceptional Everyday Convenience. The Jade Model Presents An Exciting Opportunity To Own A Beautifully Finished, Move-In-Ready Home In One Of Pickering's Growing And Sought-After Communities.
Full Property Details
Interior
Bedrooms
4
Total Bedrooms
4
Washrooms
3
Square Footage
1500-2000 sqft
Basement
Unfinished
Heating Source
Gas
Heating Fuel
Forced Air
Air Conditioning
Central Air
Family Room
No
Kitchens
1
Total Kitchens
1
Fireplace Features
Yes
Bedrooms
4
Total Bedrooms
4
Washrooms
3
Square Footage
1500-2000 sqft
Basement
Unfinished
Heating Source
Gas
Heating Fuel
Forced Air
Air Conditioning
Central Air
Family Room
No
Kitchens
1
Total Kitchens
1
Fireplace Features
Yes
Exterior
Depth
84.32
Front
24.11
Driveway
Private
Lot Size
24 x 84.32 ft
Pool
None
Parking Spaces
2
Total Parking Spaces
2.00
Parking Description
Attached
Garage Spaces
1
Depth
84.32
Front
24.11
Driveway
Private
Lot Size
24 x 84.32 ft
Pool
None
Parking Spaces
2
Total Parking Spaces
2.00
Parking Description
Attached
Garage Spaces
1
Building Description
Style
2-Storey
Home Type
Townhome
Subtype
Att/Row/Townhouse
Year Built
New
Property Orientation
North
Exterior Finish
Brick
Sewers
Sewers
Water Supply
Municipal
Possession Date
No Data
Style
2-Storey
Home Type
Townhome
Subtype
Att/Row/Townhouse
Year Built
New
Property Orientation
North
Exterior Finish
Brick
Sewers
Sewers
Water Supply
Municipal
Possession Date
No Data
Community
Community
Rural Pickering
Community
Rural Pickering
Taxes & Fees
Taxes
$1,725.39 /yr
Tax Year
2026
Occupancy
Vacant
Taxes
$1,725.39 /yr
Tax Year
2026
Occupancy
Vacant
Room Types
Bedroom 2
Closet, Large Window
Dimensions 9.48 x 8.2 feet
77.74 sqft
Bedroom 3
Closet, Large Window
Dimensions 10.99 x 8.99 feet
98.8 sqft
Bedroom 4
Closet, Large Window
Dimensions 9.45 x 8.99 feet
84.96 sqft
Breakfast
Combined w/Kitchen, Hardwood Floor, Large Window
Dimensions 14.17 x 7.58 feet
107.41 sqft
Great Room
Hardwood Floor, Large Window, Open Concept
Dimensions 14.07 x 10.07 feet
141.68 sqft
Kitchen
Stainless Steel Appl, Family Size Kitchen, Stone Counters
Dimensions 11.58 x 8.6 feet
99.59 sqft
Primary Bedroom
3 Pc Ensuite, Walk-In Closet(s), Large Window
Dimensions 16.44 x 10.1 feet
166.04 sqft
Similar Properties(No results)
Mortgage Calculator
Calculate your estimated monthly mortgage payment
Price
$844,990
$
%
%
Total cost of mortgage
$0
Monthly payment
By clicking Save, we will calculate your estimated mortgage for all properties using the saved values (down payment percentage, interest rate, and amortization).
The accuracy and applicability of this calculator are not guaranteed.