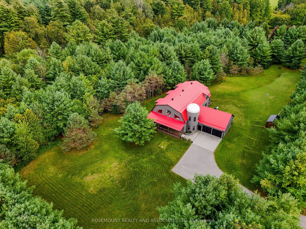
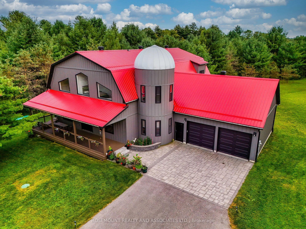
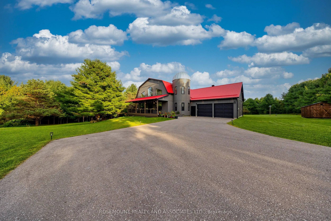
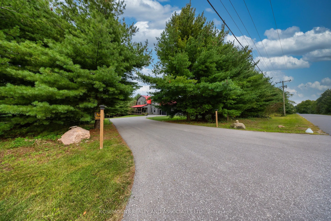
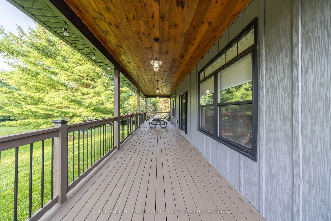
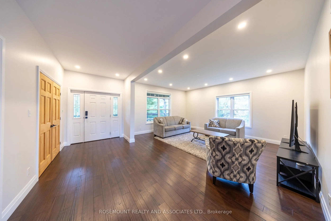
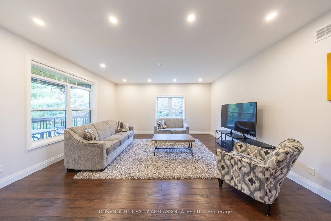
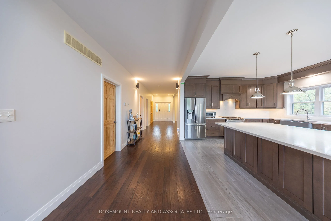
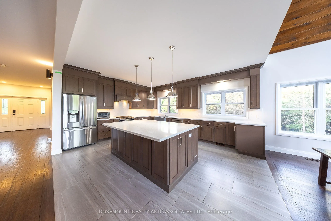
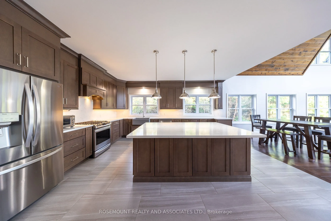
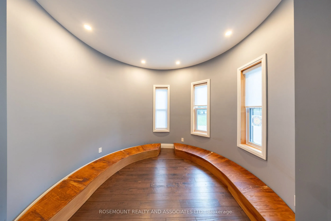
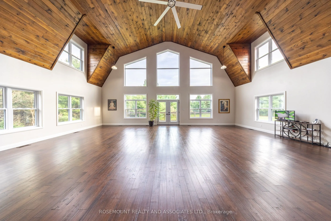
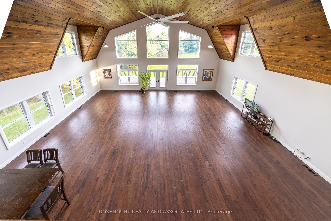
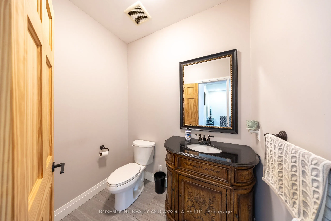
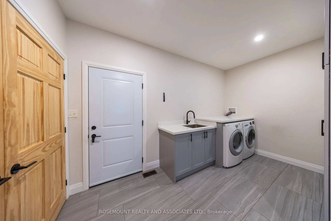
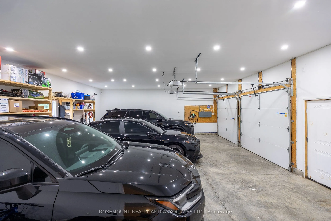
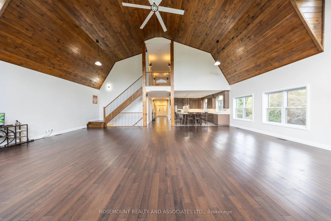
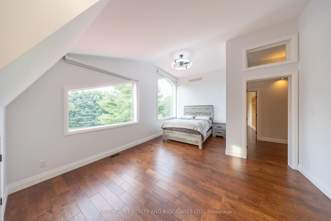
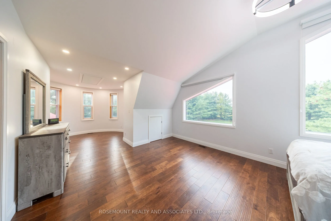
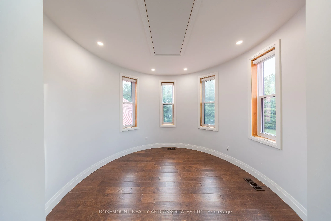
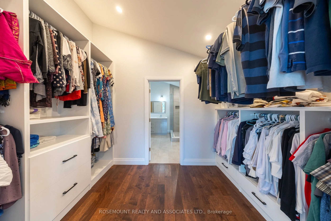
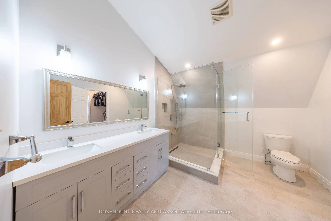
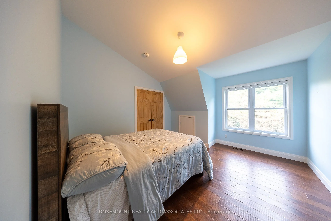
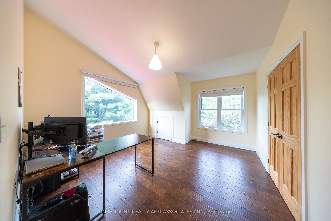
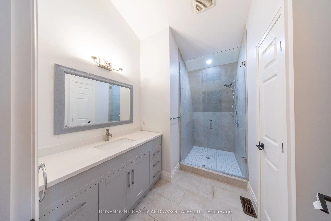
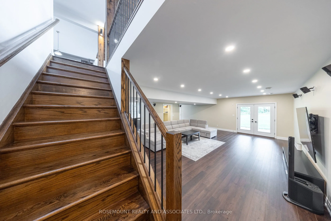
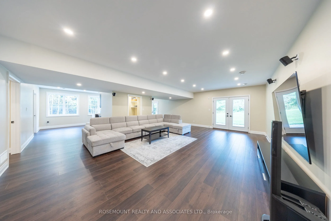
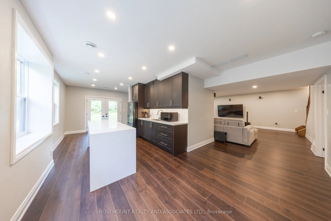
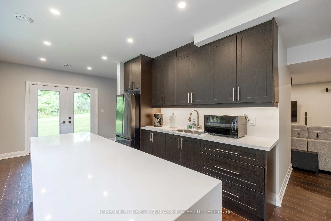
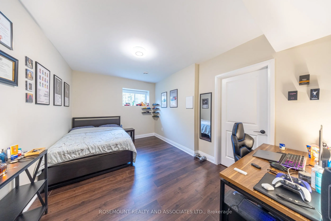
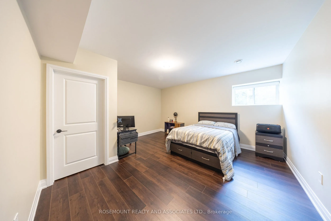
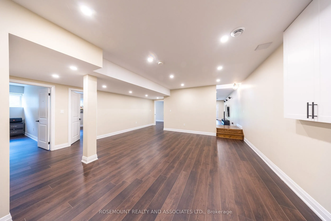
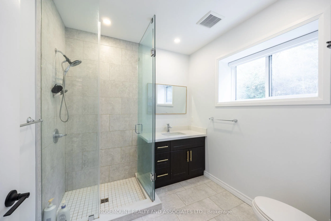
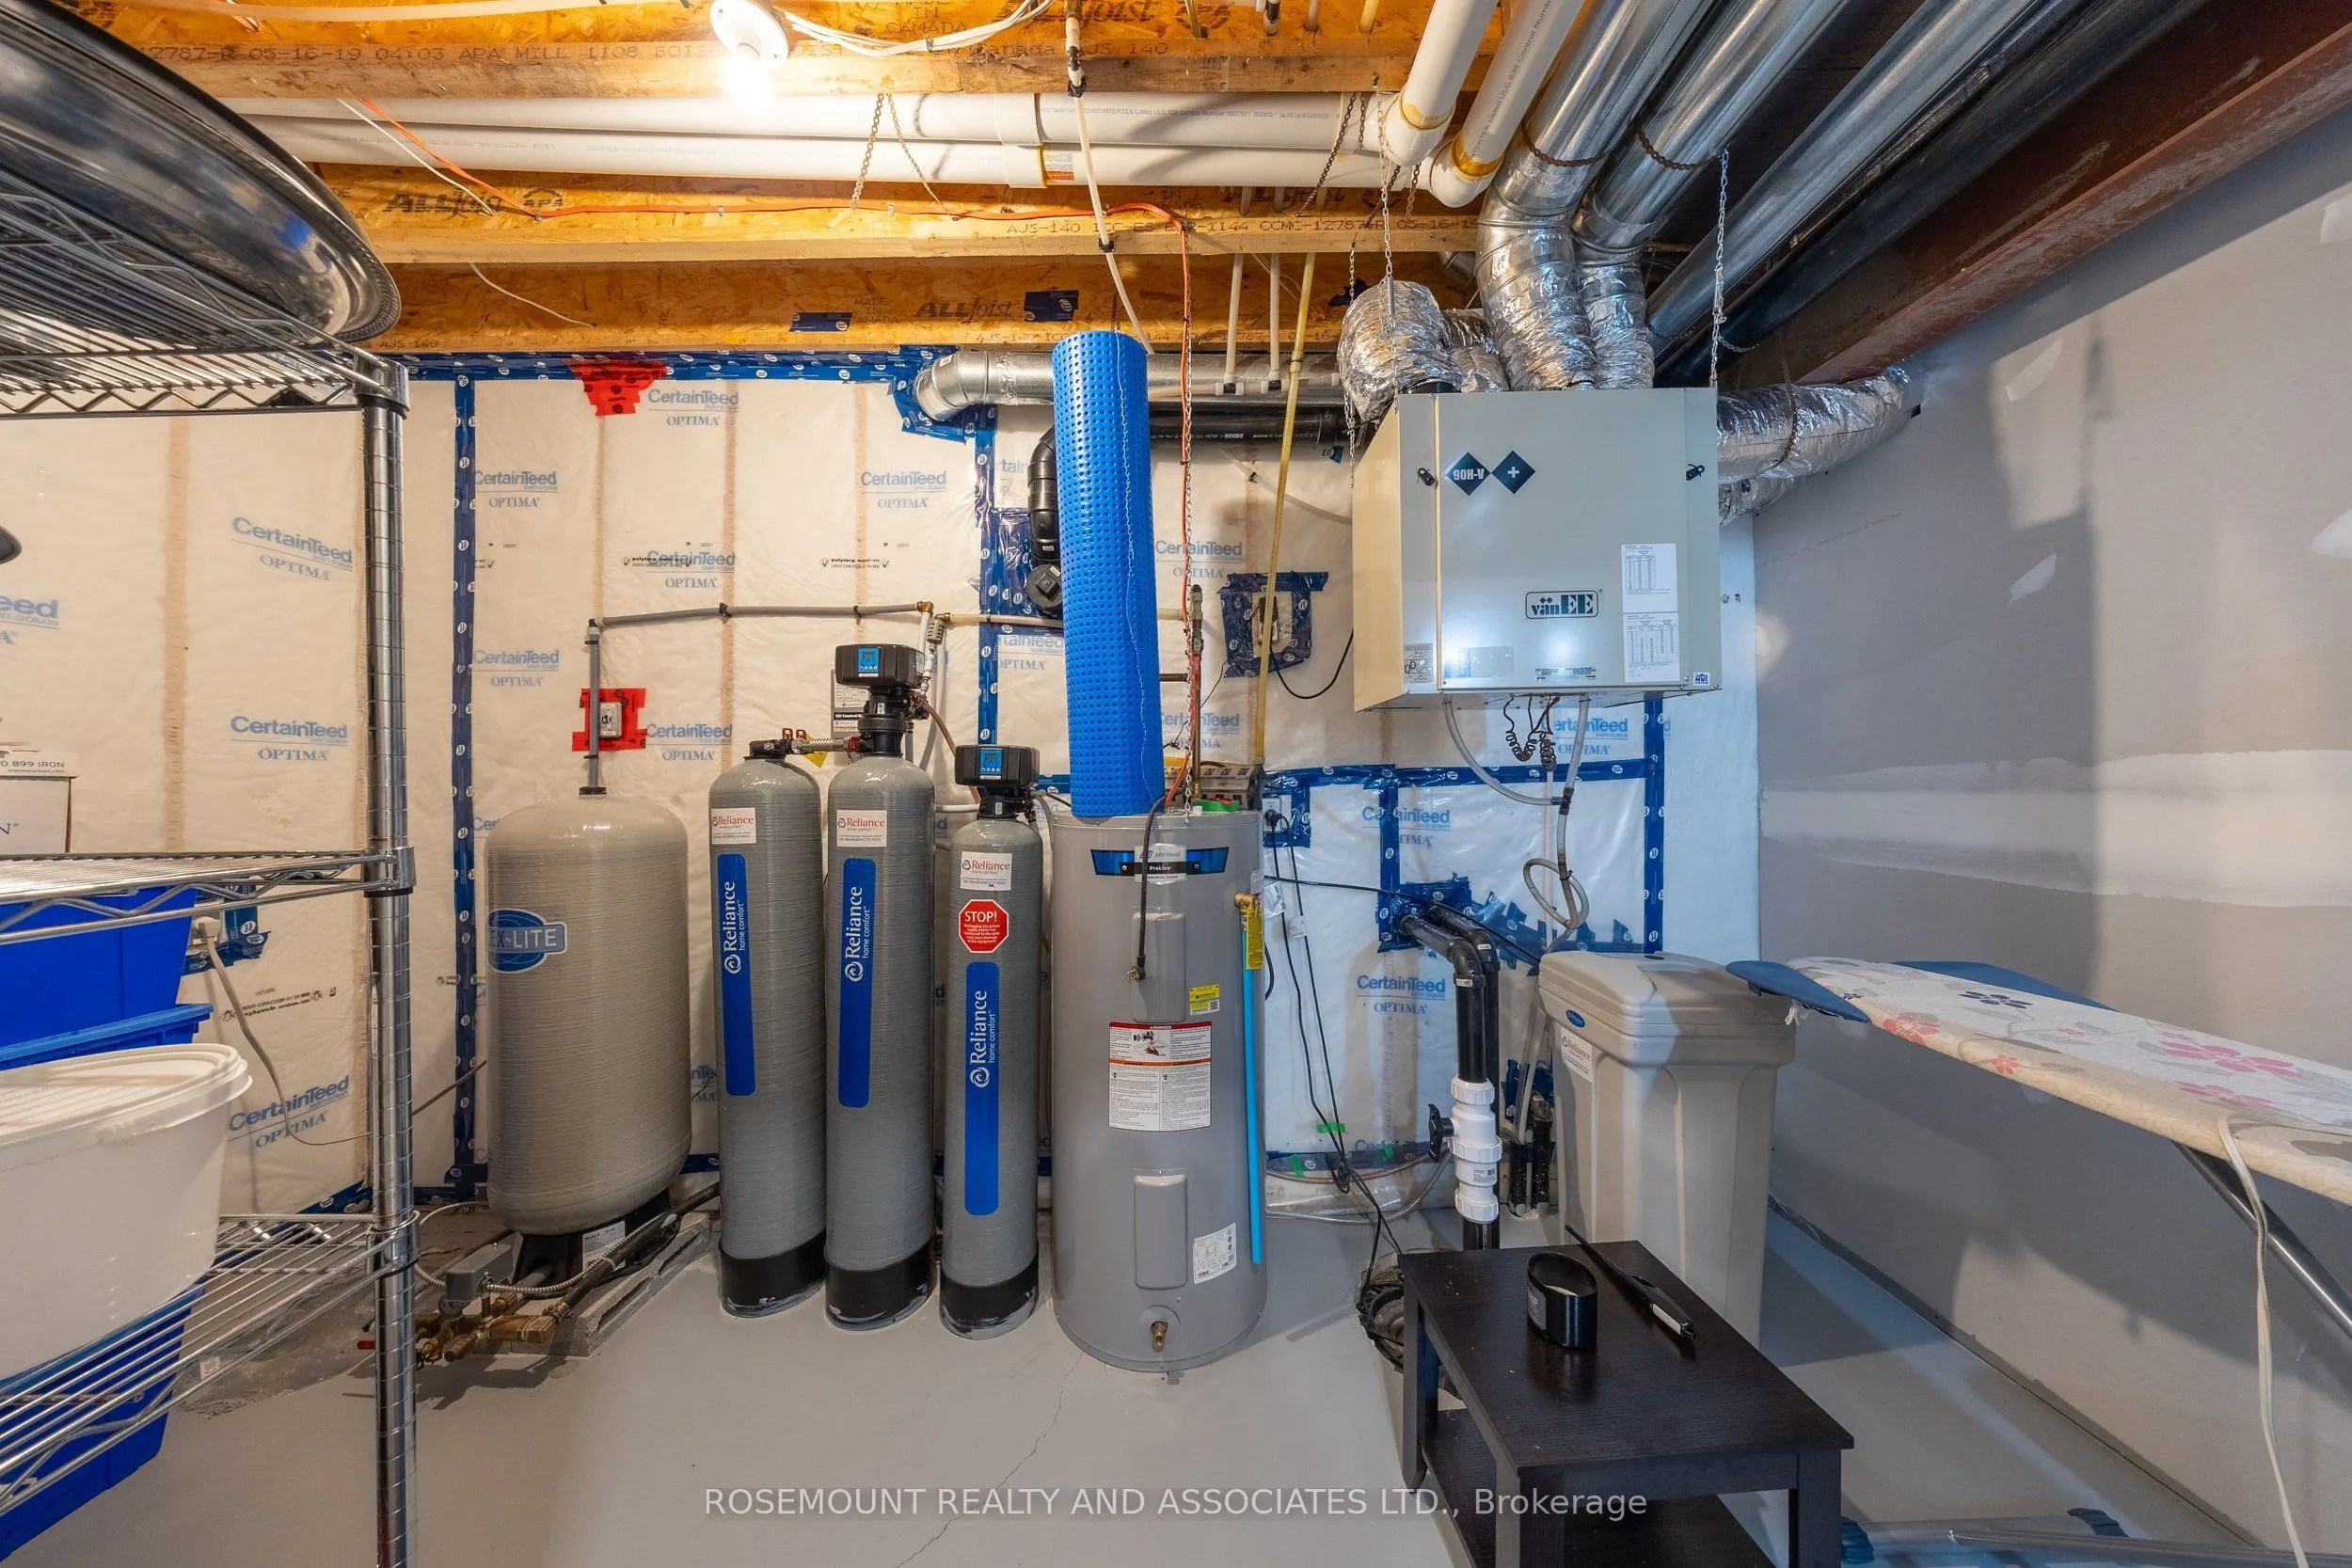
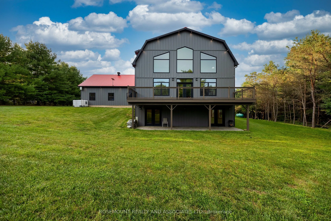
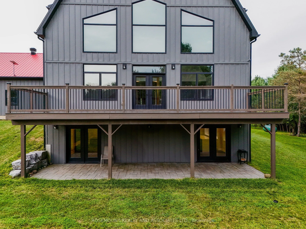
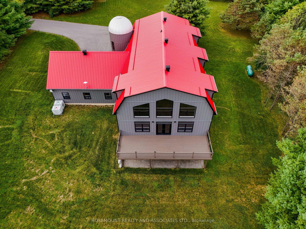
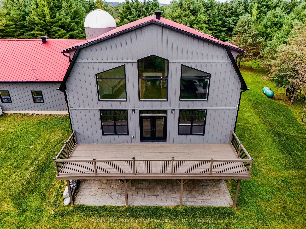
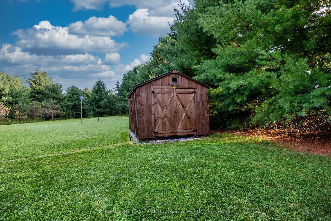
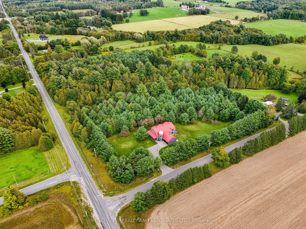
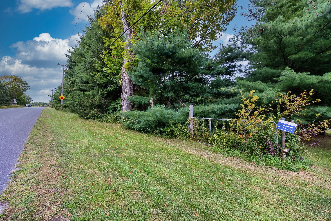
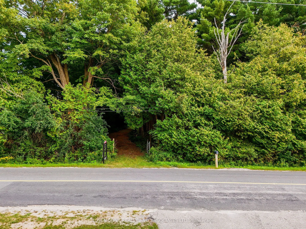
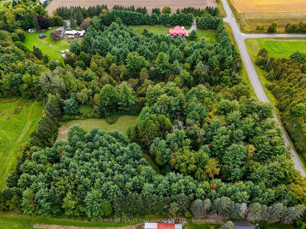
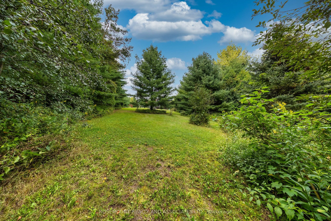
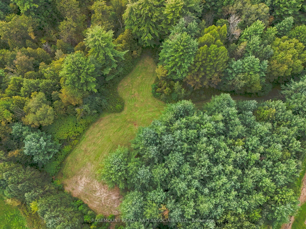
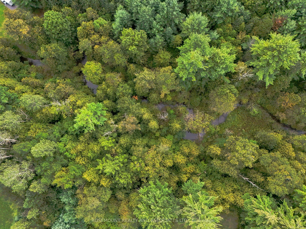
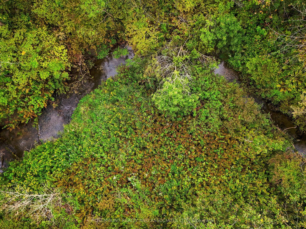
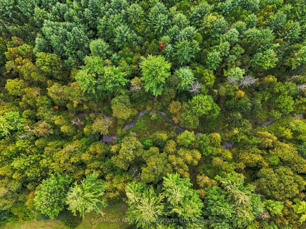
Escape to the country on this stunning 10.07-acre corner property in Clarington. Built just 5 years ago, this barn-inspired custom home offers more than 6,000 square feet of finished living space beneath a durable metal roof, set amid mature hard and softwood forest with a natural creek running dire...ctly through the land.The main floor offers an airy, open-concept layout with soaring ceilings and oversized windows that pour in natural light, all set off by engineered hardwood floors throughout. The kitchen is a true showstopper, finished with stainless steel appliances and plenty of room to gather. The primary bedroom is a private retreat of its own, complete with a spa-style ensuite, walk-in closet, and heated floors.Downstairs, the fully finished basement adds incredible flexibility, featuring two additional bedrooms and its own kitchen, with a separate walkout to the backyard - perfect for extended family, guests, or income potential.A separate gated entrance off Concession 4 leads to additional cleared land, offering extra privacy and possibilities of its own. Set on a desirable corner lot just minutes from Bowmanville, Newcastle, and Orono, this property offers the rare combination of tranquil country living with quick access to everyday amenities. Come experience 3831 Reid Road for yourself!
By clicking Save, we will calculate your estimated mortgage for all properties using the saved values (down payment percentage, interest rate, and amortization).
The accuracy and applicability of this calculator are not guaranteed.