Sign In or Create a Free Account to see full details of this property
Key Facts
Key facts for 583 Pinewood Street
Property Type
House, Bungalow-Raised
Parking
Built-In 1 garage, 4 parking
MLS #
E13554040
Size
700-1100 sqft
Basement
Finished
Listed on
2026-07-12
Lot size
51 x 98.58
Tax
$5,671.24 /yr
Days on Market
93
Approximate Age
-
Maintenance Fee
-
Description
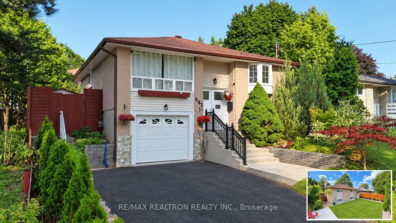
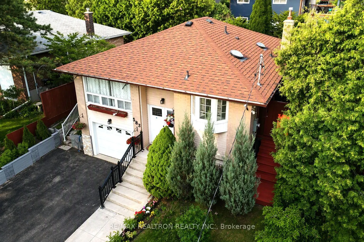
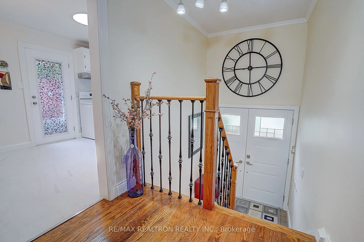
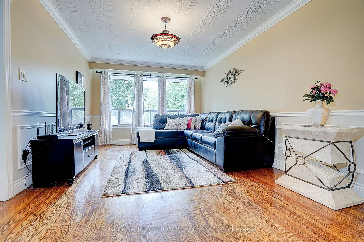
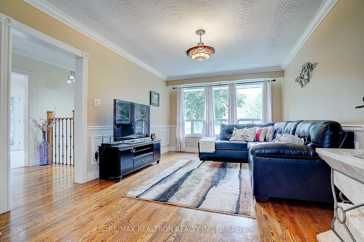
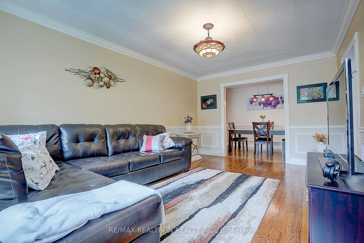
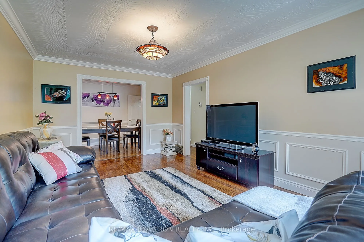
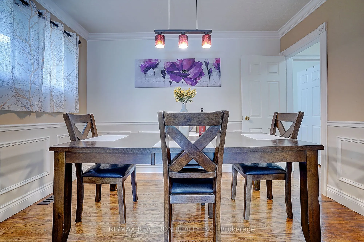
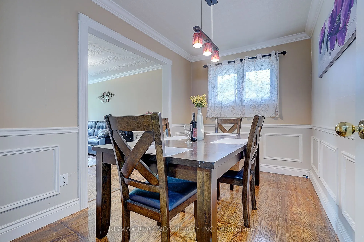
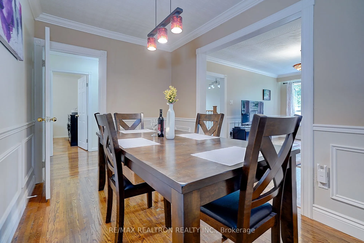
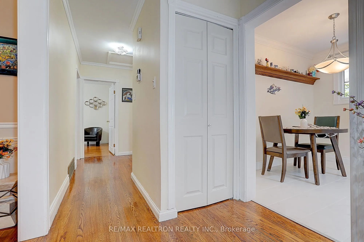
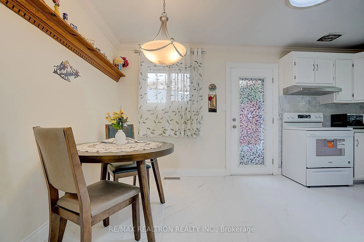
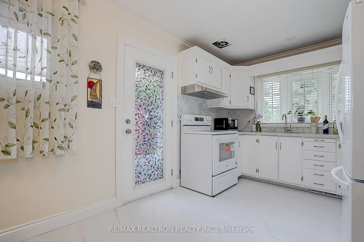
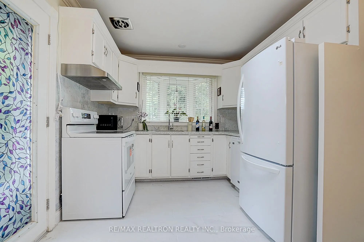
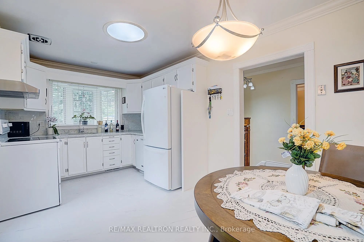
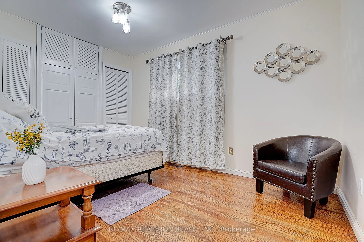
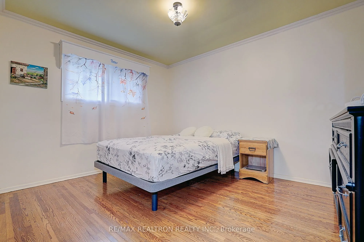
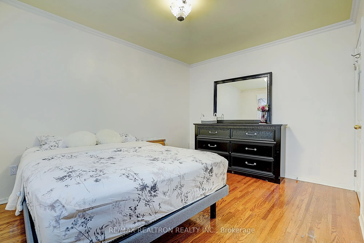
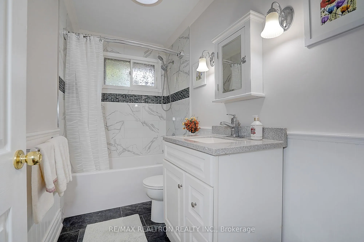
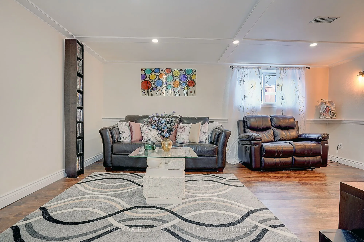
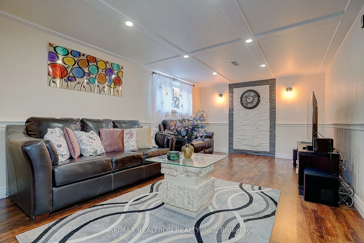
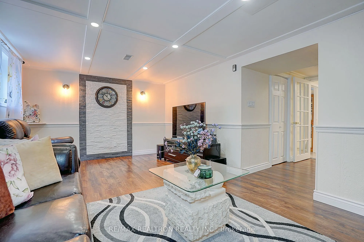
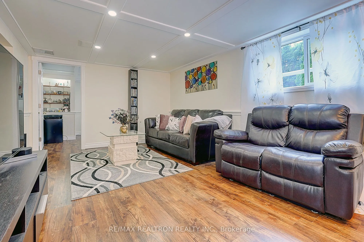
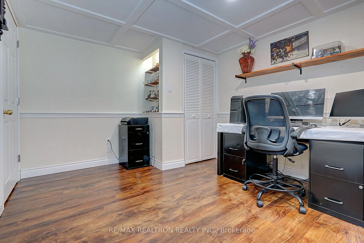
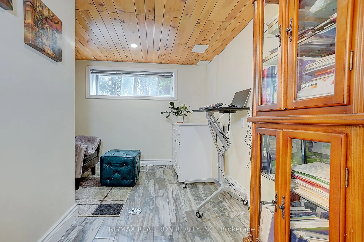
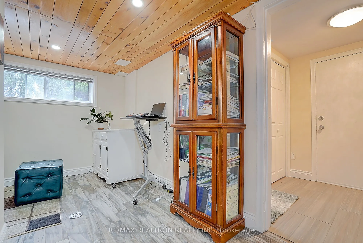
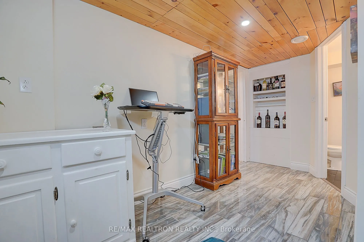
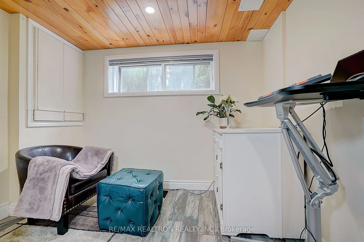
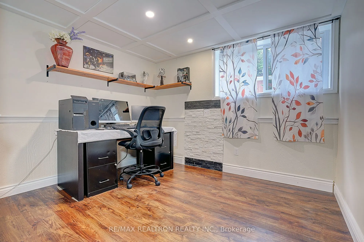
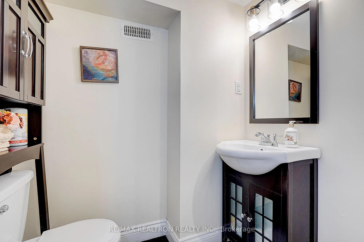
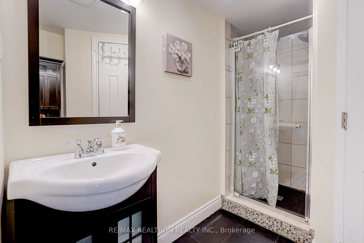
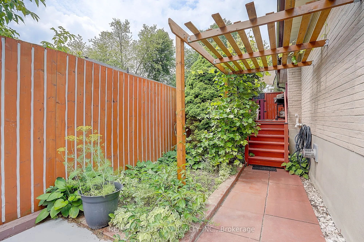
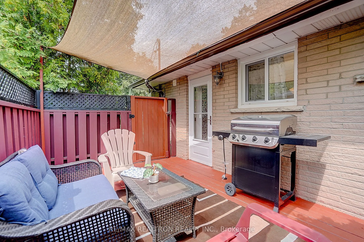
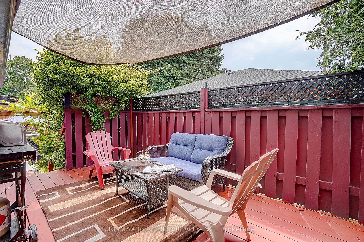
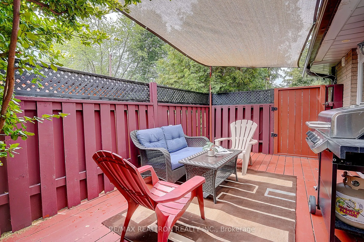
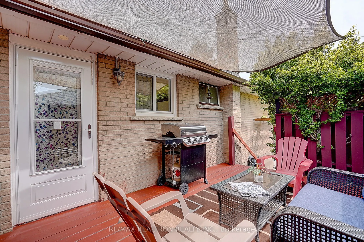
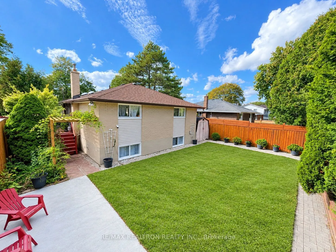
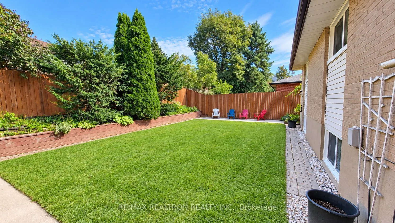
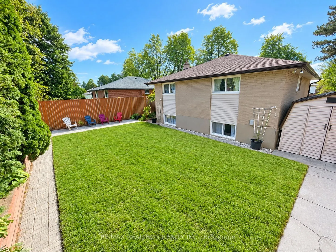
Updated Raised Bungalow in a Prime Central Oshawa Location!Located in a sought-after family-friendly neighbourhood, this move-in-ready home is just minutes to Highways 401 & 407, GO Transit, schools, parks, shopping, restaurants, and all amenities. This meticulously maintained home features numerous... recent upgrades, including a newer roof, furnace, hot water tank, washer, dryer, stove, central air conditioner and dishwasher. The updated kitchen with a quartz countertop. Hardwood flooring throughout the main level.The newly renovated lower level features premium high-end laminate flooring. The main floor currently offers 2 spacious bedrooms, with the option to easily convert back to the original 3-bedroom layout. The fully finished basement includes a large living room, an additional bedroom, an office, a full bathroom, and offers excellent income potential or space for an extended family. oversized front yard and spacious backyard, a garage and ample driveway parking.