Sign In or Create a Free Account to see full details of this property
Key Facts
Key facts for 53 Wilshire Drive
Property Type
House, 2-Storey
Parking
Attached 2 garage, 2 parking
MLS #
E13542074
Size
1500-2000 sqft
Basement
Apartment,Separate Entrance
Listed on
2026-07-09
Lot size
35 x 109.91
Tax
$3,621 /yr
Days on Market
96
Approximate Age
-
Maintenance Fee
-
Description
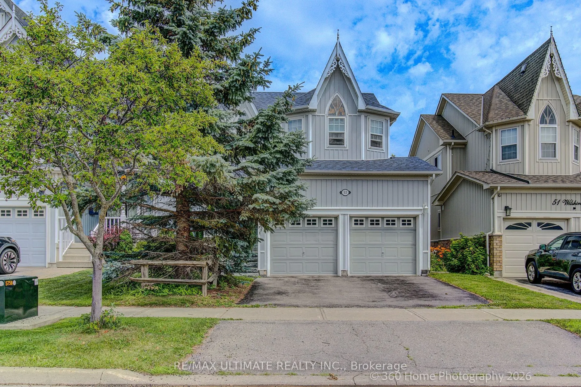
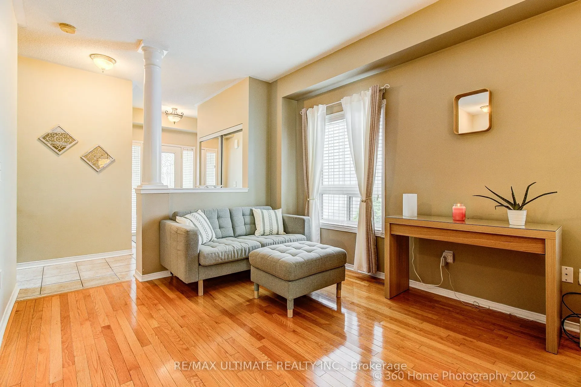
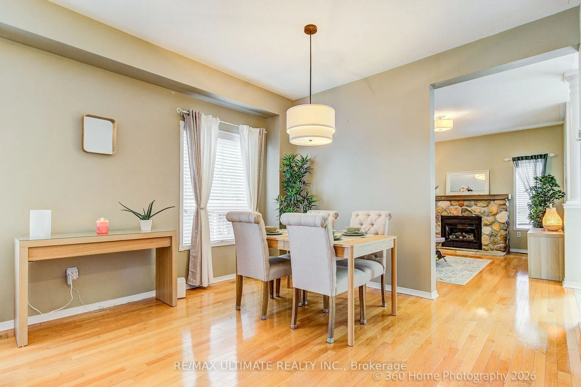
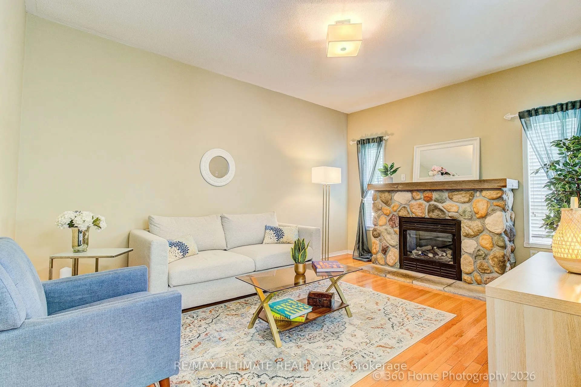
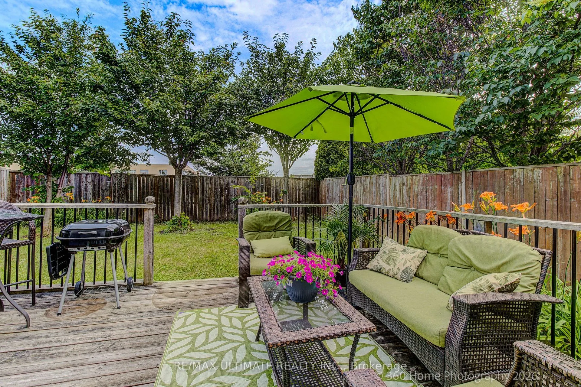
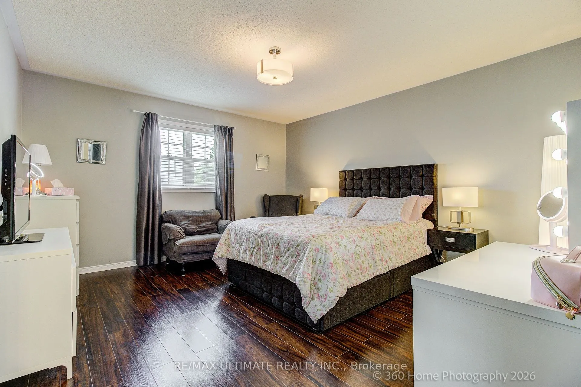
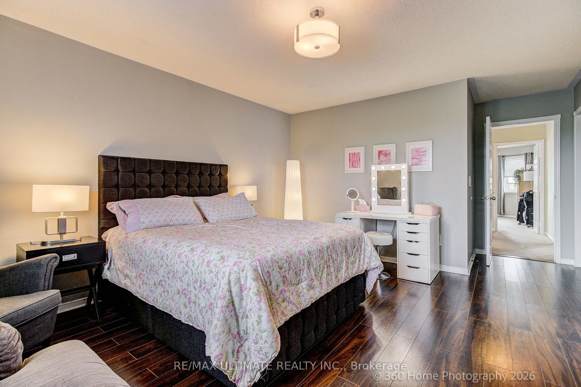
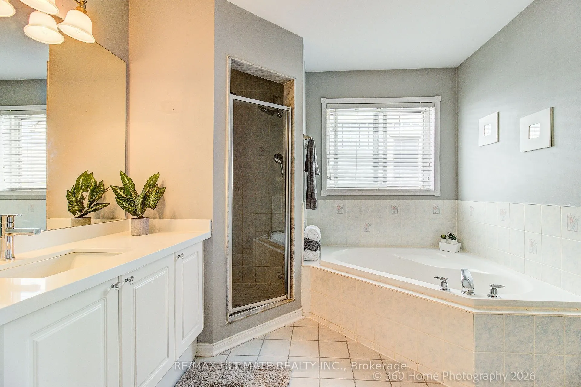
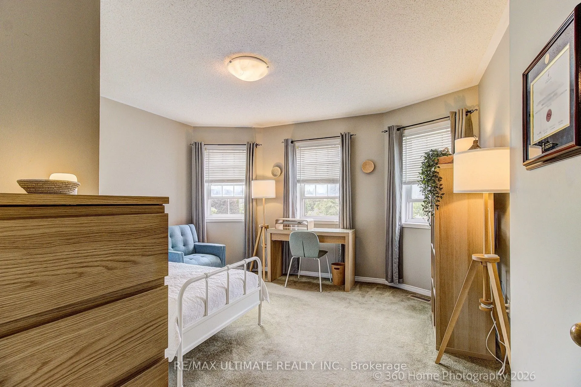
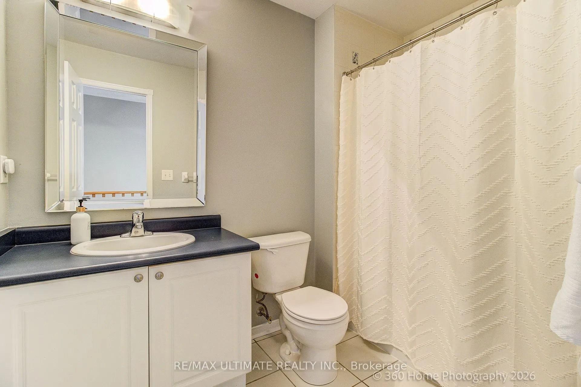
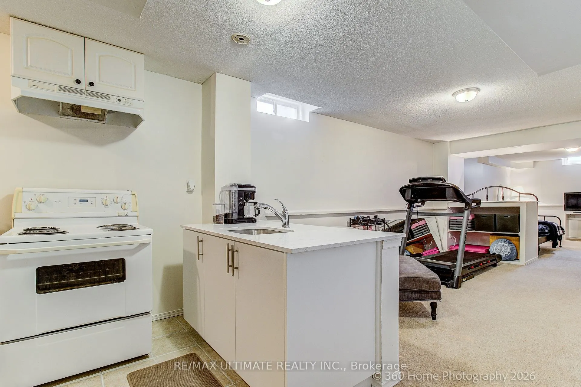
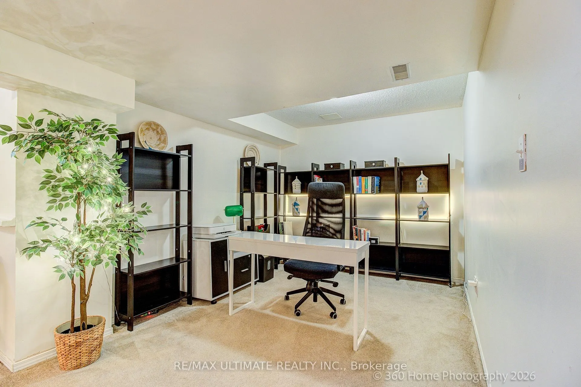
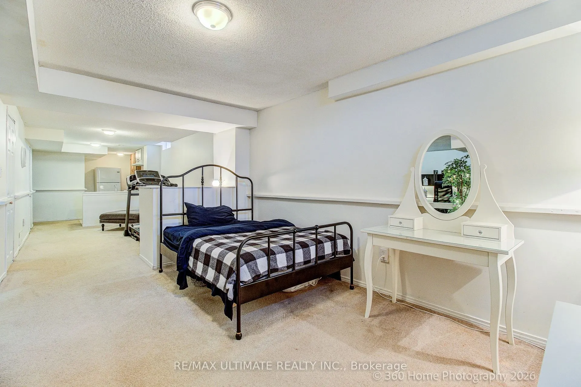
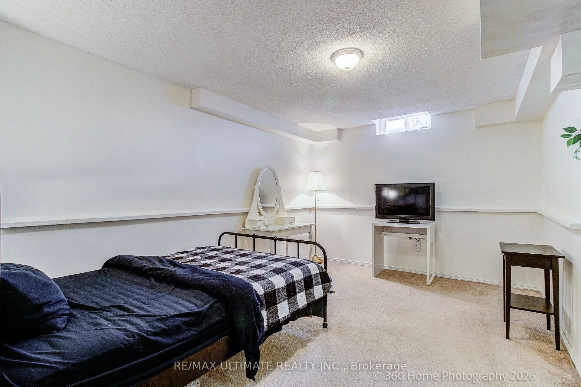
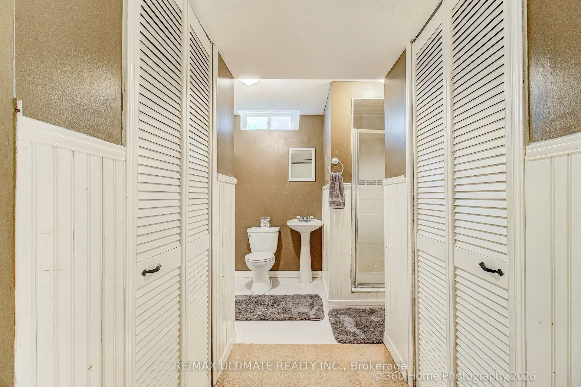
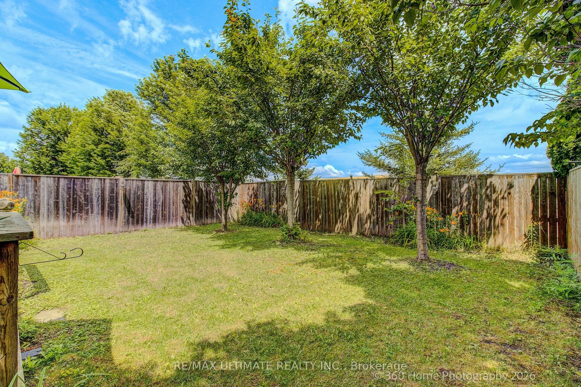
Pride of ownership shines throughout this beautifully maintained 3+1 bedroom, 1+1 KITCHEN 4-bathroom home in the highly sought-after Olde Winchester community. Enjoy the privacy of no rear neighbours, with a walkout to a fully fenced backyard backing onto a schoolyard. The bright main floor feature...s 9-foot ceilings, hardwood flooring, and a spacious family room with a stunning stone fireplace. The large primary bedroom offers a walk-in closet and a private 4-piece ensuite. Unrented, FINISHED basement with separate entrance from the garage, second kitchen and 3-piece bathroom, ideal for a flexible living space with shared laundry room. This exceptional home offers comfort, space, and everything your family needs!
Full Property Details
Interior
Bedrooms
3
Bedrooms Plus
1
Total Bedrooms
4
Washrooms
4
Square Footage
1500-2000 sqft
Basement
Apartment,Separate Entrance
Heating Source
Gas
Heating Fuel
Forced Air
Air Conditioning
Central Air
Family Room
Yes
Kitchens
1
Kitchens Plus
1
Total Kitchens
2
Fireplace Features
Yes
Bedrooms
3
Bedrooms Plus
1
Total Bedrooms
4
Washrooms
4
Square Footage
1500-2000 sqft
Basement
Apartment,Separate Entrance
Heating Source
Gas
Heating Fuel
Forced Air
Air Conditioning
Central Air
Family Room
Yes
Kitchens
1
Kitchens Plus
1
Total Kitchens
2
Fireplace Features
Yes
Exterior
Depth
109.91
Front
35.0
Driveway
Private
Lot Size
35 x 109.91 ft
Pool
None
Parking Spaces
2
Total Parking Spaces
4.00
Parking Description
Attached
Garage Spaces
2
Depth
109.91
Front
35.0
Driveway
Private
Lot Size
35 x 109.91 ft
Pool
None
Parking Spaces
2
Total Parking Spaces
4.00
Parking Description
Attached
Garage Spaces
2
Building Description
Style
2-Storey
Home Type
House
Subtype
Detached
Property Orientation
West
Exterior Finish
Aluminum Siding
Sewers
None
Water Supply
Municipal
Possession Date
No Data
Style
2-Storey
Home Type
House
Subtype
Detached
Property Orientation
West
Exterior Finish
Aluminum Siding
Sewers
None
Water Supply
Municipal
Possession Date
No Data
Community
Community
Brooklin
Community
Brooklin
Taxes & Fees
Taxes
$3,621 /yr
Tax Year
2025
Taxes
$3,621 /yr
Tax Year
2025
Room Types
Bedroom
Broadloom
Dimensions 11.38 x 8.99 feet
102.31 sqft
Bedroom 2
Closet, Window, Broadloom
Dimensions 13.88 x 13.48 feet
187.1 sqft
Bedroom 3
Closet, Window, Broadloom
Dimensions 12.7 x 9.71 feet
123.32 sqft
Breakfast
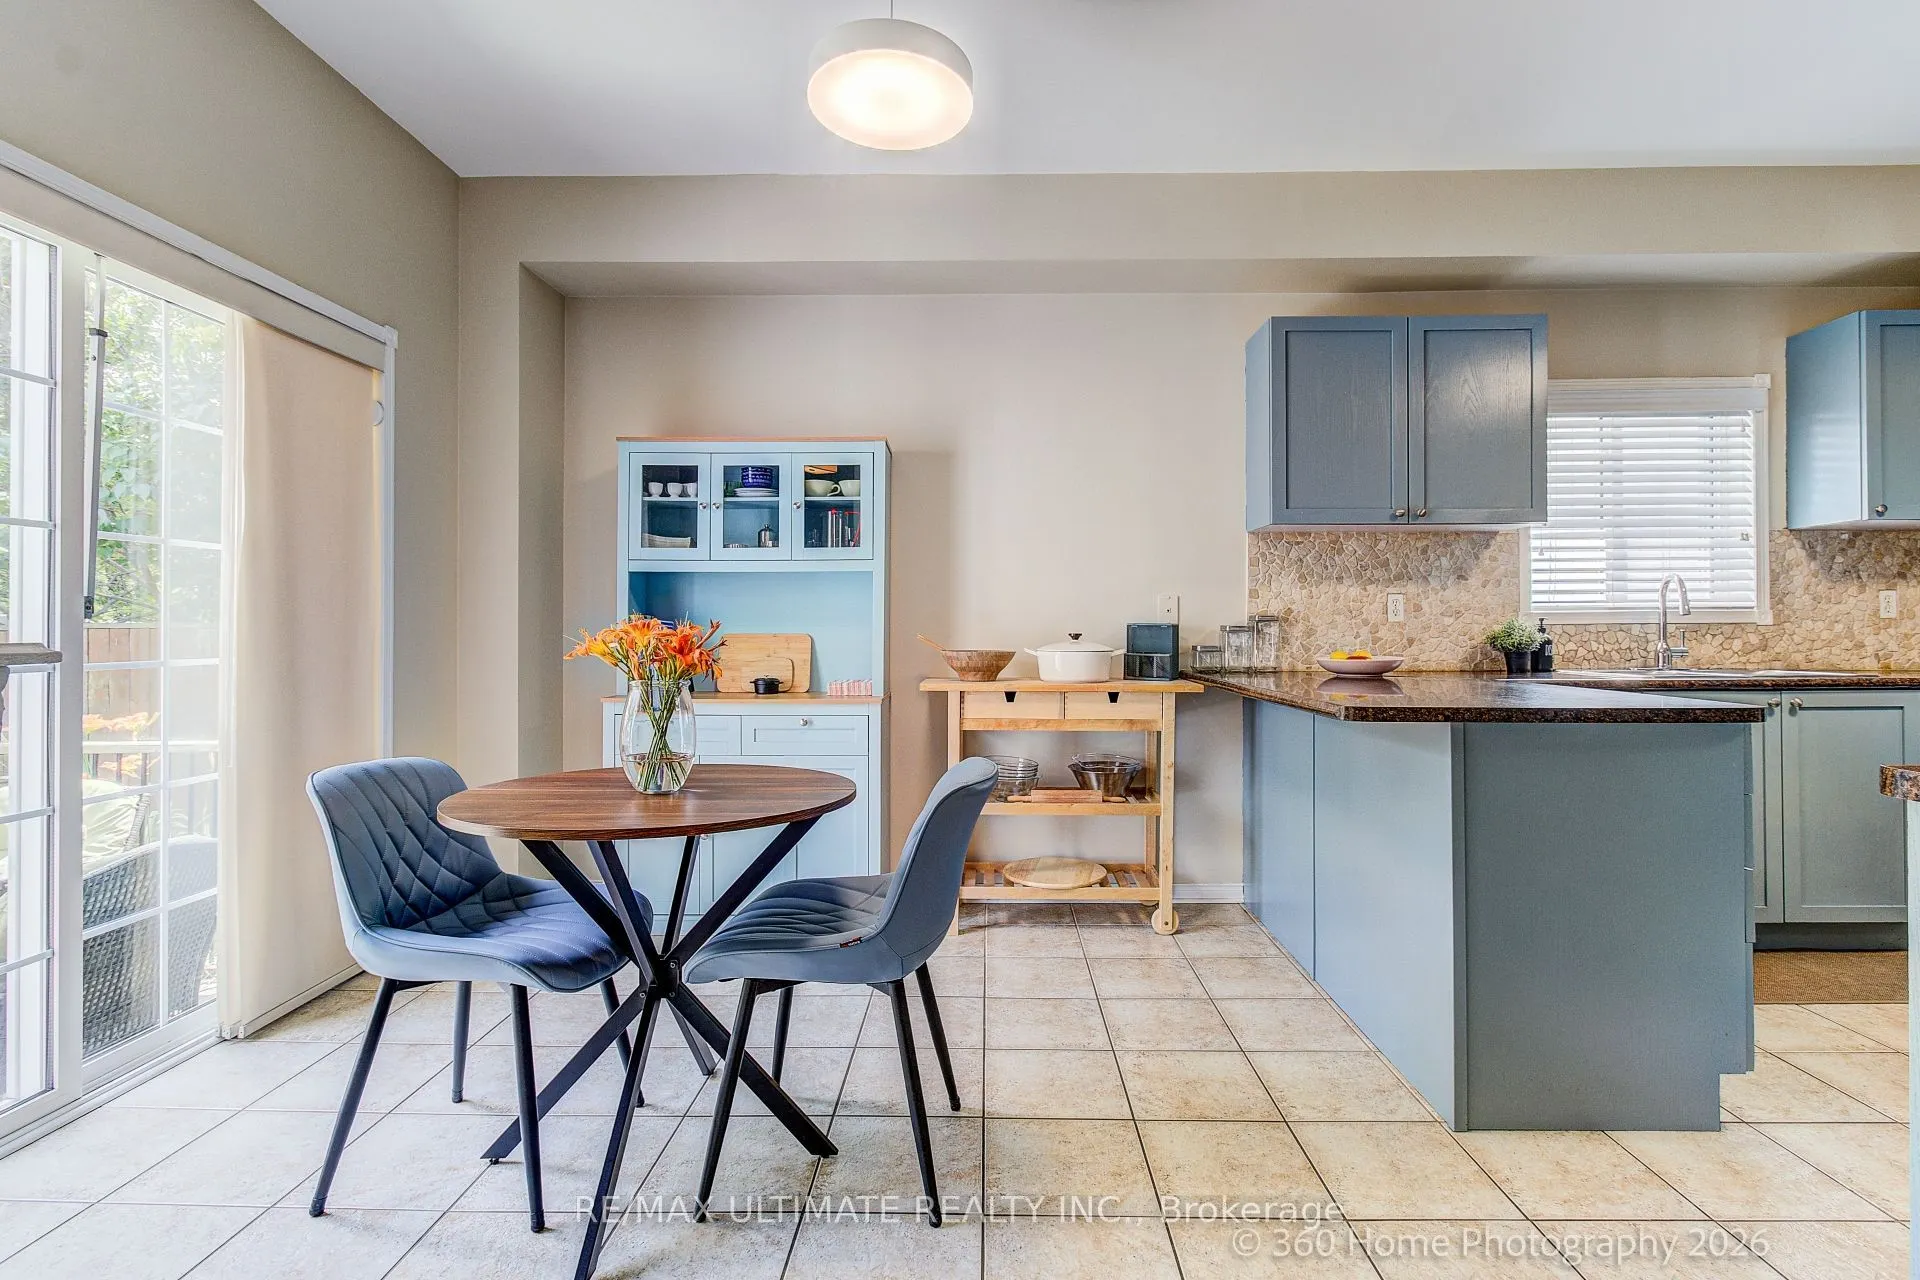
W/O To Yard, Ceramic Floor
Dimensions 10.4 x 10.3 feet
107.12 sqft
Dining Room
Combined w/Living, Hardwood Floor, Window
Dimensions 17.98 x 11.81 feet
212.34 sqft
Family Room
Gas Fireplace, Hardwood Floor, Overlooks Backyard
Dimensions 16.8 x 11.81 feet
198.41 sqft
Kitchen
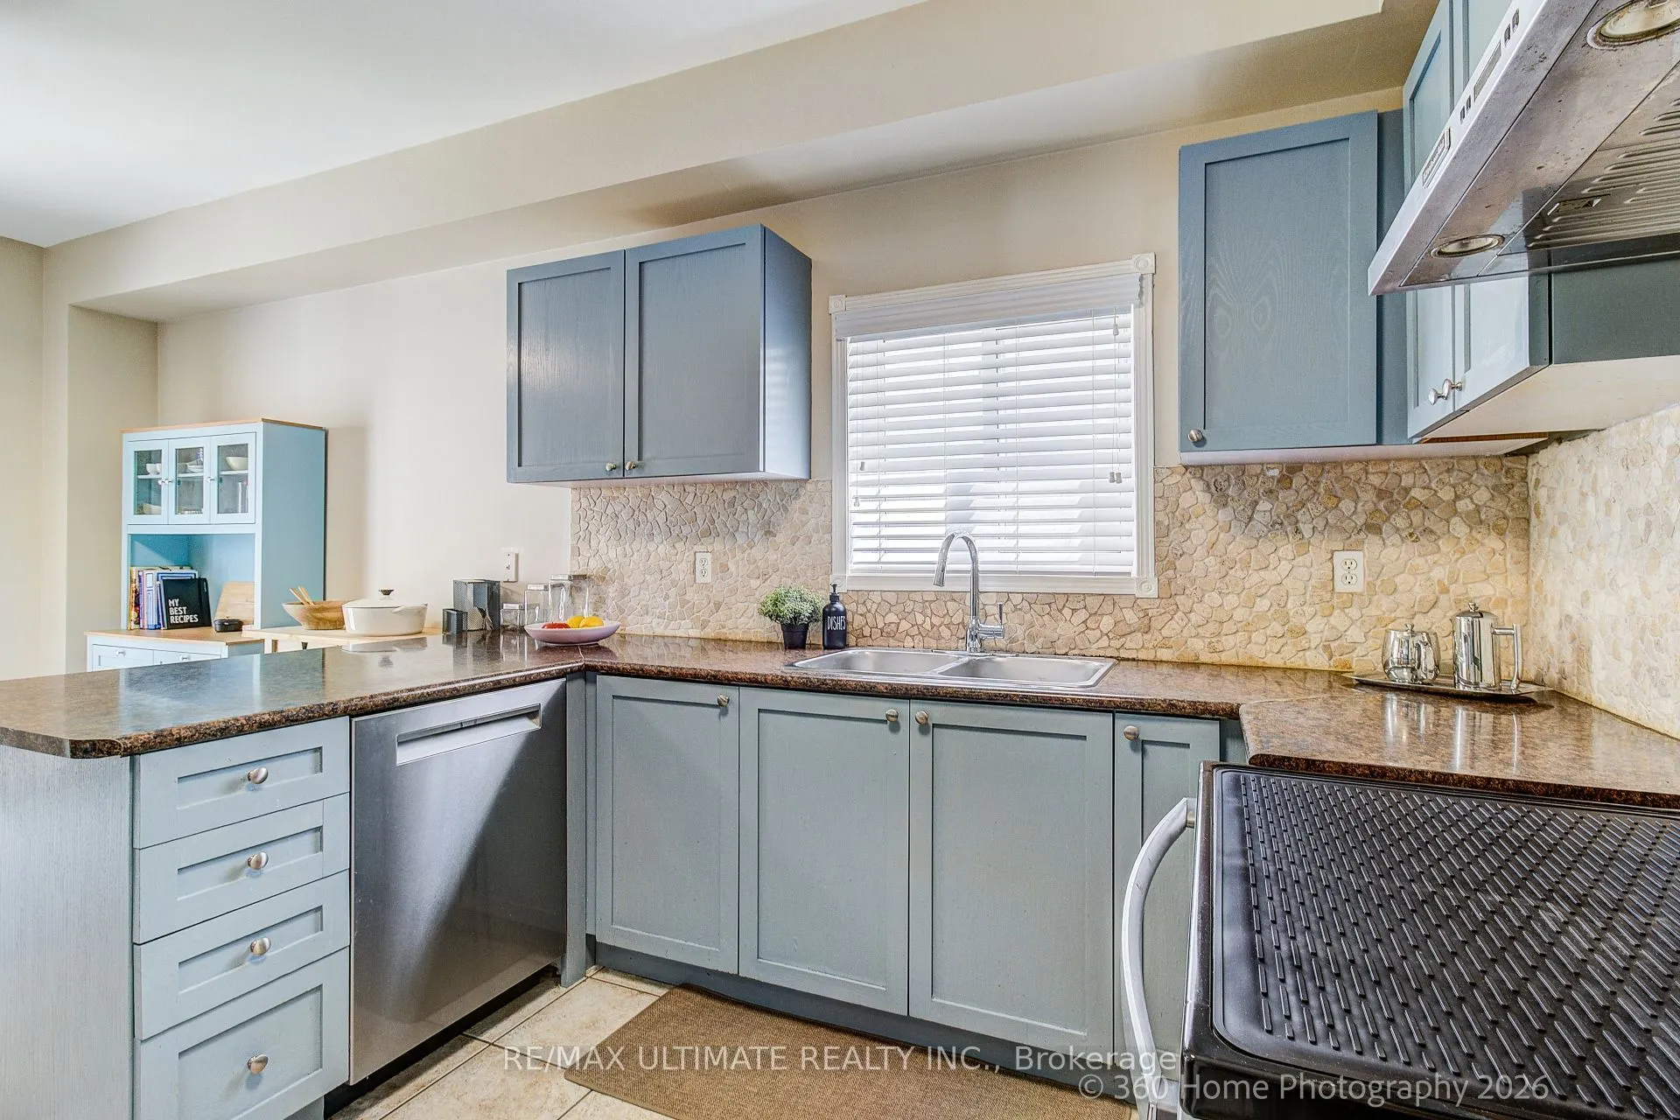
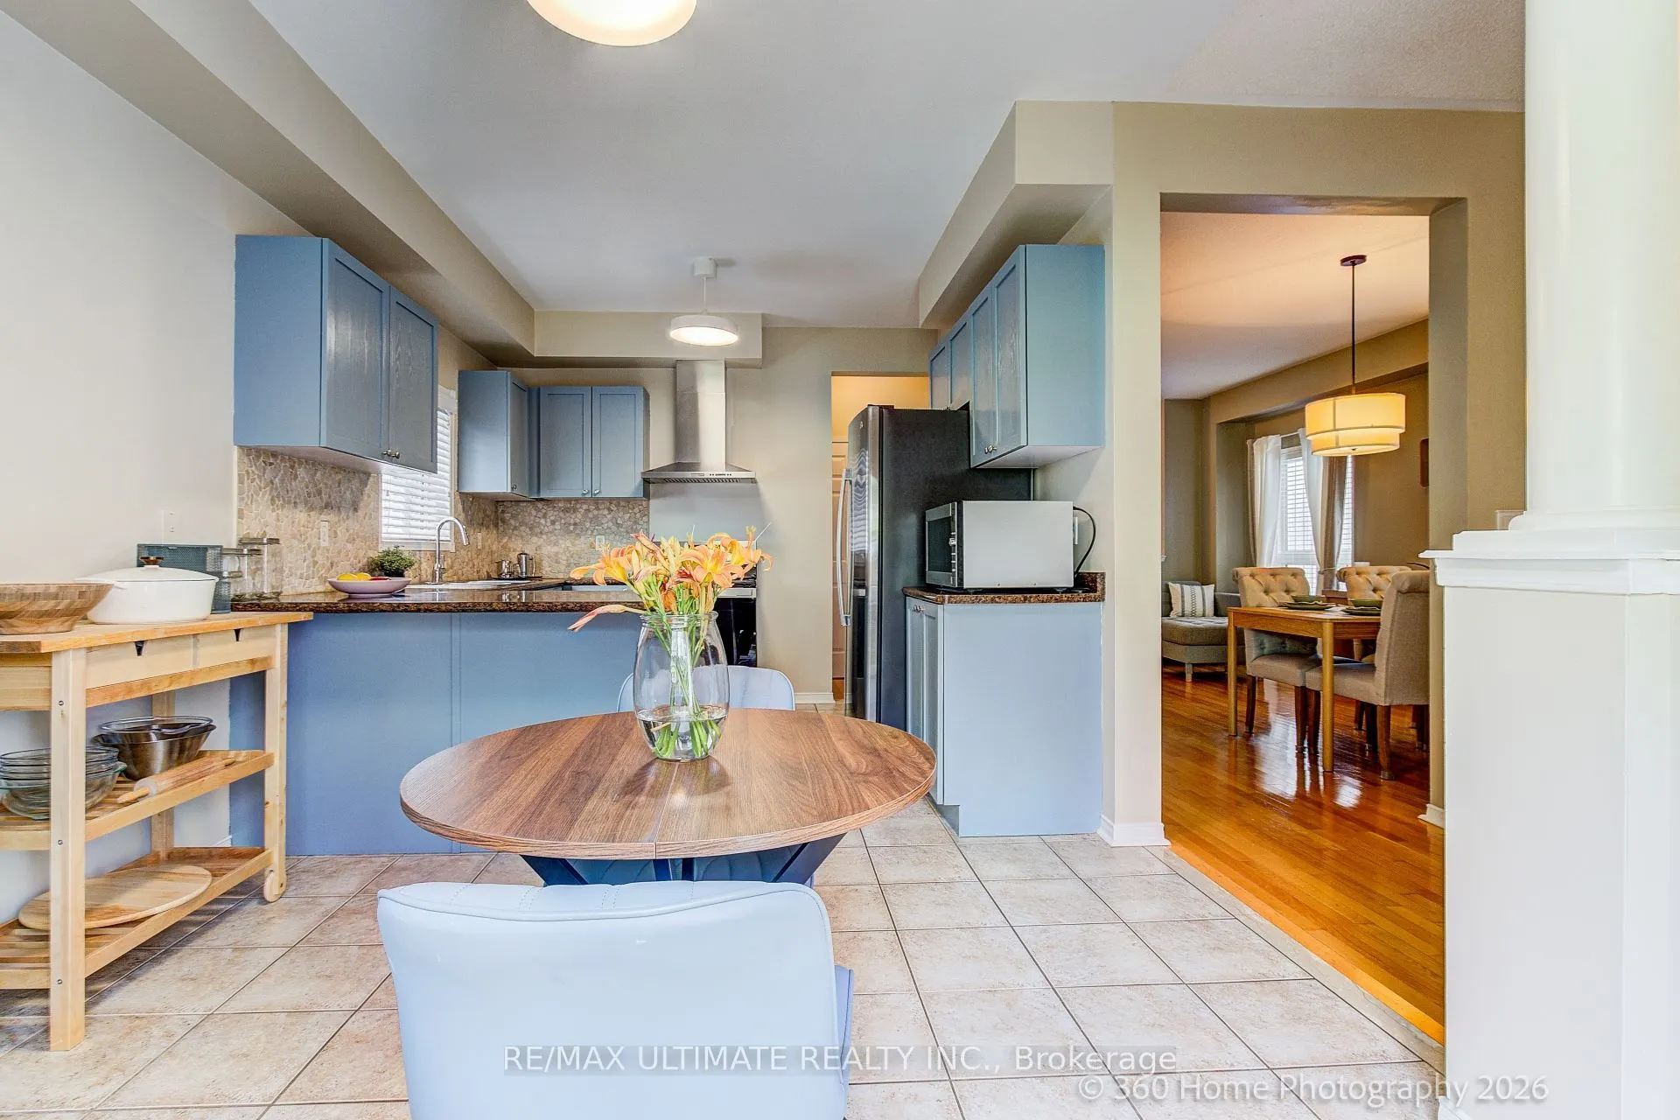
Stainless Steel Appl, Breakfast Bar, Ceramic Floor