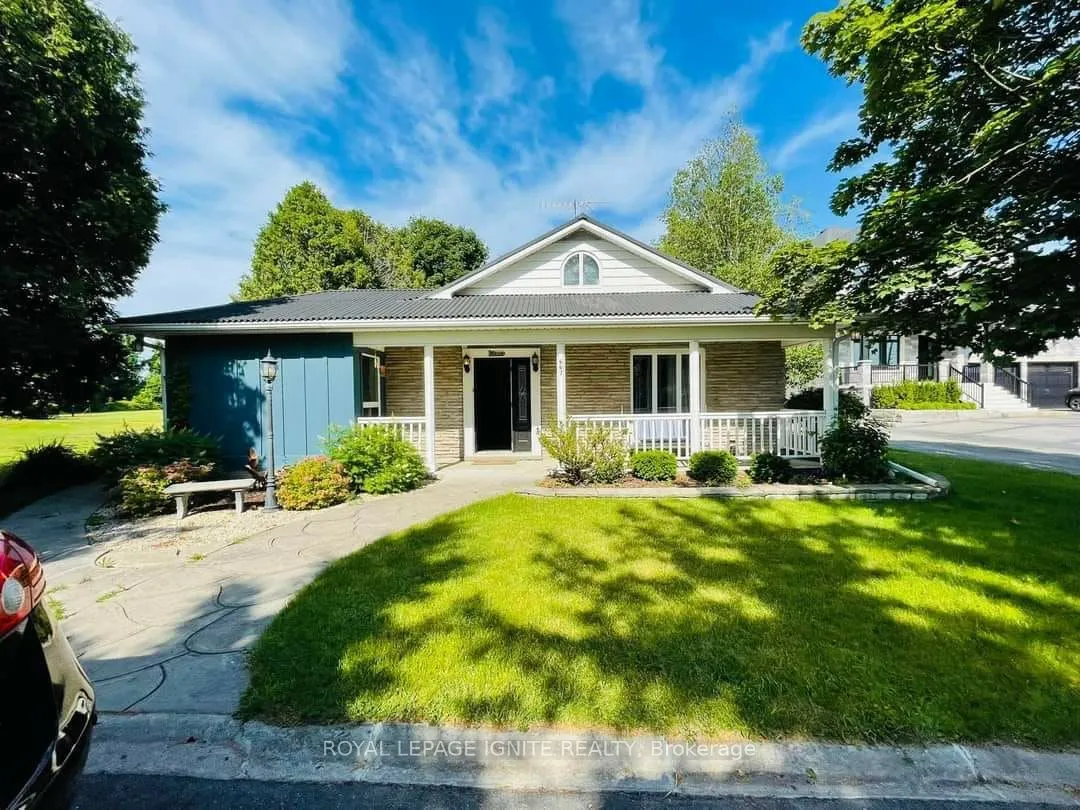
Sign In or Create a Free Account to see full details of this property
Key Facts
Key facts for 667 Townline Road N
Property Type
House, 1 1/2 Storey
Parking
Detached 1 garage, 6 parking
MLS #
E13529452
Size
1100-1500 sqft
Basement
None
Listed on
2026-07-04
Lot size
72 x 304.0
Tax
$5,555.63 /yr
Days on Market
101
Approximate Age
-
Maintenance Fee
-
Description
A high-yield asset combining immediate cash flow, significant capital improvements, andlong-term development potential. Situated on a massive lot in a prime Courtice location, thisproperty is flanked by custom-built estates, offering a clear path to future appreciation.Immediate Income Stream:Detach...ed Workshop Revenue: Includes a 22.5' x 25' insulated workshop equipped with 230V powerand a separate gas furnace. Currently generating $1,000/month ($12,000/year) in rental income.High-Capacity Residential: The 5-bedroom, 3-bathroom layout maximizes rental yield, catering tothe high demand for multi-room rentals or large family dwellings.Major Capital Expenditures Completed (2024)Minimize your carrying costs and maintenance reserves with recent high-value upgrades:Interior (2024): Brand-new laminate flooring throughout, new chandeliers, and three fullyrenovated bathrooms (including a primary ensuite with a sleek glass shower).Appliances (2024): New fridge, dishwasher, washer, and dryer included.Building Envelope: Durable metal roof installed in 2018, providing long-term protection andlower insurance premiums.Strategic Asset Value:The Lot: An expansive footprint offering ample space for potential future expansions, gardensuites (ADU), or severance/redevelopment (buyer to verify).The Layout: A versatile 1.5-storey floor plan featuring a main-floor home office, twomain-floor bedrooms, and two generous upstairs bedrooms.Location: Prime Courtice North placement ensures high tenant demand and proximity to transitand essential amenities.This is a "buy and hold" or "New Build" play with a turn-key interior and a rare secondaryincome source that offsets mortgage costs from day one.
Full Property Details
Interior
Bedrooms
5
Total Bedrooms
5
Washrooms
3
Square Footage
1100-1500 sqft
Basement
None
Heating Source
Gas
Heating Fuel
Forced Air
Air Conditioning
Central Air
Family Room
Yes
Kitchens
1
Total Kitchens
1
Fireplace Features
No
Bedrooms
5
Total Bedrooms
5
Washrooms
3
Square Footage
1100-1500 sqft
Basement
None
Heating Source
Gas
Heating Fuel
Forced Air
Air Conditioning
Central Air
Family Room
Yes
Kitchens
1
Total Kitchens
1
Fireplace Features
No
Exterior
Depth
304.0
Front
71.5
Driveway
Circular Drive,Private Double
Lot Size
72 x 304.0 ft
Pool
None
Parking Spaces
6
Total Parking Spaces
7.00
Parking Description
Detached
Garage Spaces
1
Depth
304.0
Front
71.5
Driveway
Circular Drive,Private Double
Lot Size
72 x 304.0 ft
Pool
None
Parking Spaces
6
Total Parking Spaces
7.00
Parking Description
Detached
Garage Spaces
1
Building Description
Style
1 1/2 Storey
Home Type
House
Subtype
Detached
Property Orientation
East
Exterior Finish
Brick
Sewers
Septic
Water Supply
Municipal
Possession Date
No Data
Style
1 1/2 Storey
Home Type
House
Subtype
Detached
Property Orientation
East
Exterior Finish
Brick
Sewers
Septic
Water Supply
Municipal
Possession Date
No Data
Community
Community
Courtice
Community
Courtice
Taxes & Fees
Taxes
$5,555.63 /yr
Tax Year
2025
Occupancy
Vacant
Taxes
$5,555.63 /yr
Tax Year
2025
Occupancy
Vacant
Room Types
Bedroom 2
Window, Closet
Dimensions 7.84 x 12.57 feet
98.55 sqft
Bedroom 3
Window
Dimensions 11.71 x 9.42 feet
110.31 sqft
Bedroom 4
Skylight, Broadloom
Dimensions 17.81 x 8.99 feet
160.11 sqft
Bedroom 5
Window, Broadloom, Closet
Dimensions 21.16 x 8.63 feet
182.61 sqft
Dining Room
Laminate, Combined w/Kitchen, Window
Dimensions 11.22 x 12.76 feet
143.17 sqft
Kitchen
Combined w/Dining, Window
Dimensions 12.34 x 12.8 feet
157.95 sqft
Living Room
Laminate, Walk-Out, Pot Lights
Dimensions 16.01 x 9.61 feet
153.86 sqft
Office
Window, W/O To Yard
Dimensions 7.81 x 10.93 feet
85.36 sqft
Primary Bedroom
3 Pc Ensuite, Window, Pot Lights
Dimensions 12.99 x 9.94 feet
129.12 sqft
Similar Properties(No results)
Mortgage Calculator
Calculate your estimated monthly mortgage payment
Price
$898,000
$
%
%
Total cost of mortgage
$0
Monthly payment
By clicking Save, we will calculate your estimated mortgage for all properties using the saved values (down payment percentage, interest rate, and amortization).
The accuracy and applicability of this calculator are not guaranteed.