Sign In or Create a Free Account to see full details of this property
Key Facts
Key facts for 164 Dewell Crescent
Property Type
Townhome, 2-Storey
Parking
Attached 1 garage, 3 parking
MLS #
E12944982
Size
1500-2000 sqft
Basement
Finished with Walk-Out
Listed on
2026-04-01
Lot size
31 x 104.85
Tax
$4,778 /yr
Days on Market
195
Approximate Age
-
Maintenance Fee
-
Description
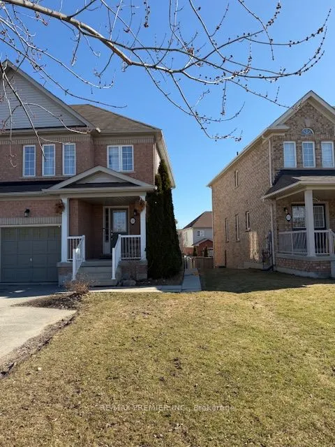
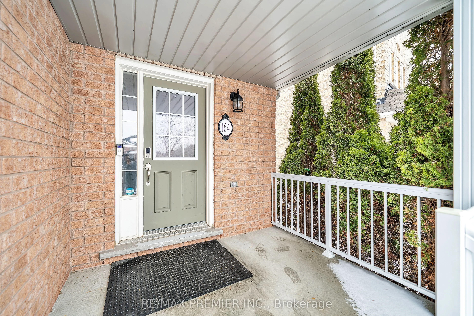
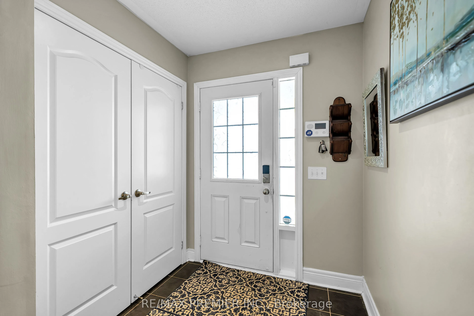
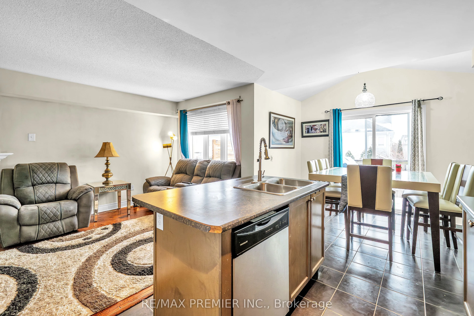
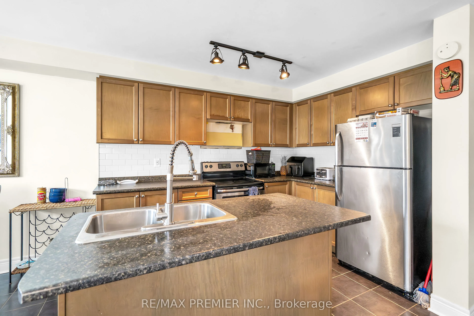
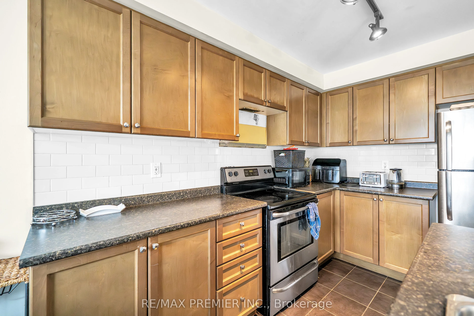
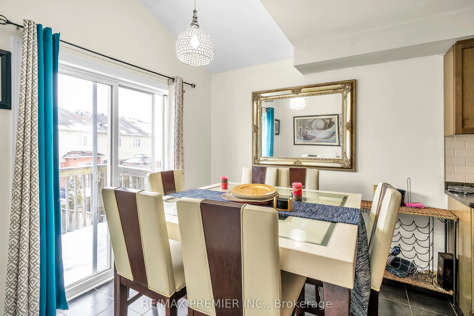
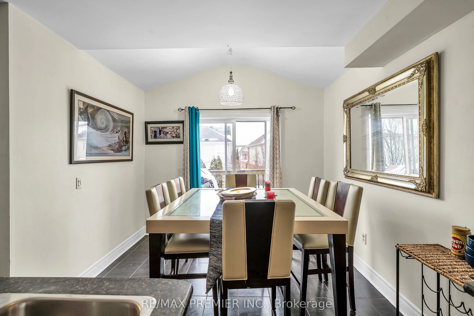
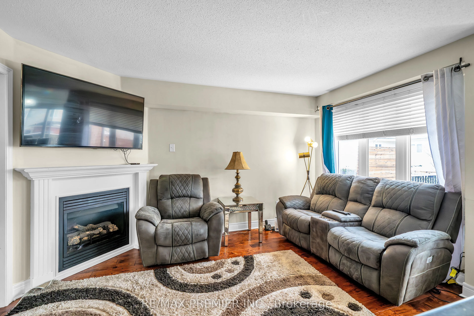
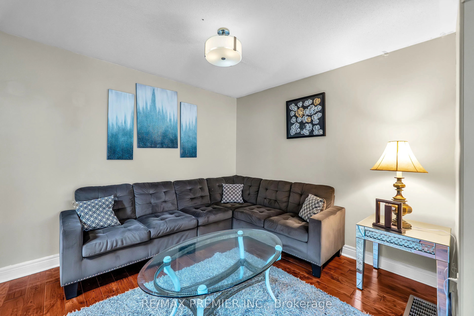
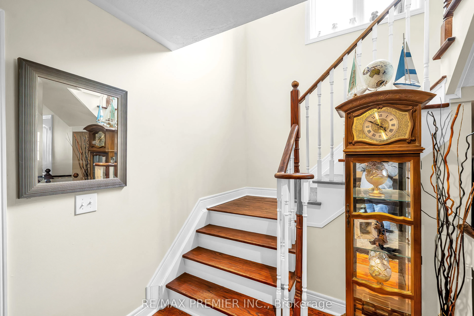
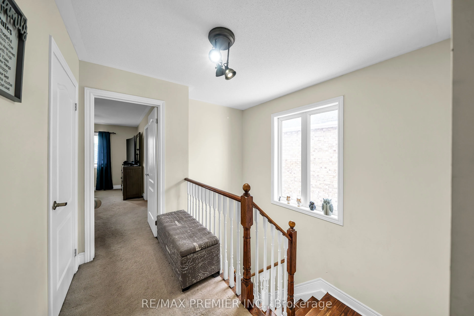
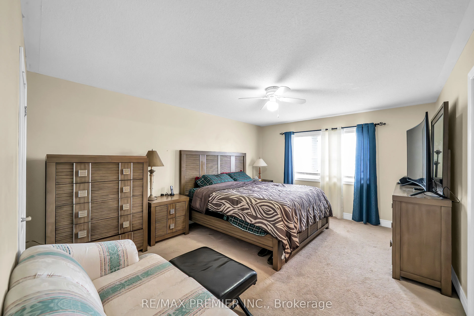
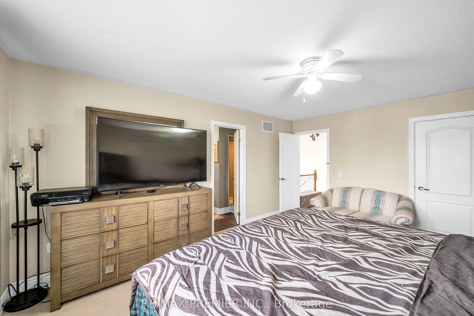
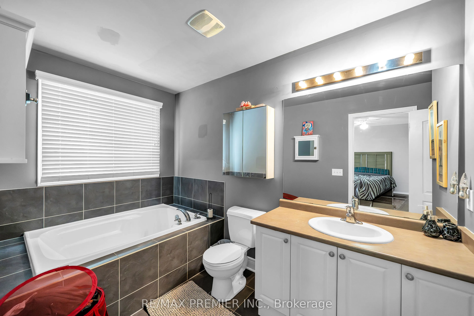
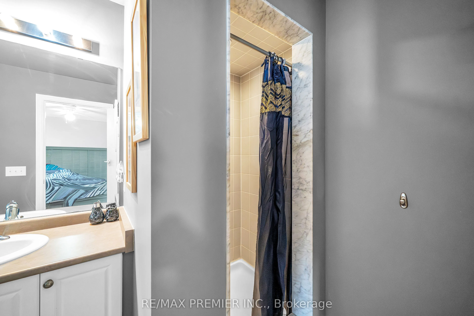
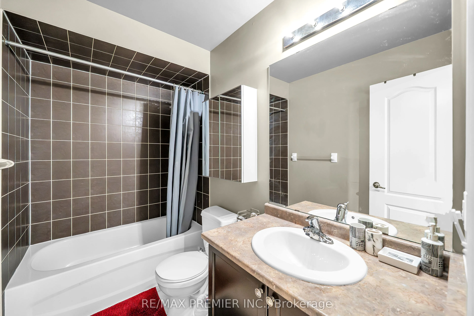
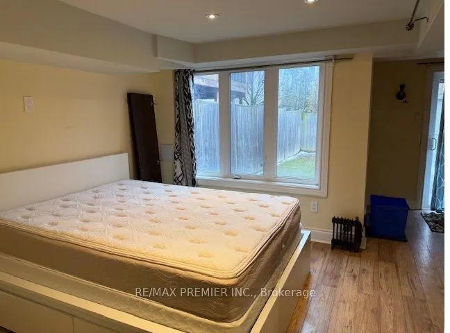
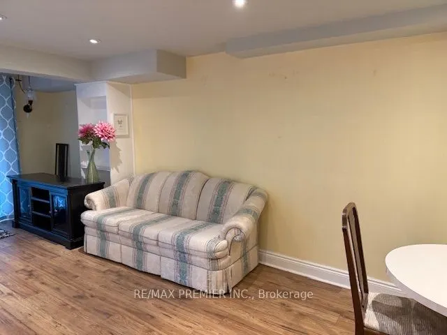
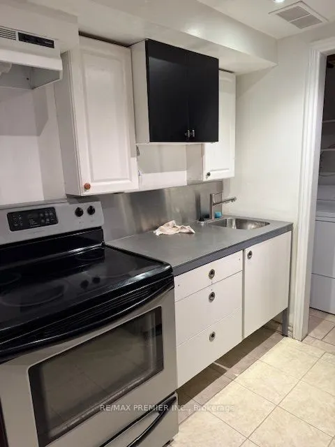
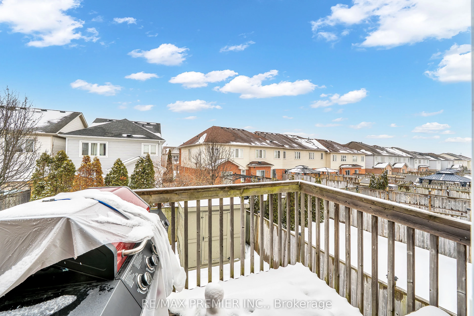
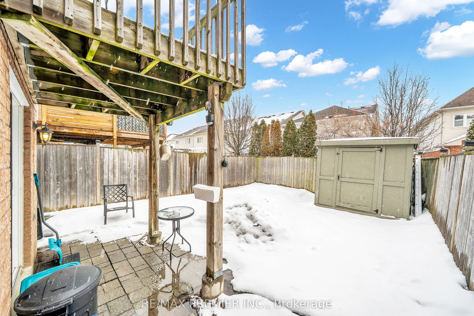
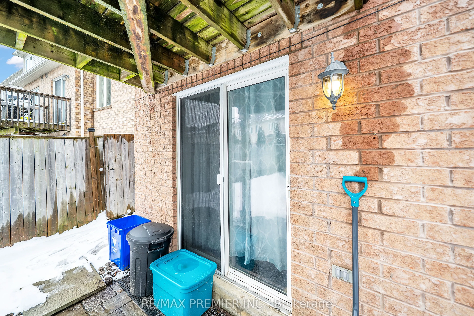
SELLER SAYS "BRING ME AN OFFER". Welcome to this exceptional 3 Bed end-unit town home with a fully finished walkout basement-perfectly suited for multigenerational living or income potential. Thoughtfully designed, the main level features a bright open-concept layout with hardwood and ceramic floor...ing, foyer with double door closet, separate living and family rooms, an inviting gas fireplace, and a stylish eat-in kitchen complete with stainless steel appliances, breakfast bar, and walk-out to a private elevated deck-ideal for relaxing or entertaining. Upstairs, spacious bedrooms provide comfort and functionality, highlighted by a primary bedroom with walk-in closet and 4-piece ensuite with soaker tub. The walkout basement is a standout feature, offering a self-contained kitchen, combined living/sleeping space, and dedicated laundry for added independence and flexibility. With interior garage access, an elegant oak staircase, and a covered front porch, this home combines style and practicality in a location just minutes to Hwy 401 and close to all essential amenities.
Full Property Details
Interior
Bedrooms
3
Bedrooms Plus
1
Total Bedrooms
4
Washrooms
4
Square Footage
1500-2000 sqft
Basement
Finished with Walk-Out
Heating Source
Gas
Heating Fuel
Forced Air
Air Conditioning
Central Air
Family Room
Yes
Kitchens
1
Kitchens Plus
1
Total Kitchens
2
Fireplace Features
Yes
Bedrooms
3
Bedrooms Plus
1
Total Bedrooms
4
Washrooms
4
Square Footage
1500-2000 sqft
Basement
Finished with Walk-Out
Heating Source
Gas
Heating Fuel
Forced Air
Air Conditioning
Central Air
Family Room
Yes
Kitchens
1
Kitchens Plus
1
Total Kitchens
2
Fireplace Features
Yes
Exterior
Depth
104.85
Front
30.51
Driveway
Private
Lot Size
31 x 104.85 ft
Pool
None
Parking Spaces
3
Total Parking Spaces
3.00
Parking Description
Attached
Garage Spaces
1
Depth
104.85
Front
30.51
Driveway
Private
Lot Size
31 x 104.85 ft
Pool
None
Parking Spaces
3
Total Parking Spaces
3.00
Parking Description
Attached
Garage Spaces
1
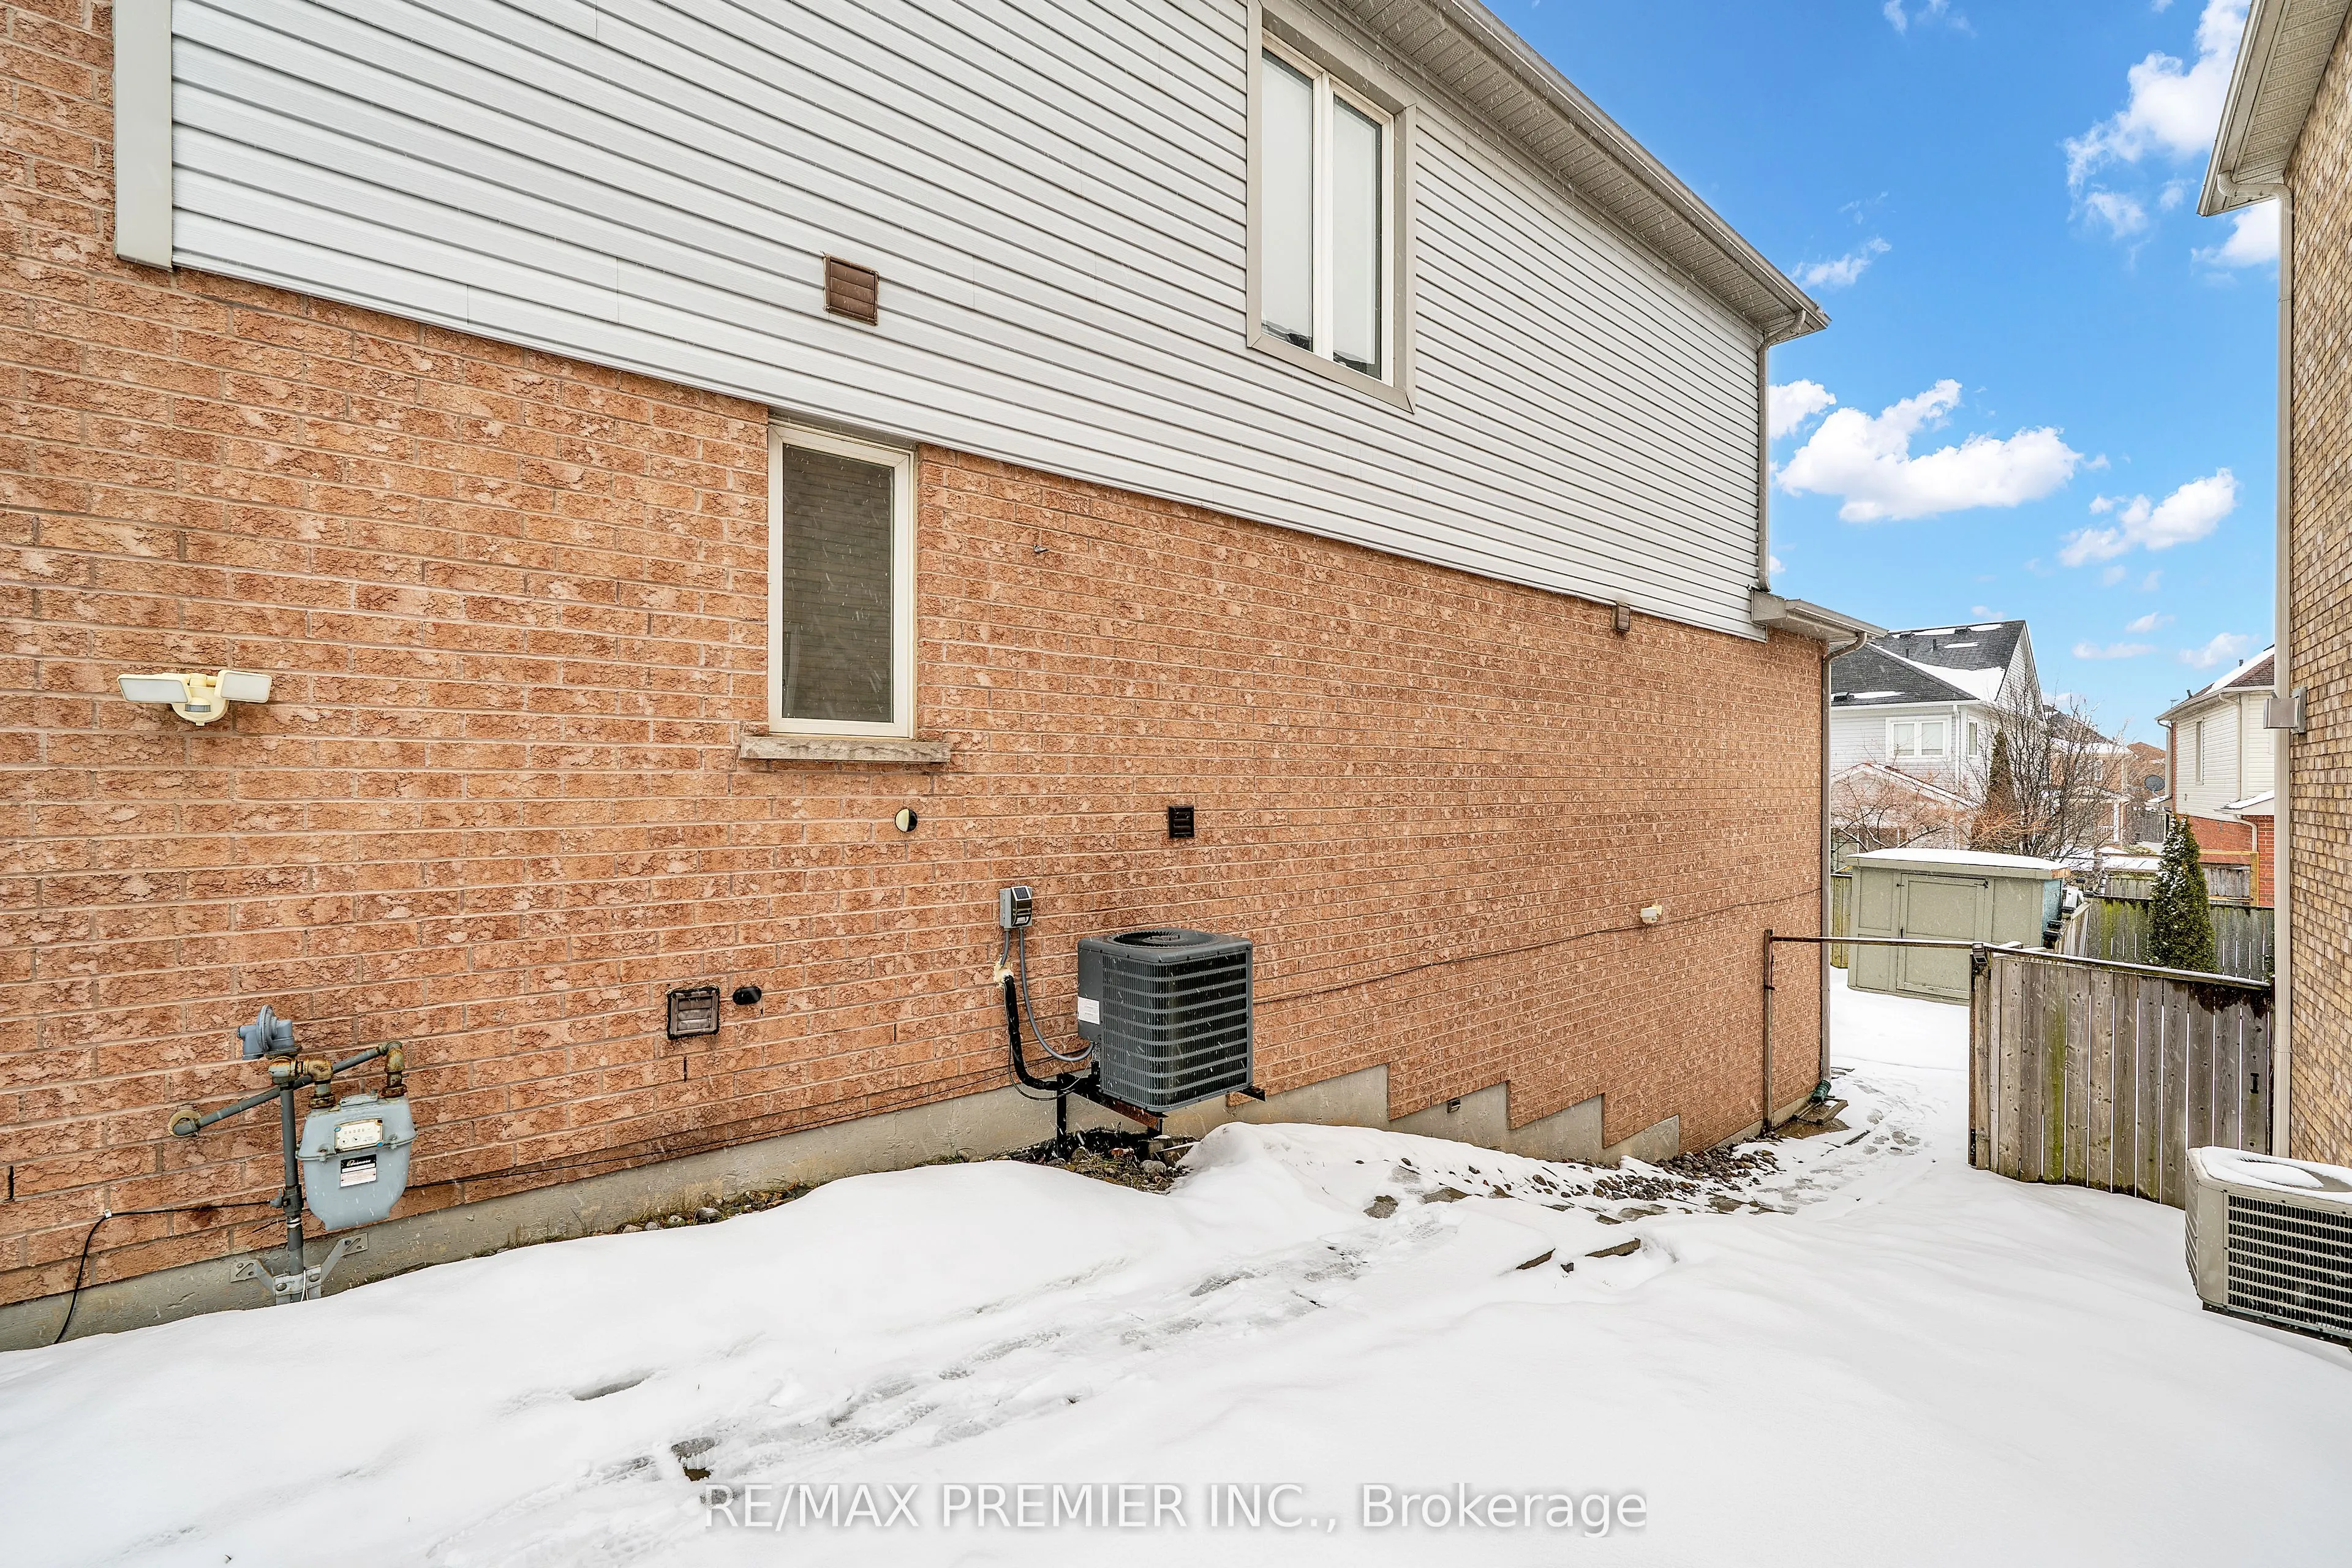
Building Description
Style
2-Storey
Home Type
Townhome
Subtype
Att/Row/Townhouse
Property Orientation
South
Exterior Finish
Brick,Vinyl Siding
Sewers
Sewers
Water Supply
Municipal
Possession Date
No Data
Style
2-Storey
Home Type
Townhome
Subtype
Att/Row/Townhouse
Property Orientation
South
Exterior Finish
Brick,Vinyl Siding
Sewers
Sewers
Water Supply
Municipal
Possession Date
No Data
Community
Community
Courtice
Community
Courtice
Taxes & Fees
Taxes
$4,778 /yr
Tax Year
2025
Taxes
$4,778 /yr
Tax Year
2025
Room Types
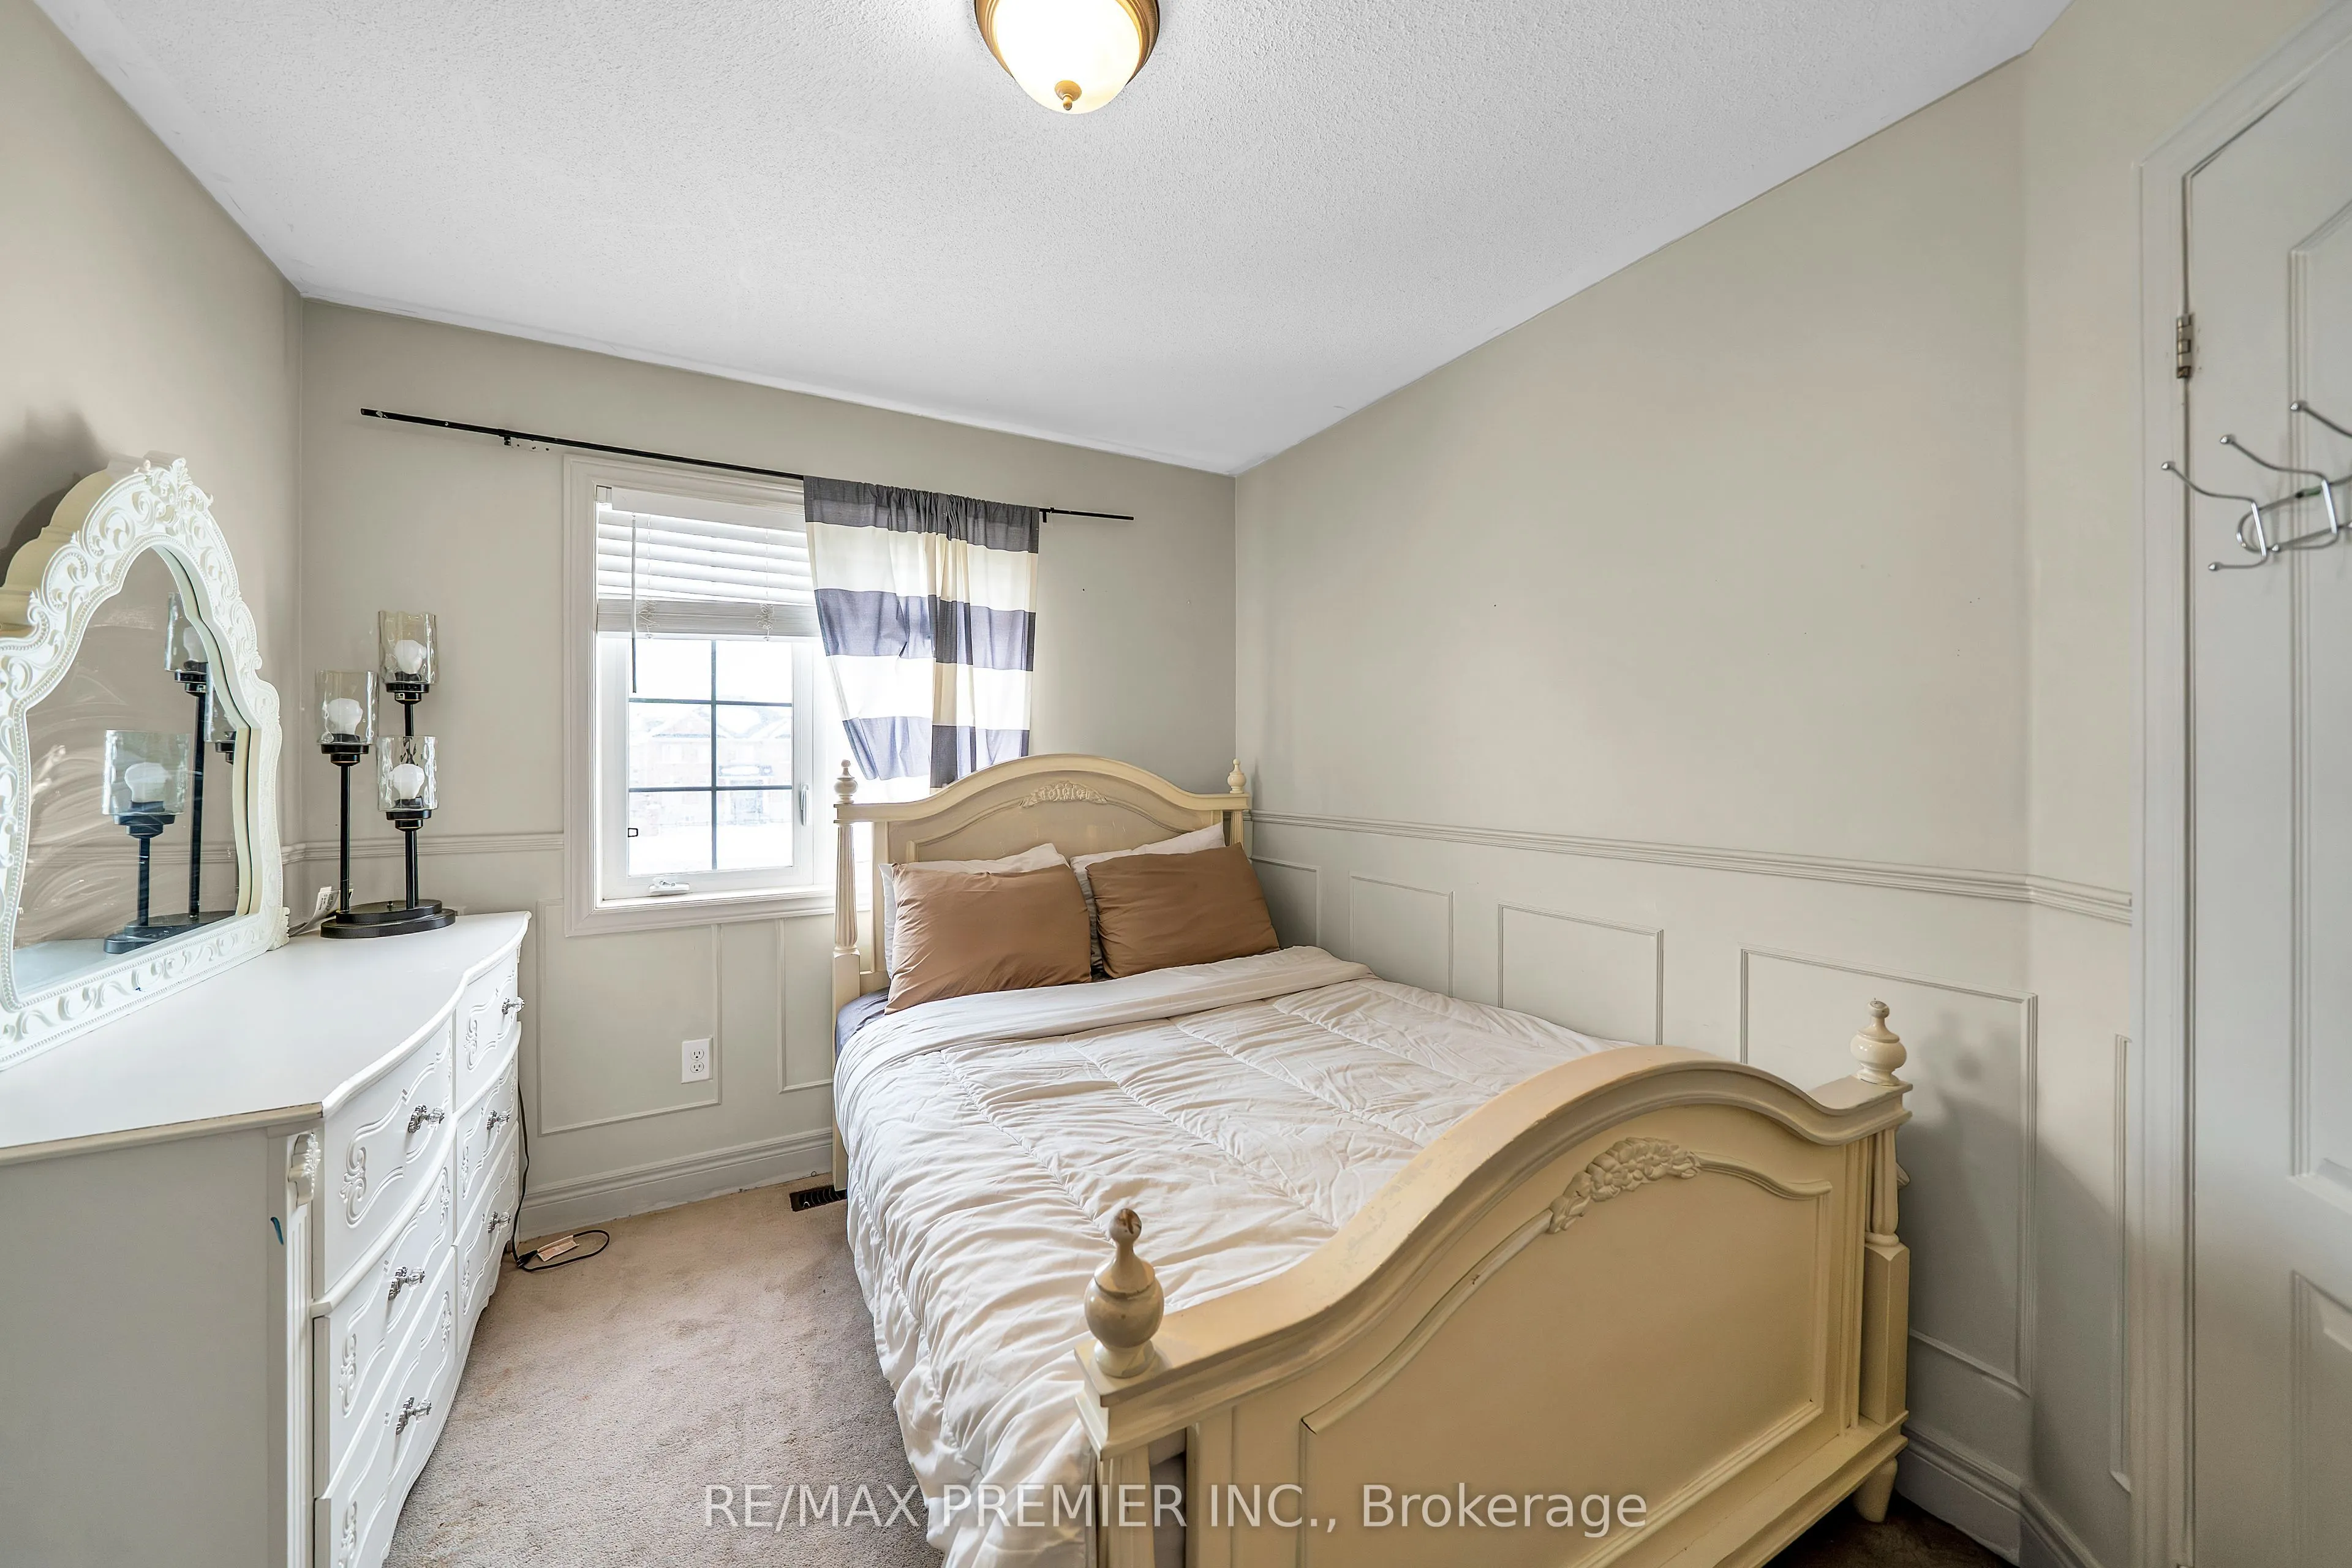
Bedroom 2
Broadloom
Dimensions 11.42 x 9.48 feet
108.26 sqft
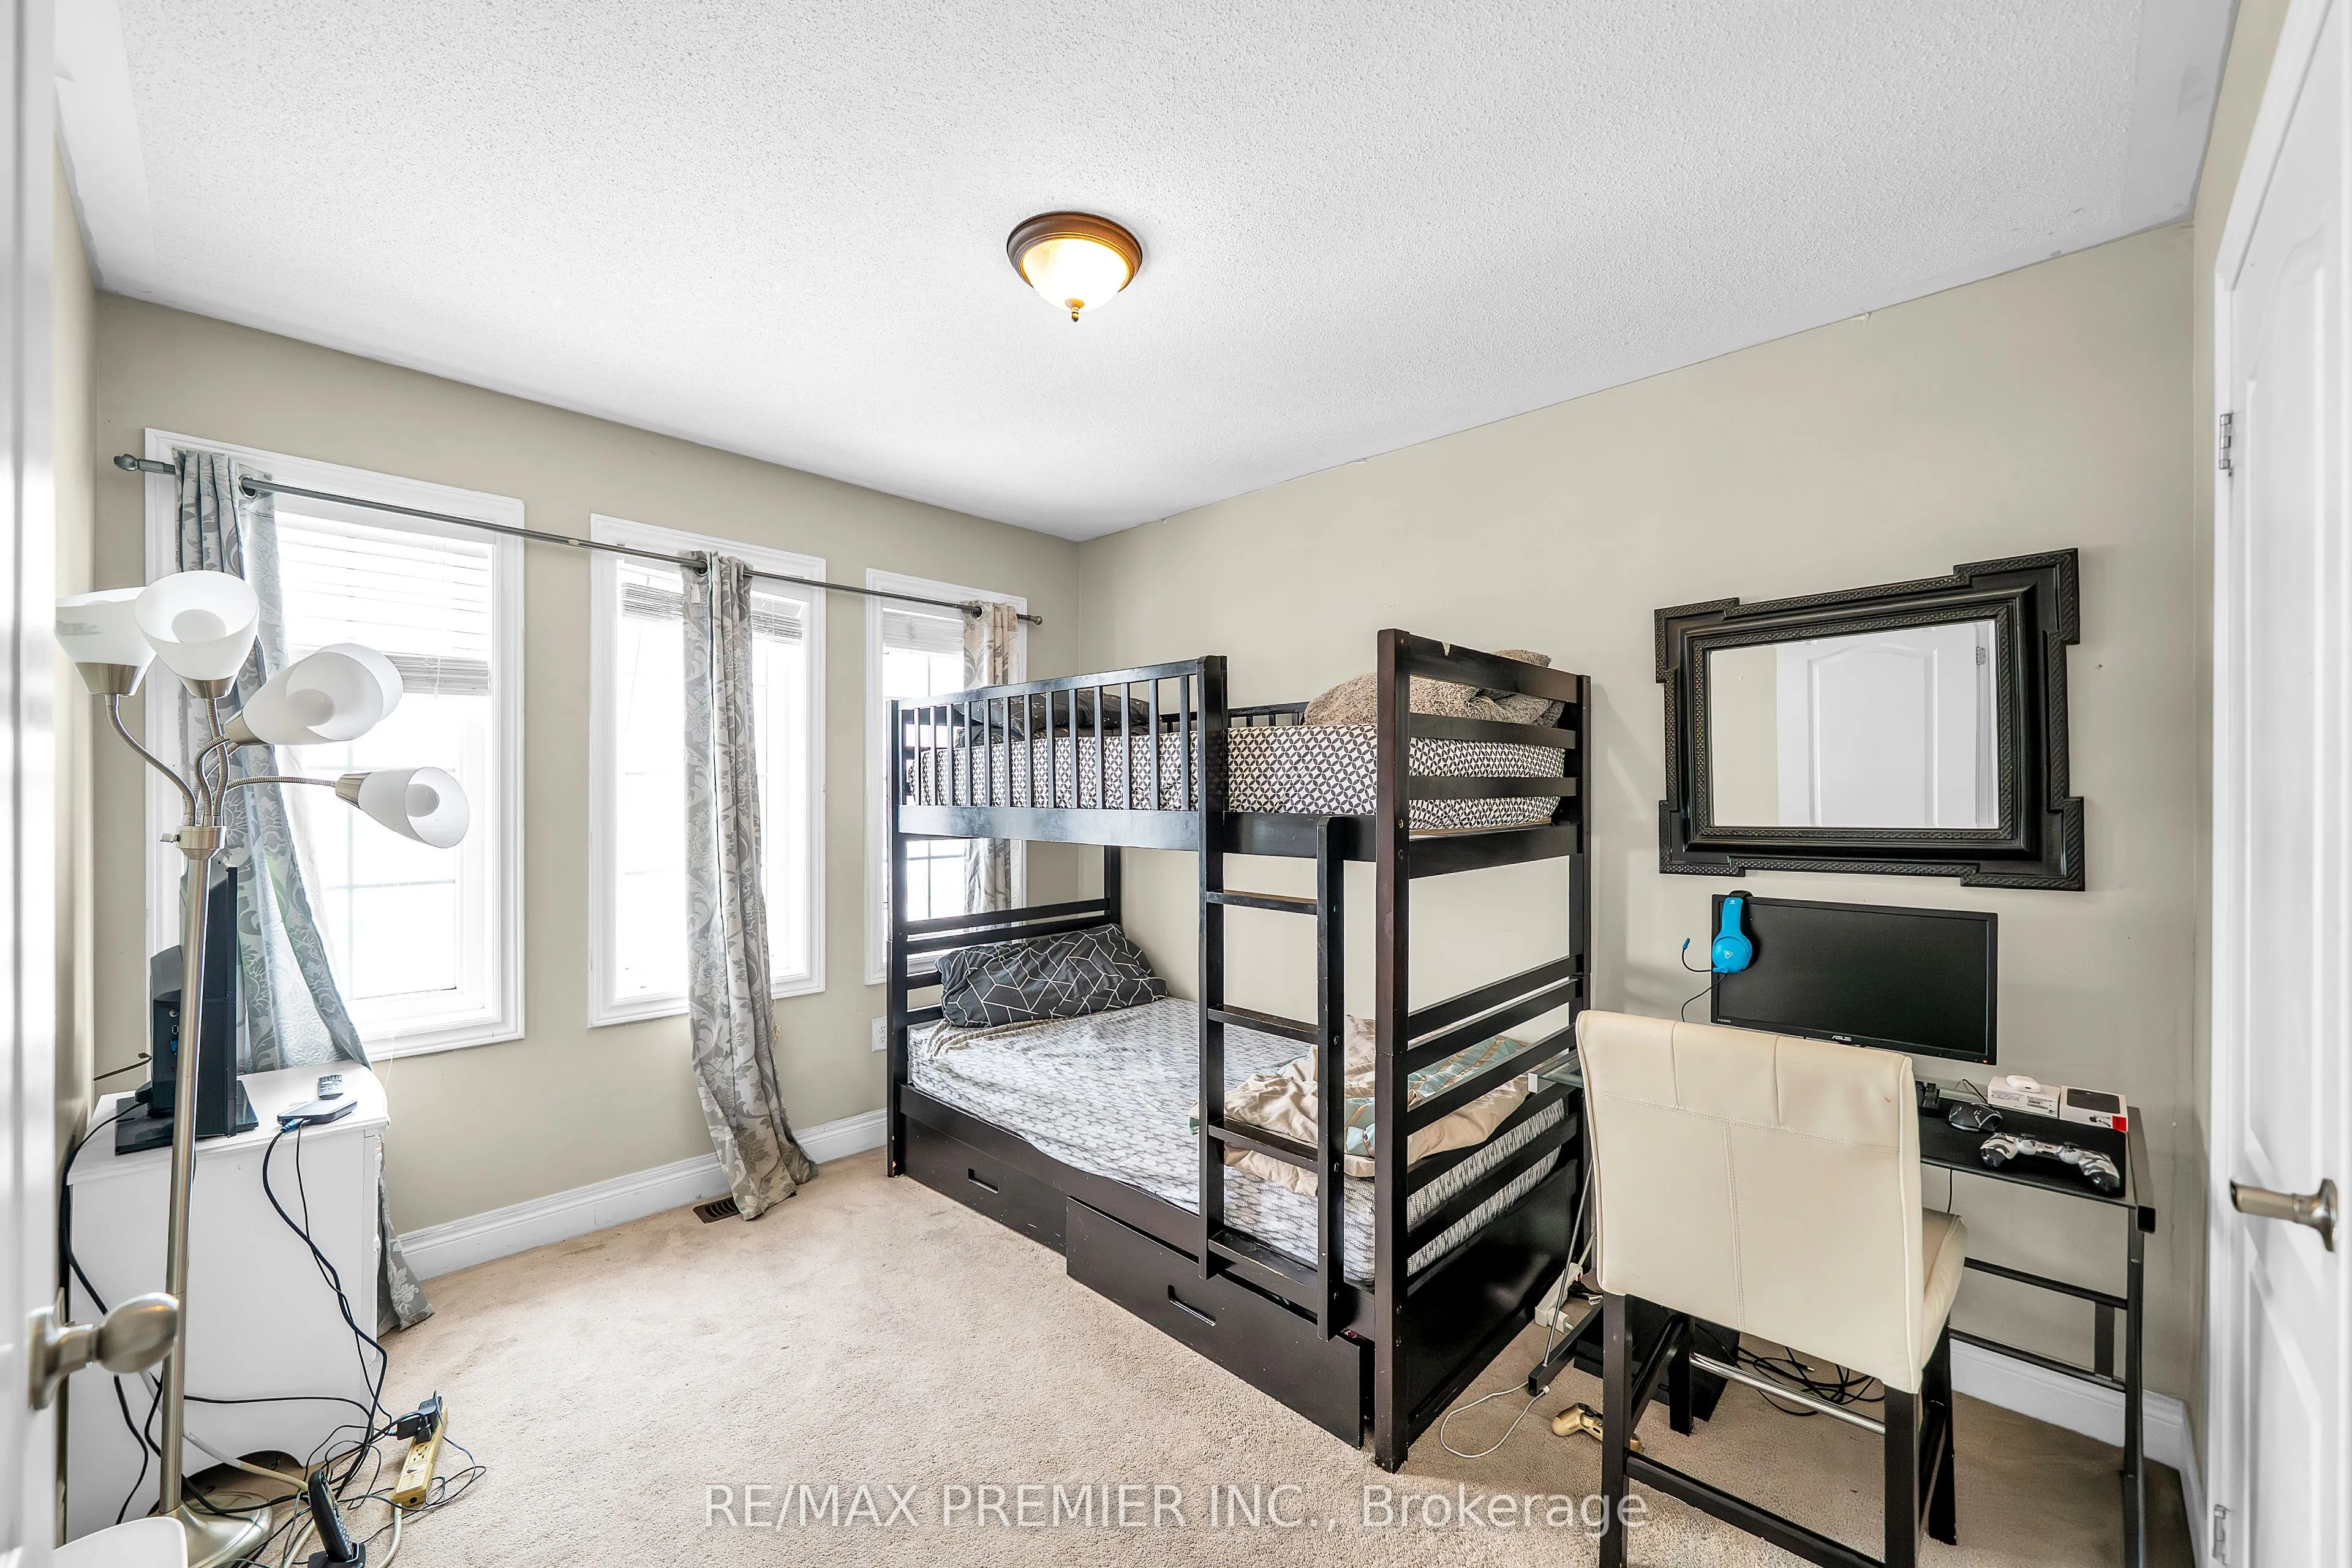
Bedroom 3
Broadloom
Dimensions 10.73 x 8.99 feet
96.46 sqft
Breakfast
Ceramic Floor, W/O To Balcony
Dimensions 10.07 x 6.69 feet
67.37 sqft
Family Room
Hardwood Floor
Dimensions 13.25 x 10.24 feet
135.68 sqft
Kitchen
Ceramic Floor, Stainless Steel Appl, Centre Island