Sign In or Create a Free Account to see full details of this property
Key Facts
Key facts for 222 Coronation Road
Property Type
Townhome, 2-Storey
Parking
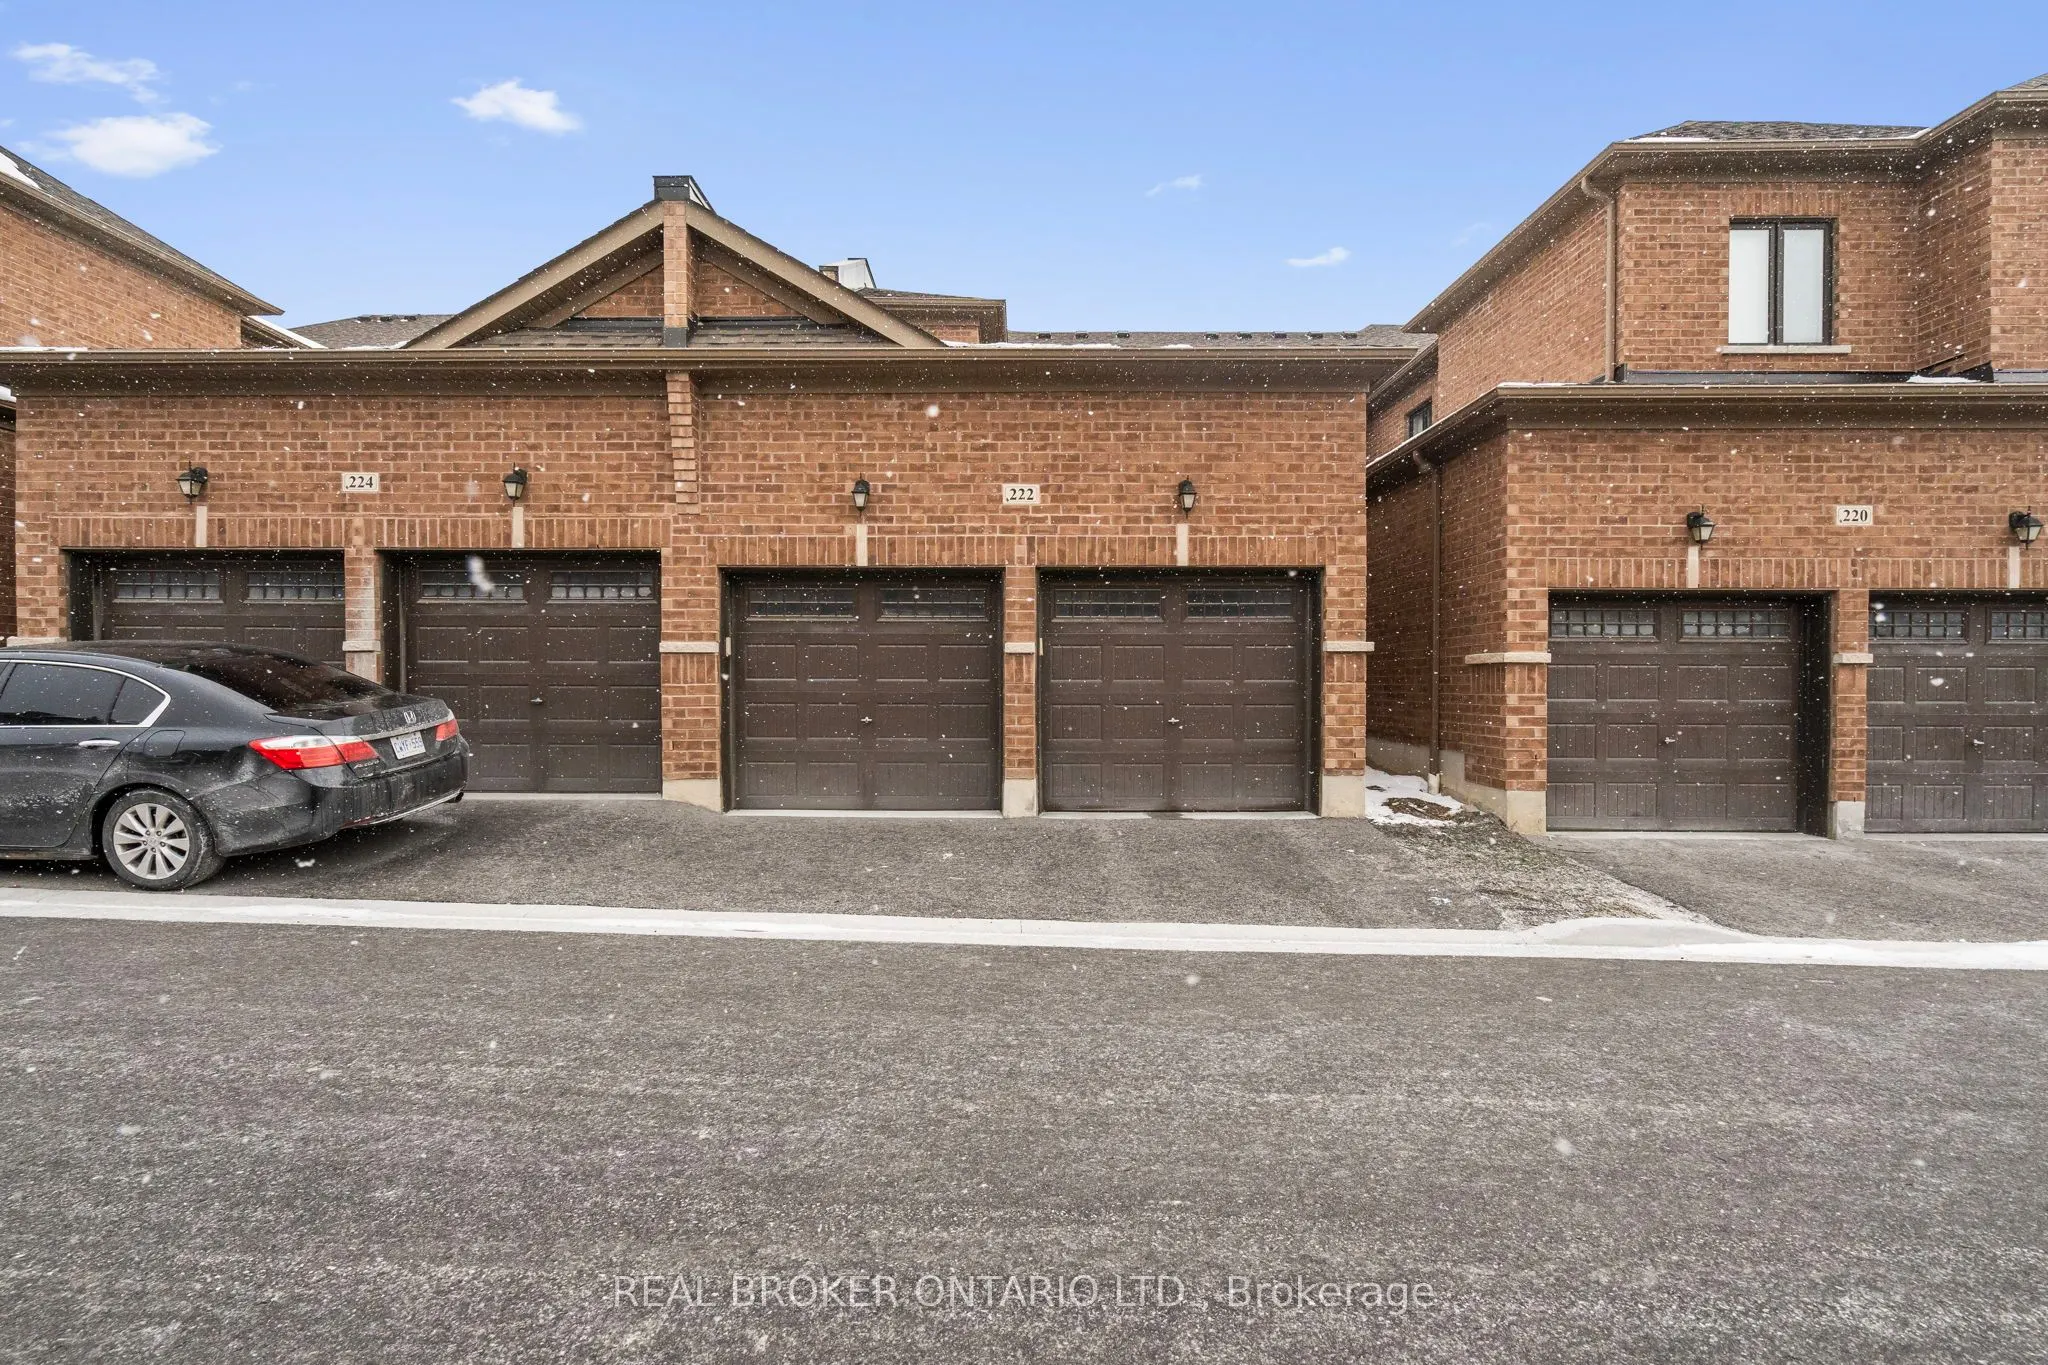
Attached 2 garage, 3 parking
MLS #
E12916270
Size
1500-2000 sqft
Basement
Unfinished
Listed on
2026-03-24
Lot size
21 x 94.31
Tax
$5,981.41 /yr
Days on Market
203
Approximate Age
6-15
Maintenance Fee
-
Description
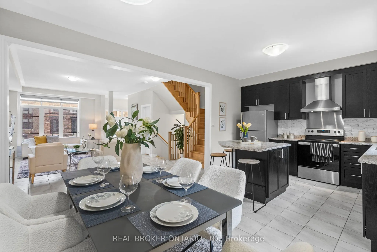
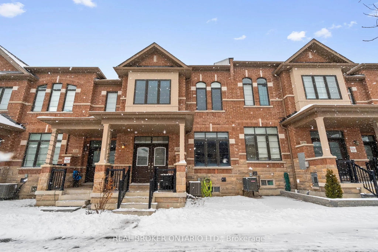
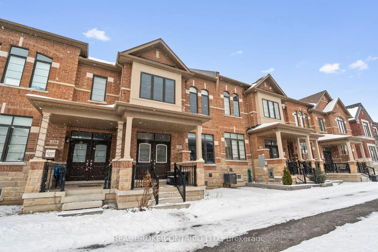
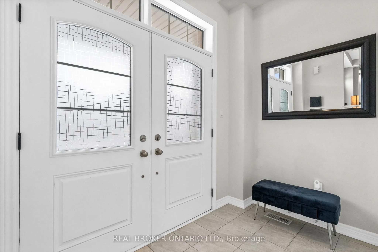
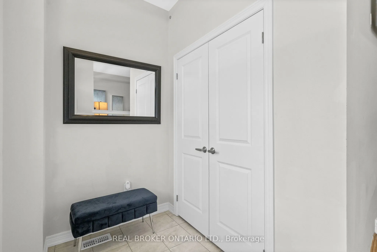
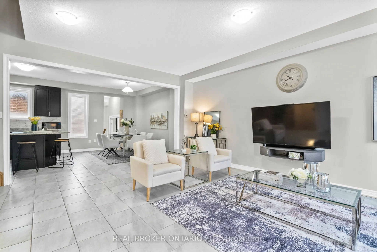
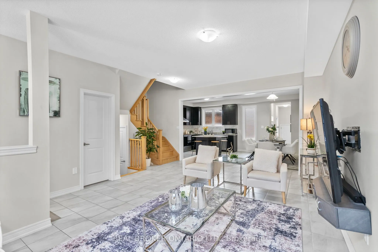
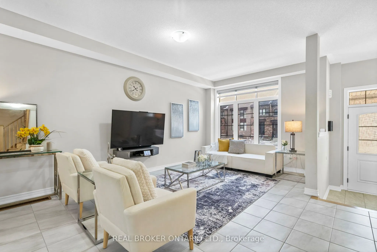
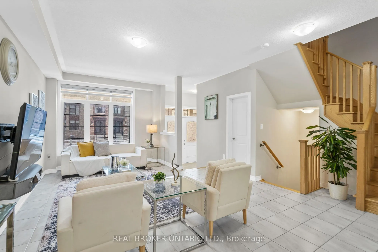
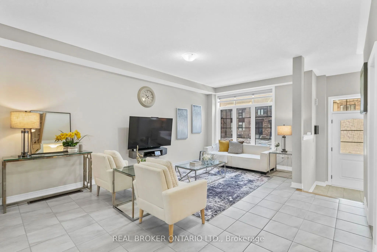
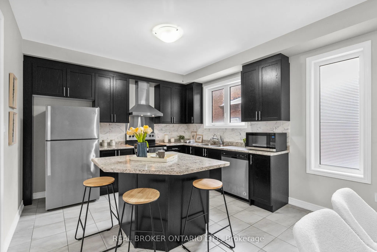
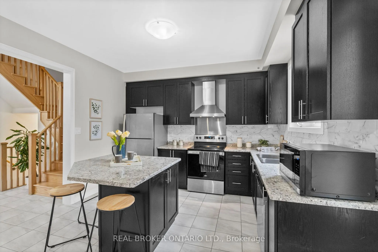
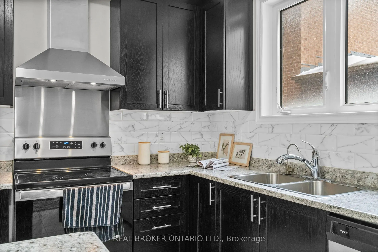
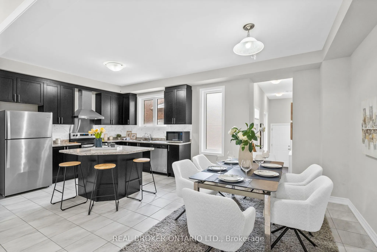
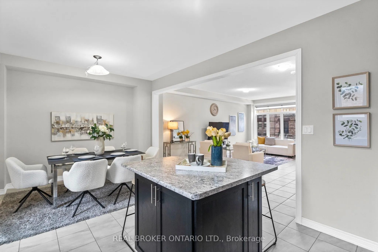
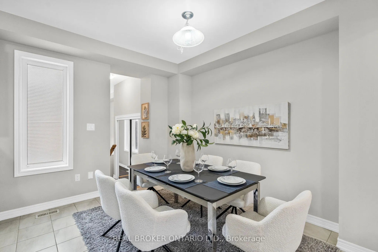
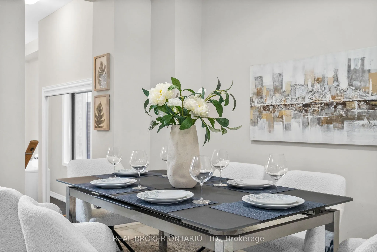
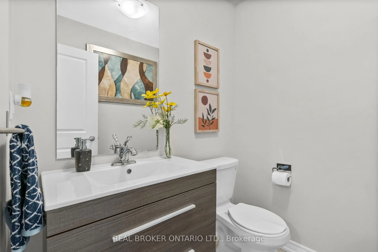
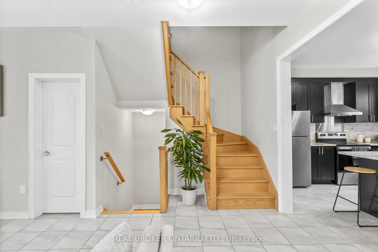
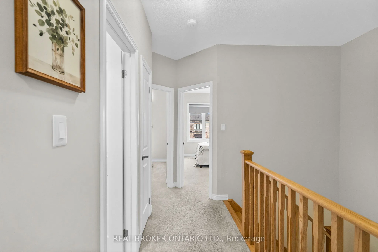
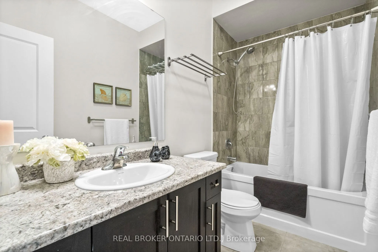
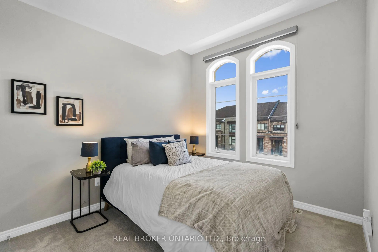
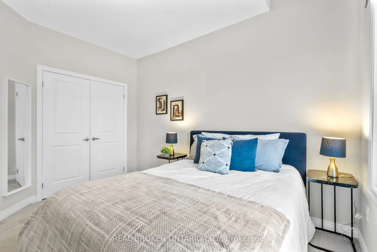
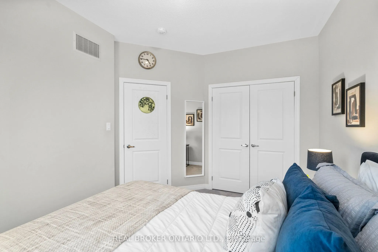
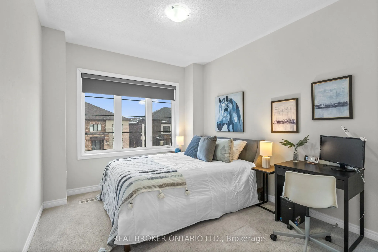
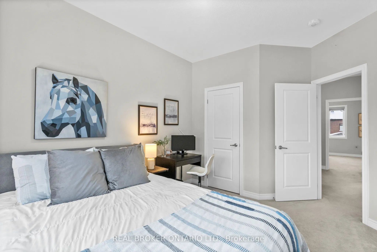
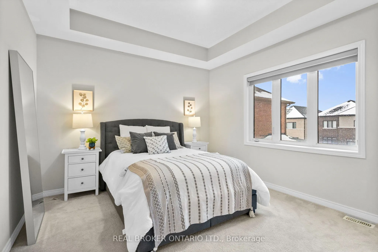
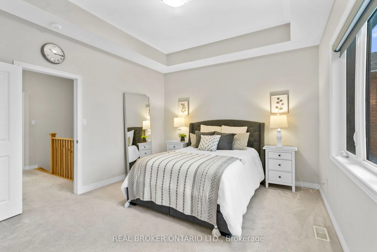
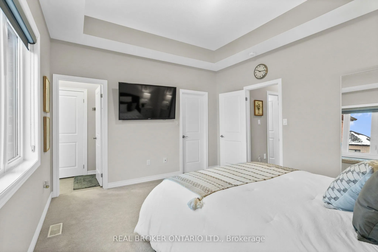
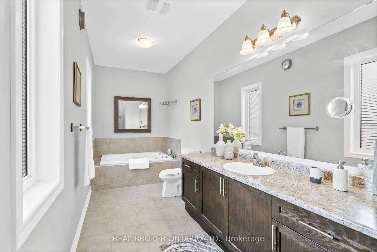
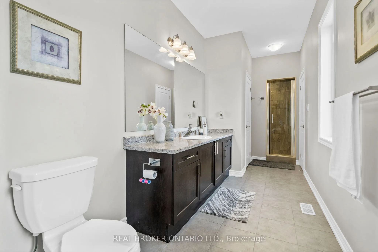
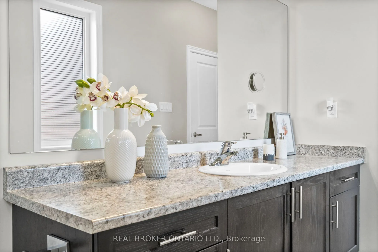
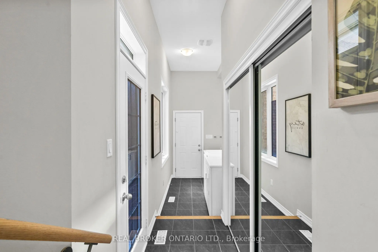
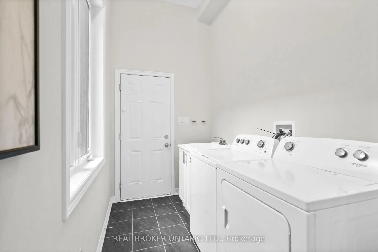
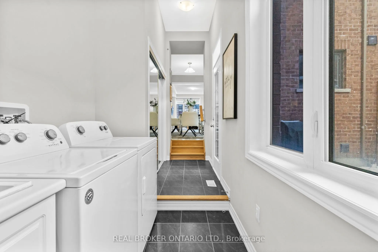
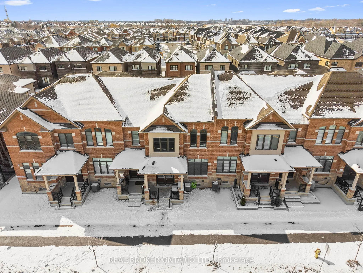
Rare "Vanier" Model by Arista Homes in the Heart of Whitby Meadows! This premium 3-Bedroom, 3-Bathroom 100% Freehold Townhome offers the rare luxury of a Built-in Double-Car Garage with direct interior access-a standout feature in this sought-after enclave. Boasting a sophisticated open-concept layo...ut, the main floor shines with 9-ft ceilings, ceramic tiling, and a gourmet kitchen featuring custom cabinetry, a center island, designer backsplash, and premium stainless steel appliances.The sun-drenched living area enjoys an East-facing exposure, flooding the space with morning light. Retreat to the primary suite featuring soaring ceilings, a generous walk-in closet, and a spa-inspired 4-piece ensuite. Secondary bedrooms are well-appointed with custom closet organizers. Bonus: A massive unfinished basement awaits your personal touch for a gym, theatre, or guest suite.Unbeatable Location: Steps from the future $53.9M West Whitby Elementary School (Opening Sept or Oct 2026). Minutes to Hwy 412/407/401, Lynde Creek Park, and the world-class Thermëa Spa. No Maintenance Fees! A must-see for families and investors seeking modern, turn-key luxury in a high-growth community.