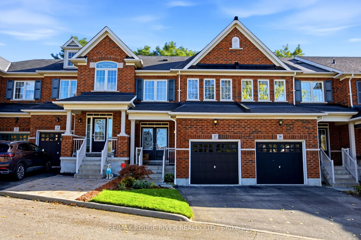
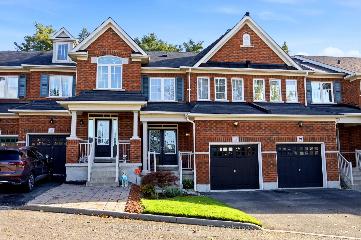
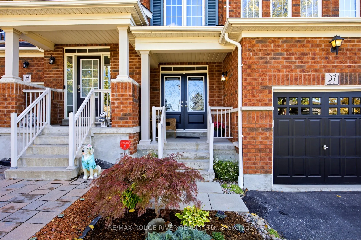
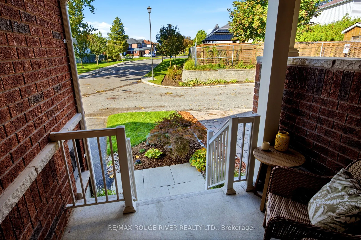
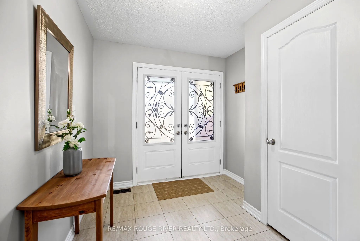
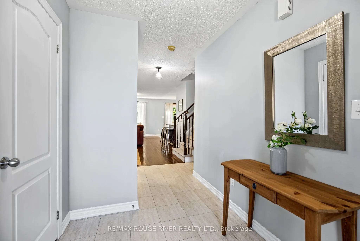
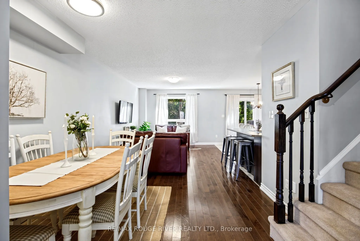
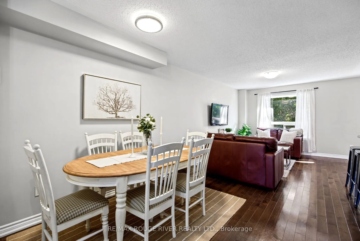
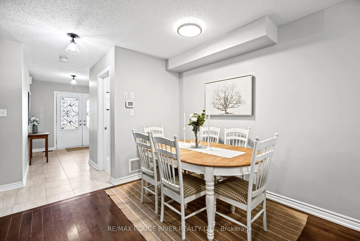
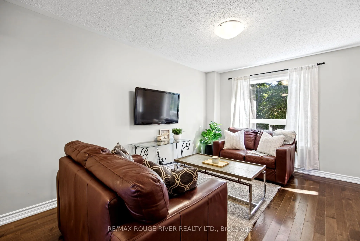
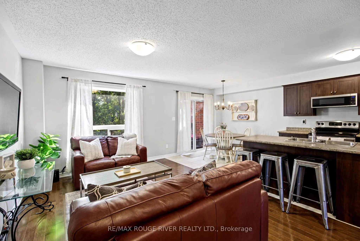
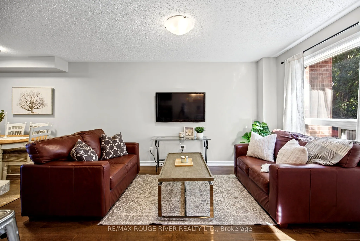
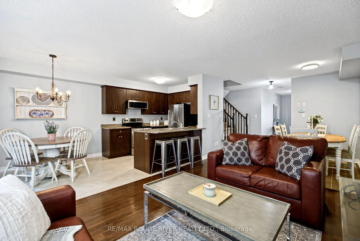
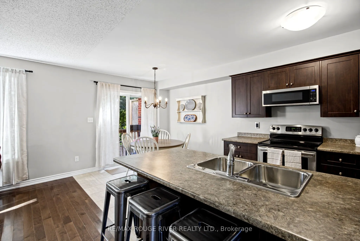
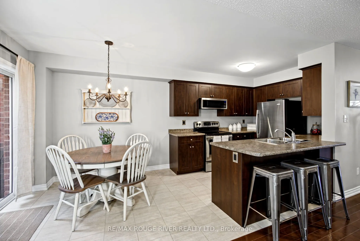
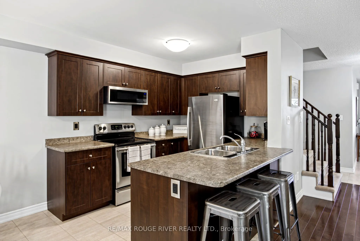
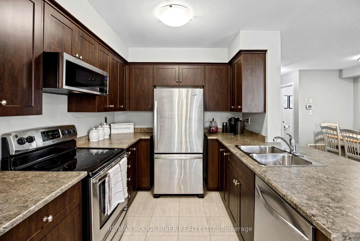
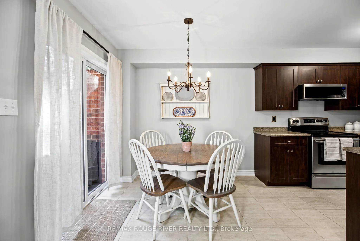
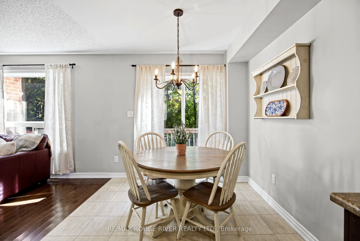
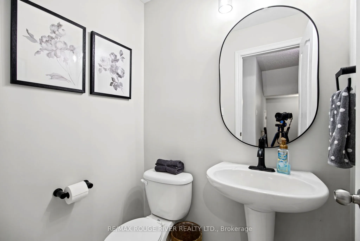
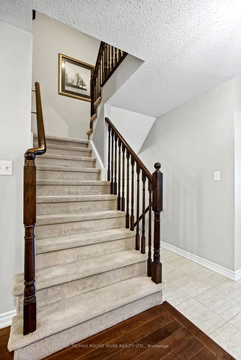
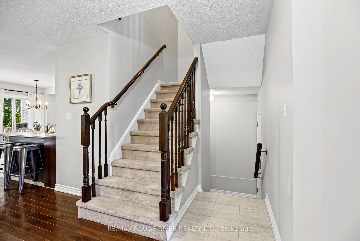
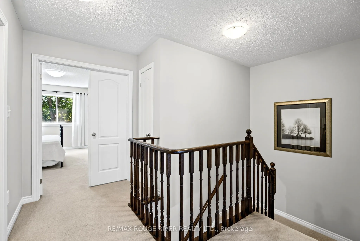
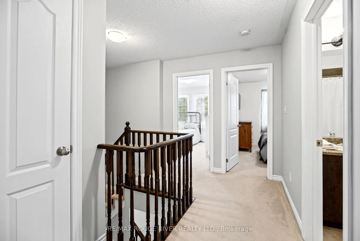
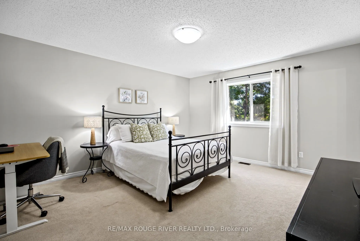
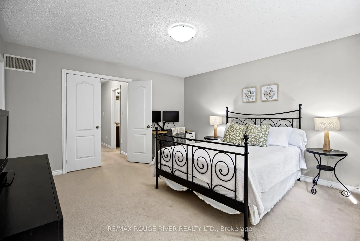
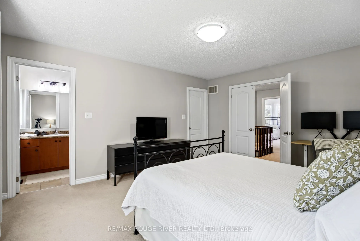
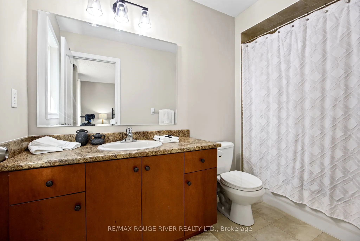
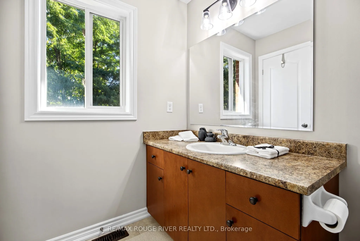
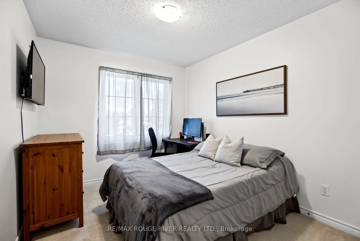
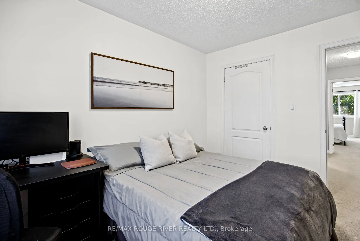
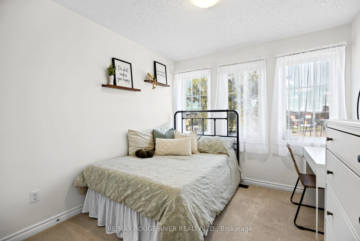
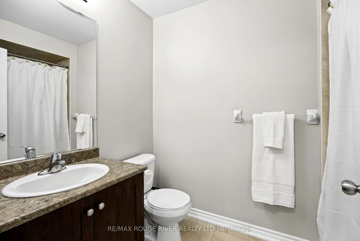
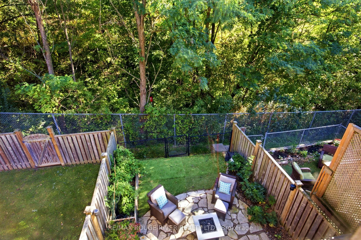
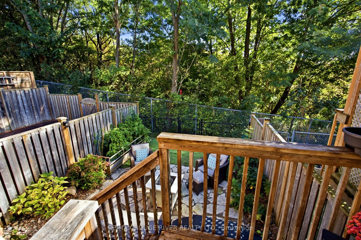
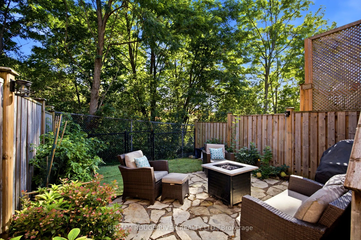
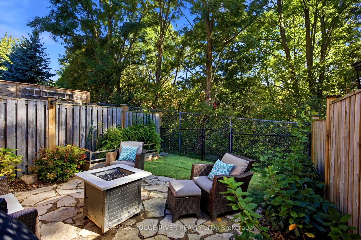
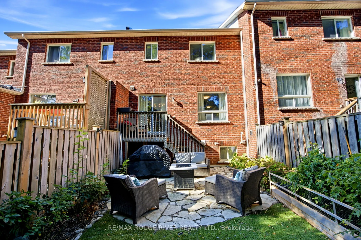
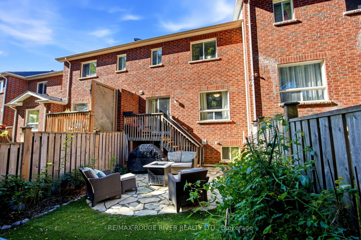
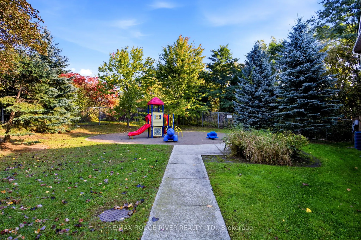
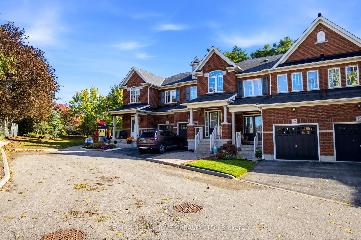
**Welcome to 715-37 Grandview St N, A quality-built townhouse by Renowned Delta Rae Homes* This beautiful all-brick freehold townhome is situated in desirable North Oshawa and is backing onto peaceful greenspace* Features 3 spacious bedrooms & 3 bathrooms, this home is perfect for families, first-ti...me buyers, empty nesters or those just looking for a wonderful place to call home. Enjoy the added privacy and tranquil setting of having no rear neighbours, with a scenic natural backdrop to enjoy year-round* A fantastic opportunity to own a freehold property in a sought-after location, close to schools, parks, shopping, restaurants, and everyday amenities*
Full Property Details
Interior
Bedrooms
3
Total Bedrooms
3
Washrooms
3
Square Footage
1100-1500 sqft
Basement
Unfinished
Heating Source
Gas
Heating Fuel
Forced Air
Air Conditioning
Central Air
Family Room
No
Kitchens
1
Total Kitchens
1
Fireplace Features
No
Bedrooms
3
Total Bedrooms
3
Washrooms
3
Square Footage
1100-1500 sqft
Basement
Unfinished
Heating Source
Gas
Heating Fuel
Forced Air
Air Conditioning
Central Air
Family Room
No
Kitchens
1
Total Kitchens
1
Fireplace Features
No
Exterior
Depth
91.5
Front
21.23
Driveway
Private
Lot Size
21 x 91.5 ft
Pool
None
Parking Spaces
2
Total Parking Spaces
2.00
Parking Description
Built-In
Garage Spaces
1
Depth
91.5
Front
21.23
Driveway
Private
Lot Size
21 x 91.5 ft
Pool
None
Parking Spaces
2
Total Parking Spaces
2.00
Parking Description
Built-In
Garage Spaces
1
Building Description
Style
2-Storey
Home Type
Townhome
Subtype
Att/Row/Townhouse
Property Orientation
East
Exterior Finish
Brick
Sewers
Sewers
Water Supply
Municipal
Possession Date
No Data
Style
2-Storey
Home Type
Townhome
Subtype
Att/Row/Townhouse
Property Orientation
East
Exterior Finish
Brick
Sewers
Sewers
Water Supply
Municipal
Possession Date
No Data
Community
Community
Pinecrest
Community
Pinecrest
Taxes & Fees
Taxes
$5,119.86 /yr
Tax Year
2026
Occupancy
Owner
Taxes
$5,119.86 /yr
Tax Year
2026
Occupancy
Owner
Room Types
Bedroom 2
Closet, Broadloom, Window
Dimensions 10.7 x 9.19 feet
98.33 sqft
Bedroom 3
Closet, Broadloom, Window
Dimensions 11.68 x 9.28 feet
108.39 sqft
Breakfast
Ceramic Floor, Eat-in Kitchen, W/O To Deck
Dimensions 8.33 x 8.1 feet
67.47 sqft
Dining Room
Hardwood Floor, Open Concept, Combined w/Living
Dimensions 13.02 x 10.7 feet
139.31 sqft
Kitchen
Ceramic Floor, Centre Island, Overlooks Living
Dimensions 9.65 x 8.1 feet
78.17 sqft
Living Room
Hardwood Floor, Open Concept, Picture Window
Dimensions 12.11 x 10.73 feet
129.94 sqft
Primary Bedroom
4 Pc Ensuite, Walk-In Closet(s), Broadloom
Dimensions 14.83 x 13.35 feet
197.98 sqft
Similar Properties(No results)
Mortgage Calculator
Calculate your estimated monthly mortgage payment
Price
$674,900
$
%
%
Total cost of mortgage
$0
Monthly payment
By clicking Save, we will calculate your estimated mortgage for all properties using the saved values (down payment percentage, interest rate, and amortization).
The accuracy and applicability of this calculator are not guaranteed.