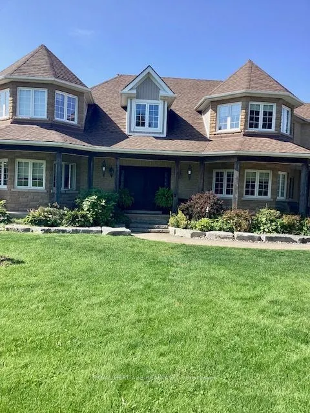
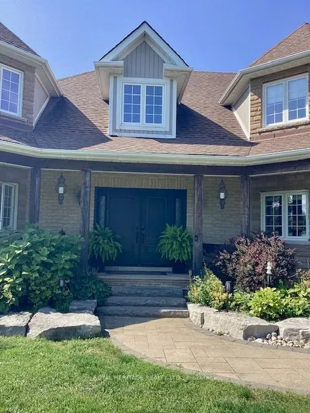
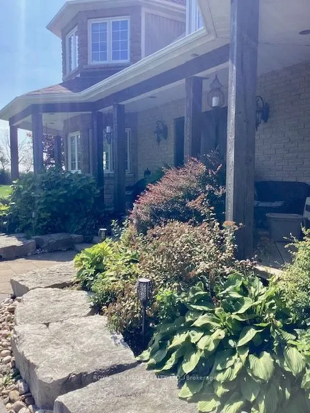
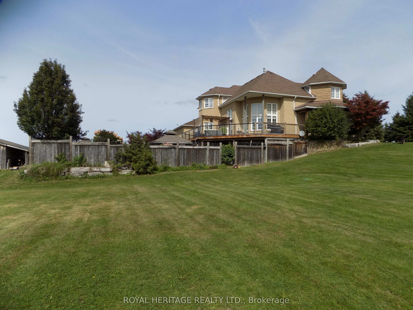
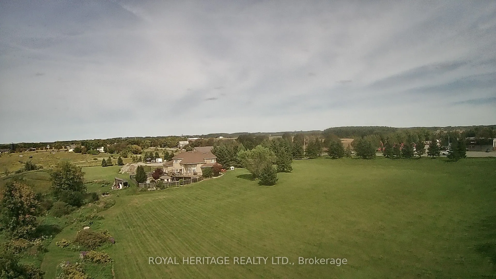
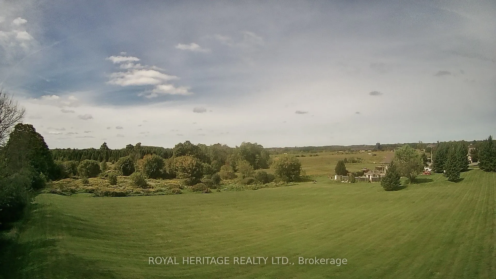
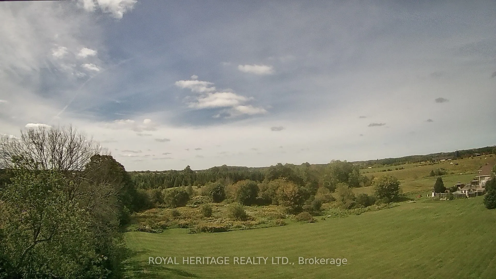
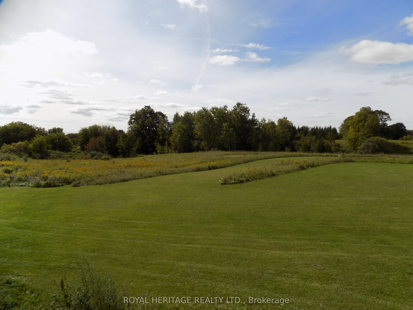
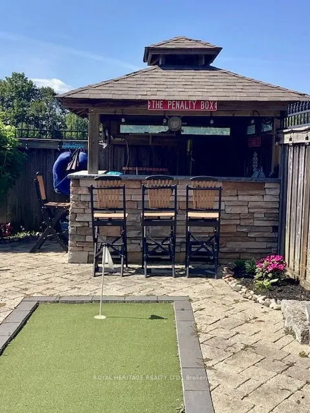
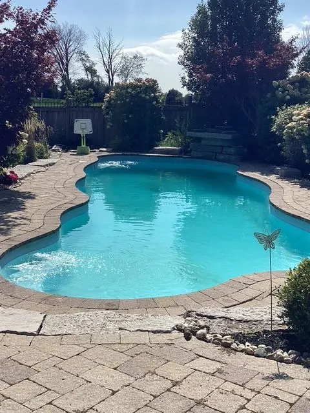
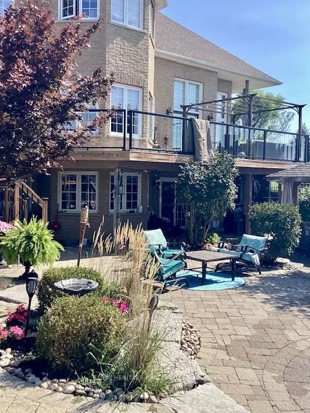
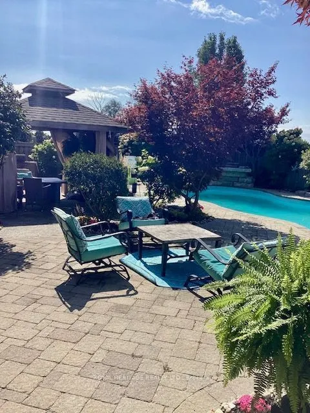
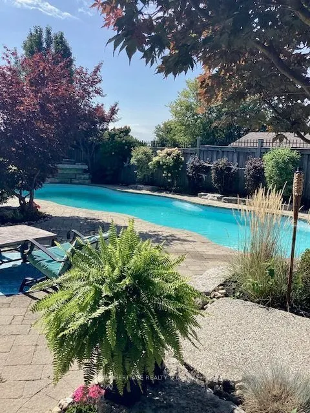
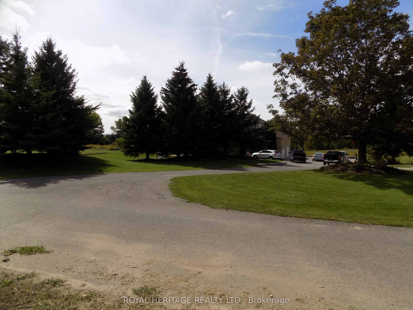
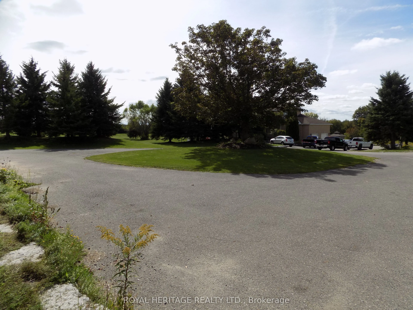
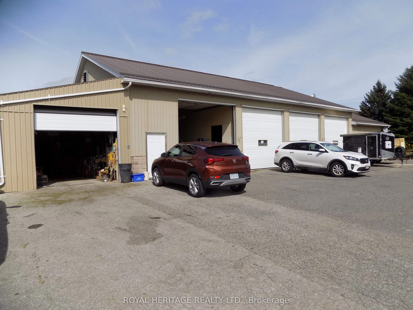
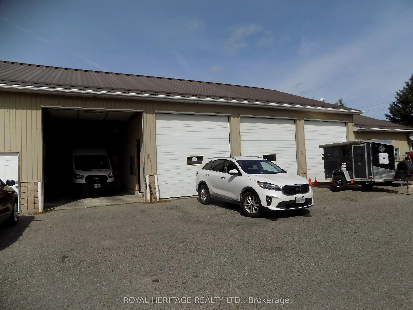
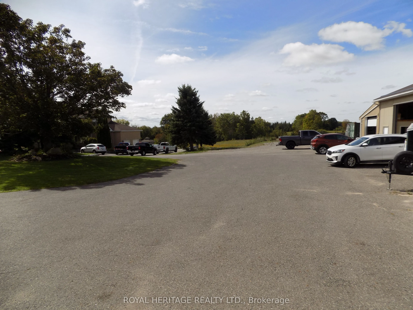
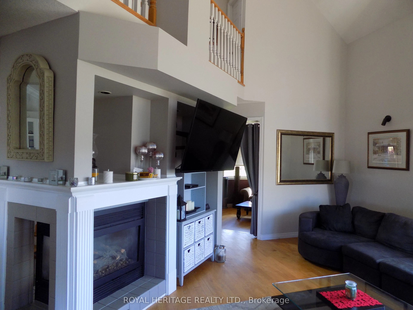
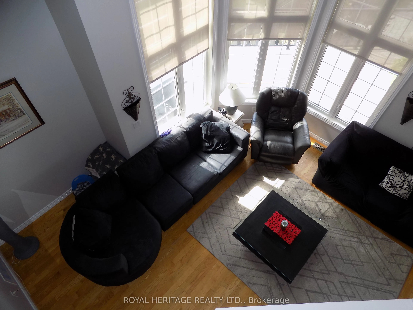
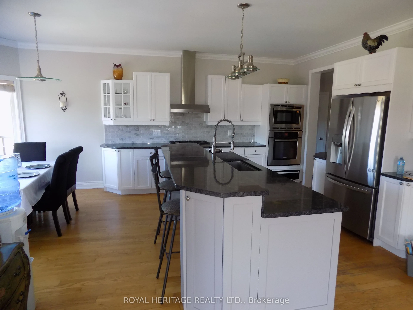
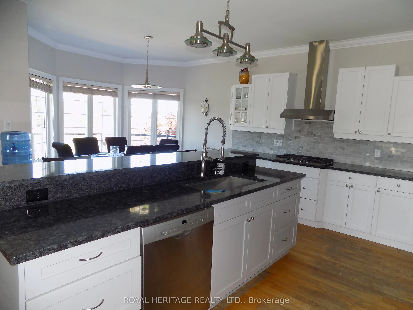
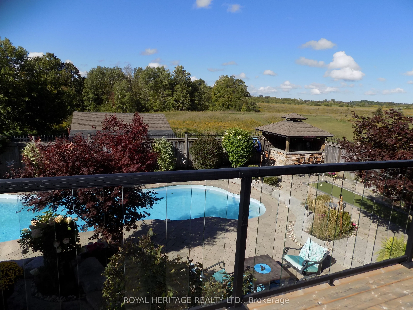
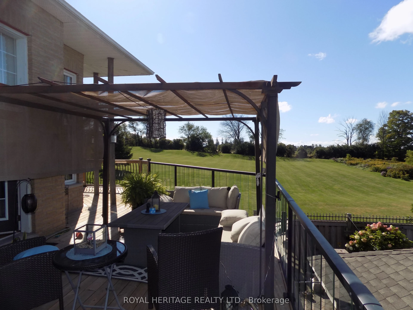
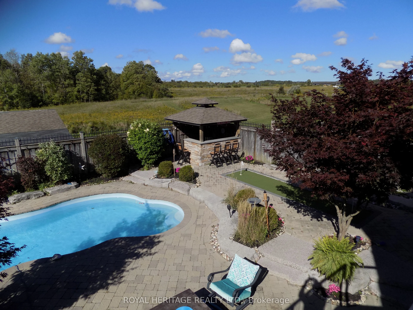
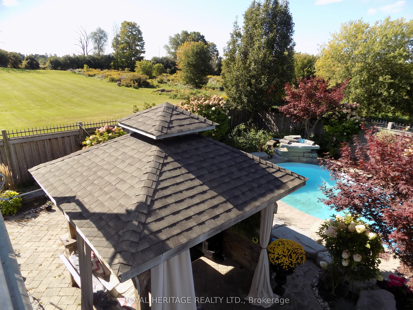
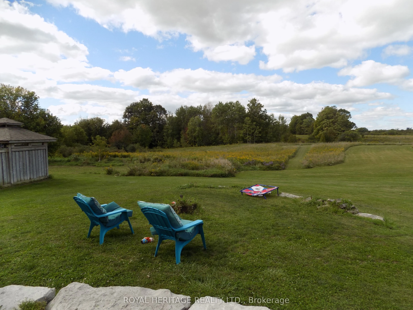
Stunning and Unique 19.4 Acres with Commercial/Residential Use. Approximately 5,000 Sq Ft Shop Generating almost $90,000.00 In Income. Custom Built Home with Walkout Basement and Back yard Oasis Featuring an Inground Pool. Stunning Views and Amazing Potential. Home and Shop Situated in North East Co...rner of Lot leaving Room for Expansion and Expanded Use for Amazing Potential. Located Just North of 407 Gives Great Access for Commuting West or East without Traffic. Easy Access to North Oshawa Stores Including Costco and UOIT. Several Golf Courses Also Located within Minutes, all While Enjoying Country Living.
Full Property Details
Interior
Bedrooms
4
Bedrooms Plus
1
Total Bedrooms
5
Washrooms
4
Square Footage
3000-3500 sqft
Basement
Finished with Walk-Out,Separate Entrance
Heating Source
Gas
Heating Fuel
Forced Air
Air Conditioning
Central Air
Family Room
Yes
Kitchens
1
Total Kitchens
1
Fireplace Features
Yes
Bedrooms
4
Bedrooms Plus
1
Total Bedrooms
5
Washrooms
4
Square Footage
3000-3500 sqft
Basement
Finished with Walk-Out,Separate Entrance
Heating Source
Gas
Heating Fuel
Forced Air
Air Conditioning
Central Air
Family Room
Yes
Kitchens
1
Total Kitchens
1
Fireplace Features
Yes
Exterior
Depth
1301.58
Front
648.28
Acreage
10-24.99
Lot Size
648 x 1301.58 ft
Pool
Inground
Parking Spaces
10
Total Parking Spaces
12.00
Parking Description
Attached
Garage Spaces
2
Zoning
Commercial / Residential
Depth
1301.58
Front
648.28
Acreage
10-24.99
Lot Size
648 x 1301.58 ft
Pool
Inground
Parking Spaces
10
Total Parking Spaces
12.00
Parking Description
Attached
Garage Spaces
2
Zoning
Commercial / Residential
Building Description
Style
2-Storey
Home Type
House
Subtype
Detached
Year Built
16-30
Property Orientation
West
Exterior Finish
Brick
Sewers
Septic
Water Supply
Well
Possession Date
11/30/2026
Style
2-Storey
Home Type
House
Subtype
Detached
Year Built
16-30
Property Orientation
West
Exterior Finish
Brick
Sewers
Septic
Water Supply
Well
Possession Date
11/30/2026
Community
Community
Rural Oshawa
Community
Rural Oshawa
Taxes & Fees
Taxes
$13,141.50 /yr
Tax Year
2026
Occupancy
Owner+Tenant
Taxes
$13,141.50 /yr
Tax Year
2026
Occupancy
Owner+Tenant
Room Types
Bedroom 2
Broadloom, Overlooks Garden
Dimensions 14.99 x 10.01 feet
150.05 sqft
Bedroom 3
Semi Ensuite, Broadloom, Large Closet
Dimensions 14.99 x 14.01 feet
210.01 sqft
Bedroom 4
Semi Ensuite, Broadloom, Large Closet
Dimensions 14.99 x 10.99 feet
164.74 sqft
Bedroom 5
Broadloom, Closet
Dimensions 12.01 x 10.99 feet
131.99 sqft
Breakfast
Combined w/Kitchen, Overlooks Ravine, Overlooks Pool
Dimensions 12.99 x 8.01 feet
104.05 sqft
Dining Room
Sunken Room, Hardwood Floor
Dimensions 14.01 x 10.99 feet
153.97 sqft
Great Room
Open Concept, Cathedral Ceiling(s), W/O To Deck
Dimensions 14.01 x 14.01 feet
196.28 sqft
Kitchen
Combined w/Great Rm, Open Concept
Dimensions 14.01 x 14.01 feet
196.28 sqft
Living Room
Sunken Room, Hardwood Floor
Dimensions 14.01 x 10.99 feet
153.97 sqft
Primary Bedroom
2 Way Fireplace, 4 Pc Ensuite, Walk-In Closet(s)
Dimensions 16.01 x 14.99 feet
239.99 sqft
Similar Properties(No results)
Mortgage Calculator
Calculate your estimated monthly mortgage payment
Price
$3,799,999
$
%
%
Total cost of mortgage
$0
Monthly payment
By clicking Save, we will calculate your estimated mortgage for all properties using the saved values (down payment percentage, interest rate, and amortization).
The accuracy and applicability of this calculator are not guaranteed.