Sign In or Create a Free Account to see full details of this property
Key Facts
Key facts for 495 Mearns Avenue
Property Type
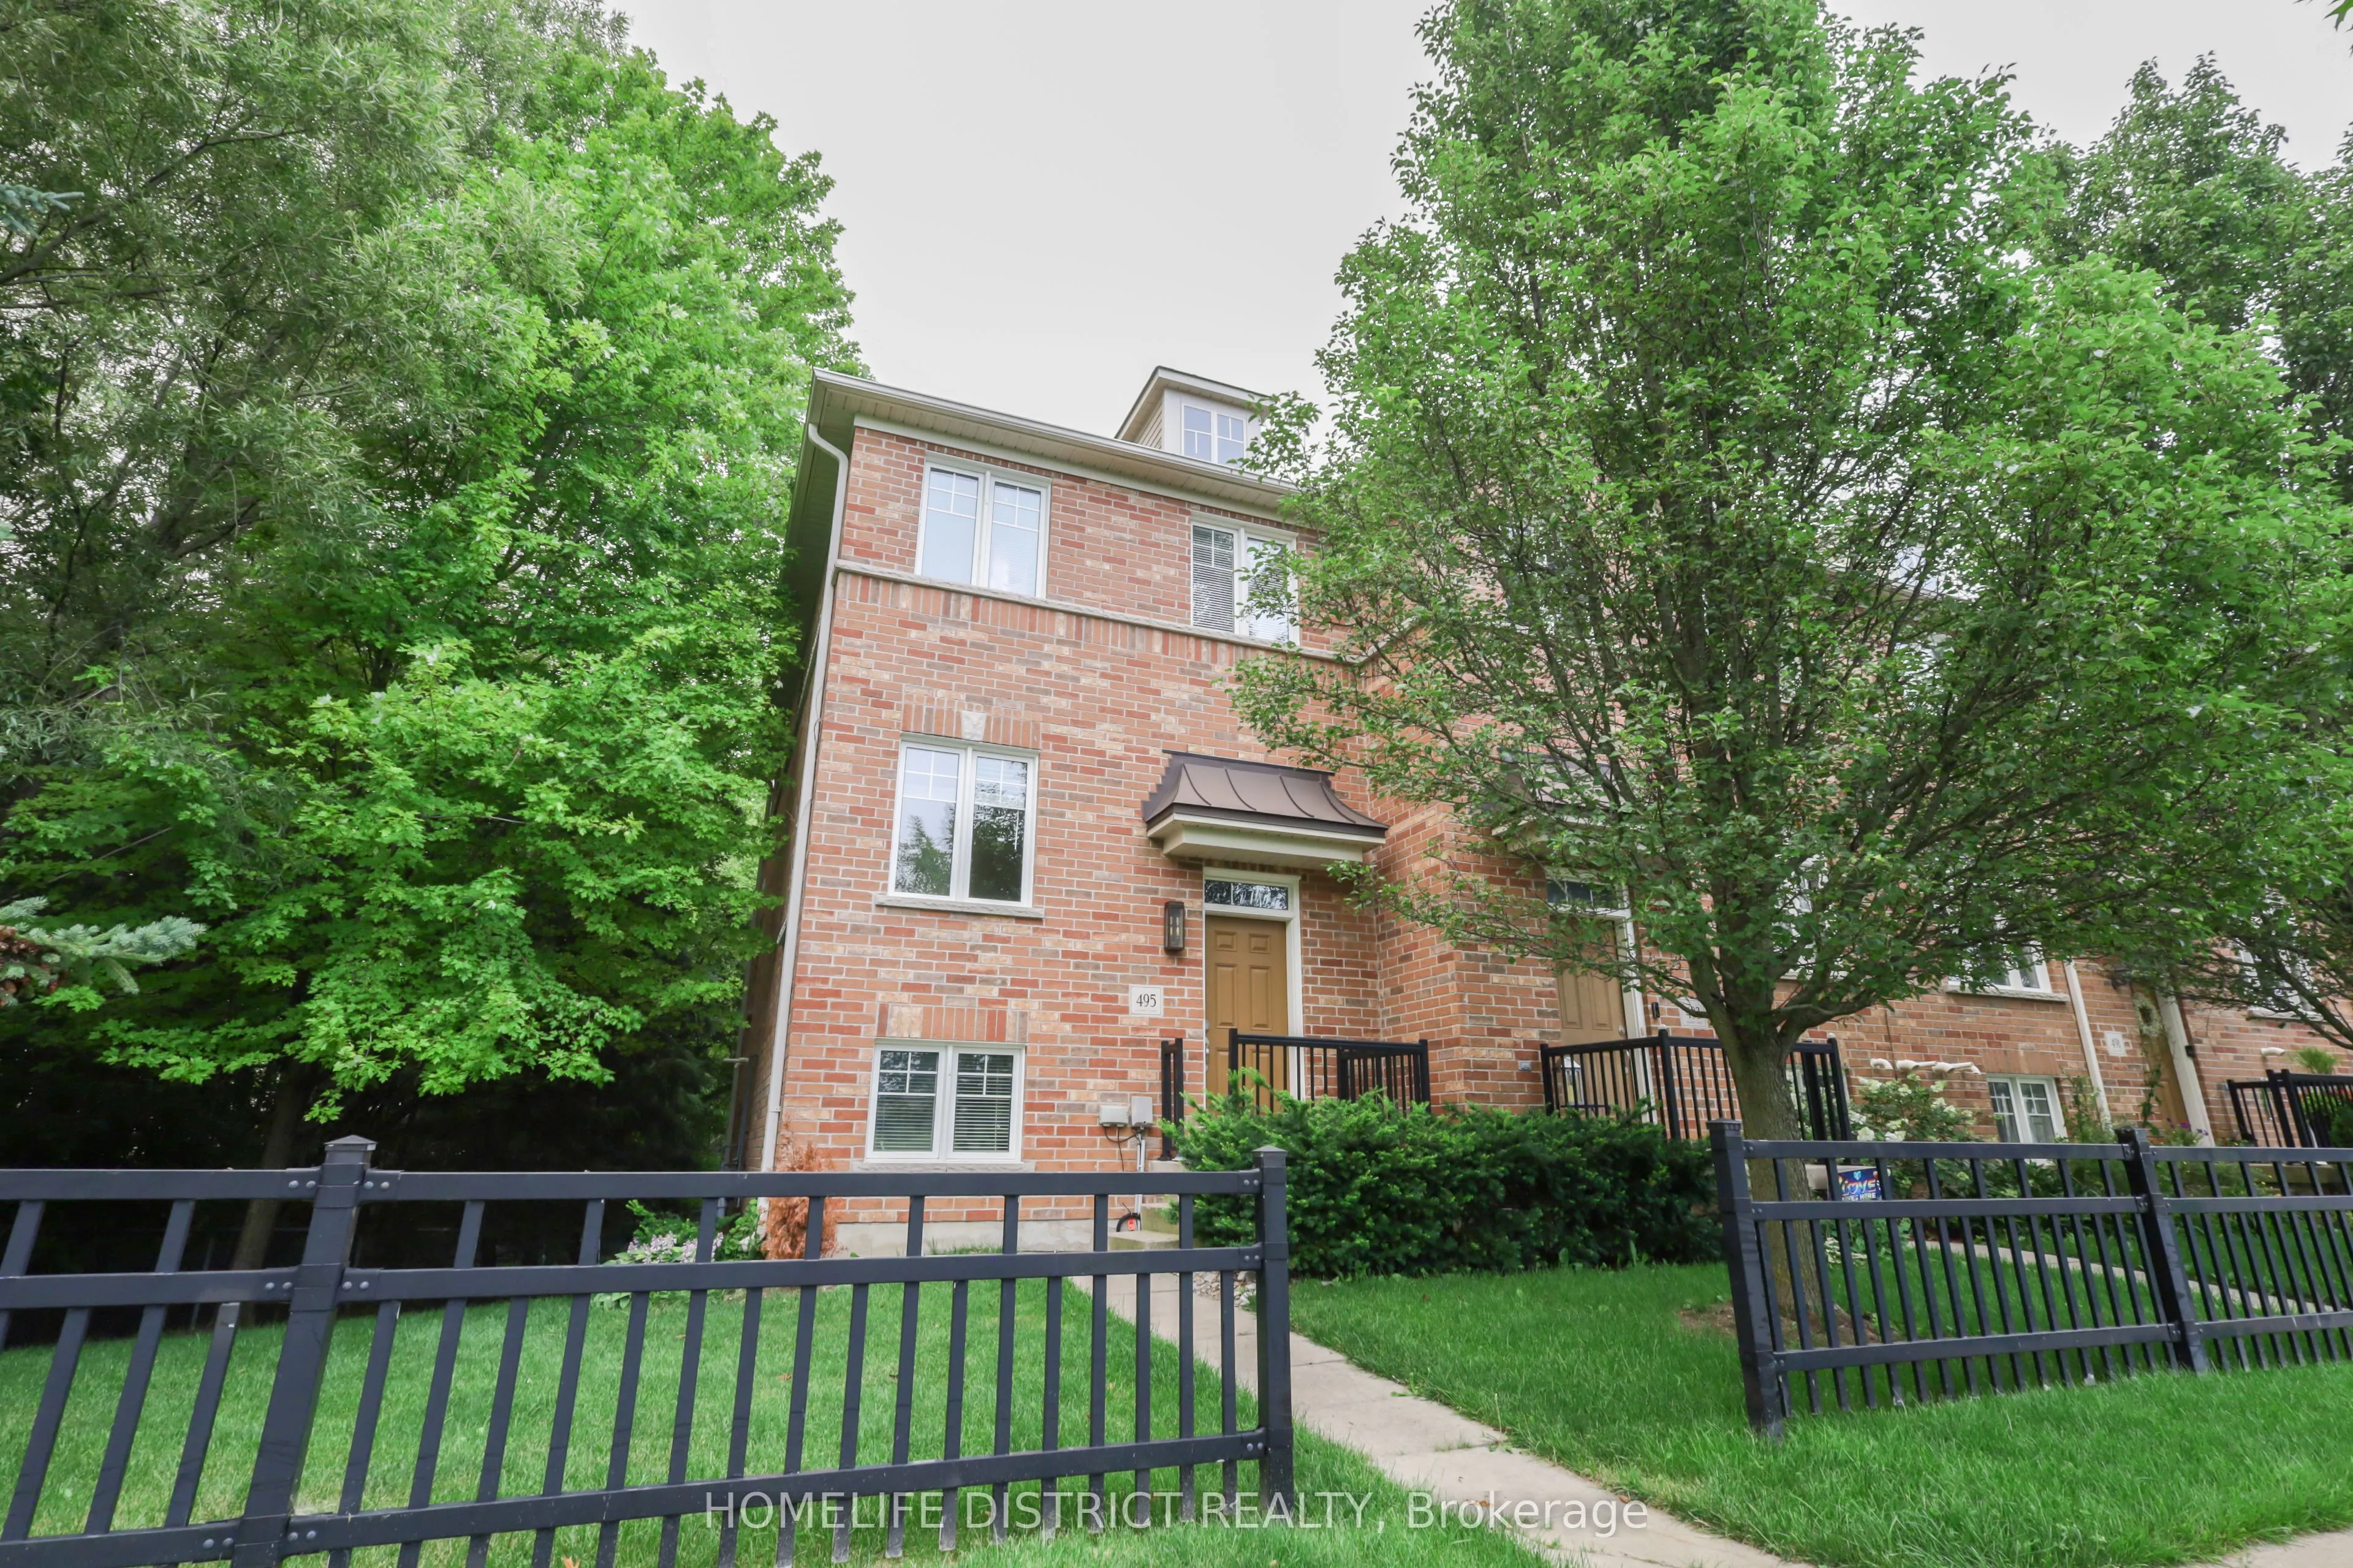
Townhome, 2-Storey
Parking
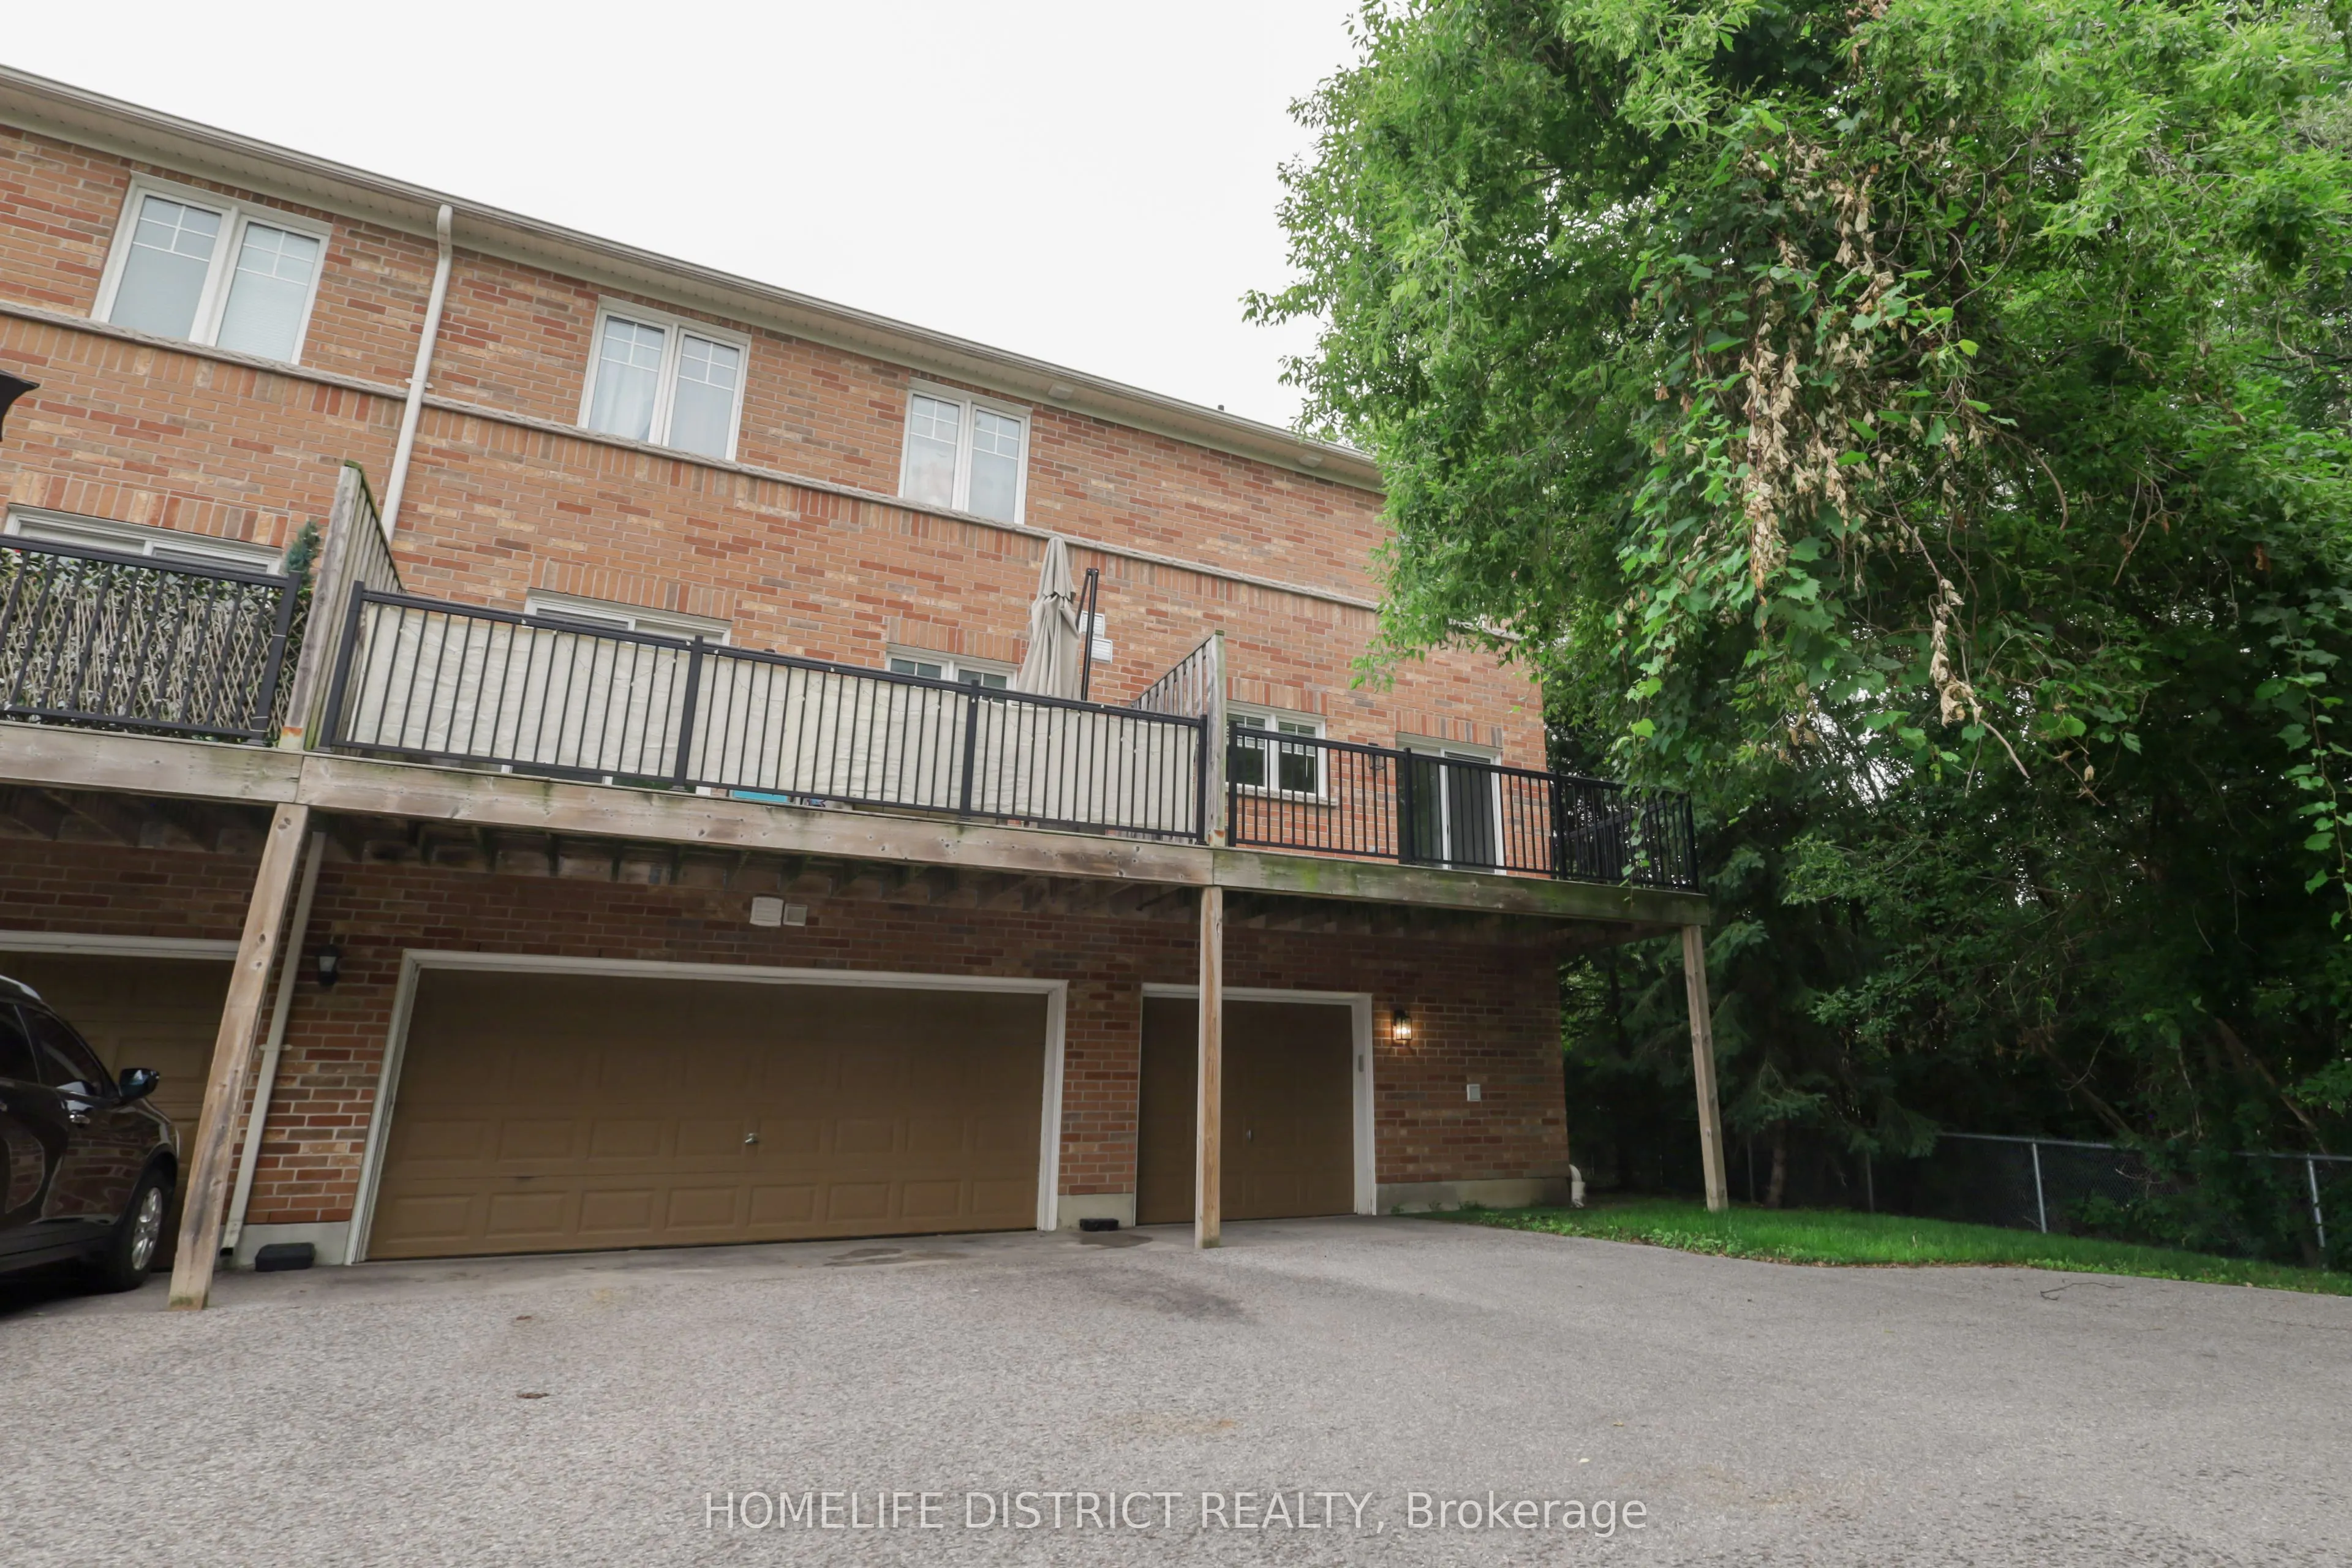
Attached 1 garage, 2 parking
MLS #
E13826112
Size
1100-1500 sqft
Basement
Partially Finished
Listed on
2026-09-24
Lot size
49 x 74.47
Tax
$3,808 /yr
Days on Market
19
Approximate Age
-
Maintenance Fee
-
Description
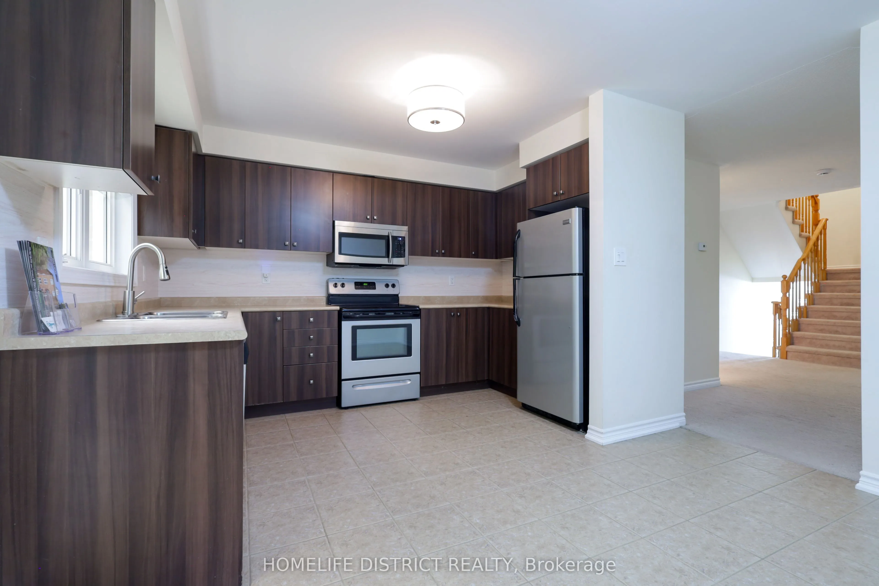
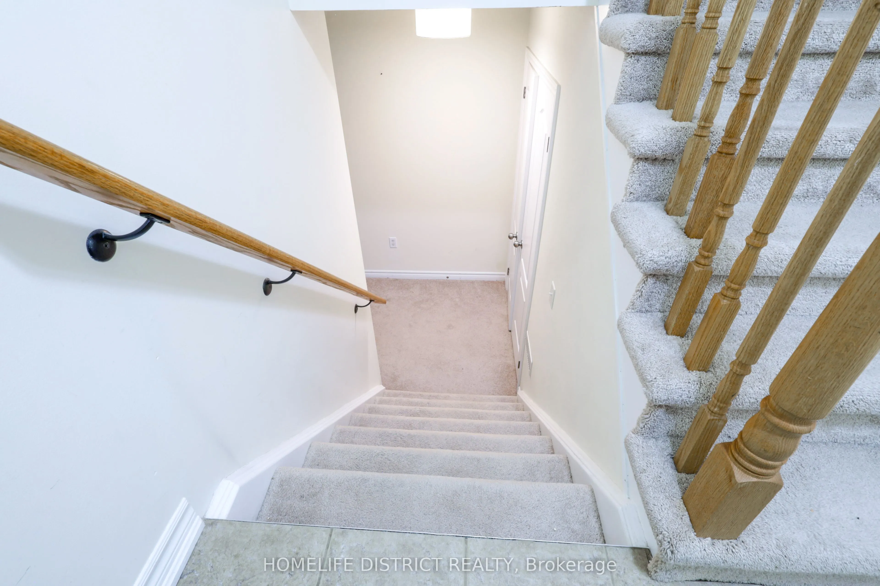
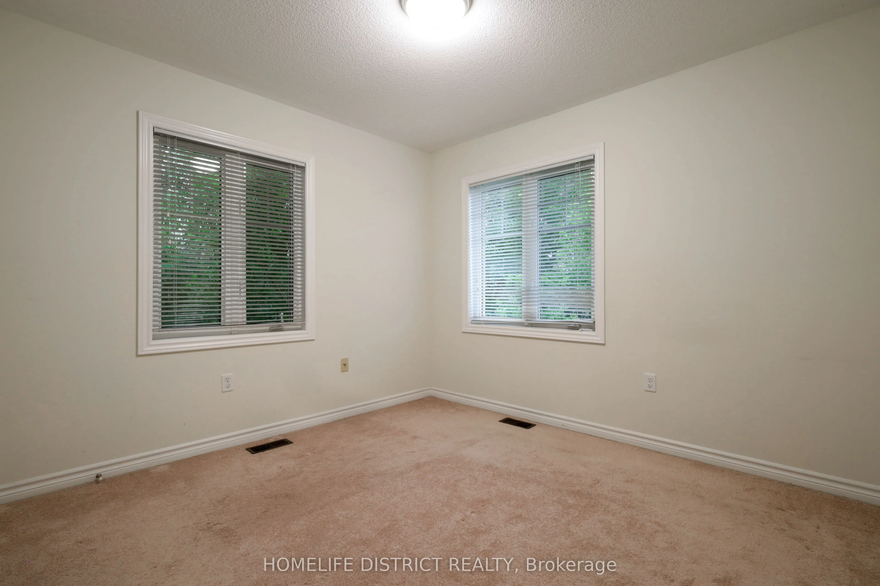
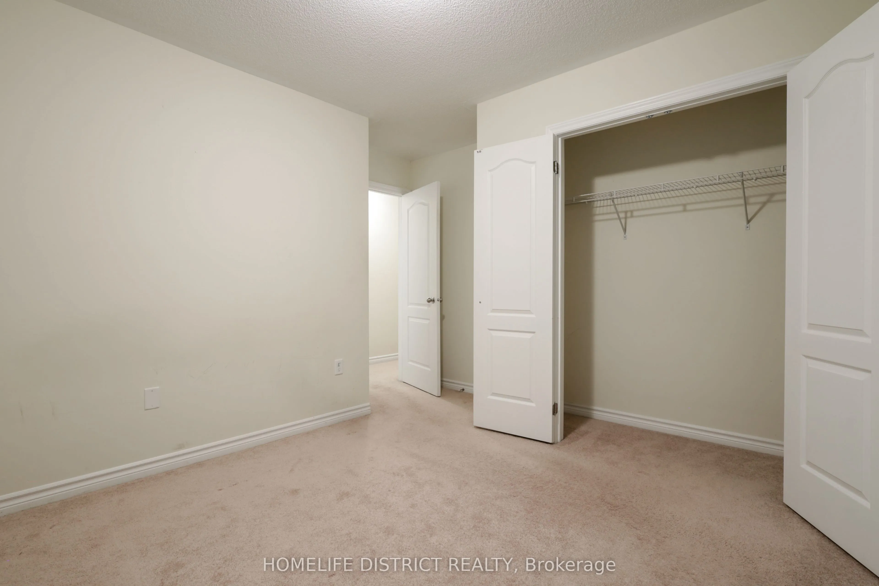
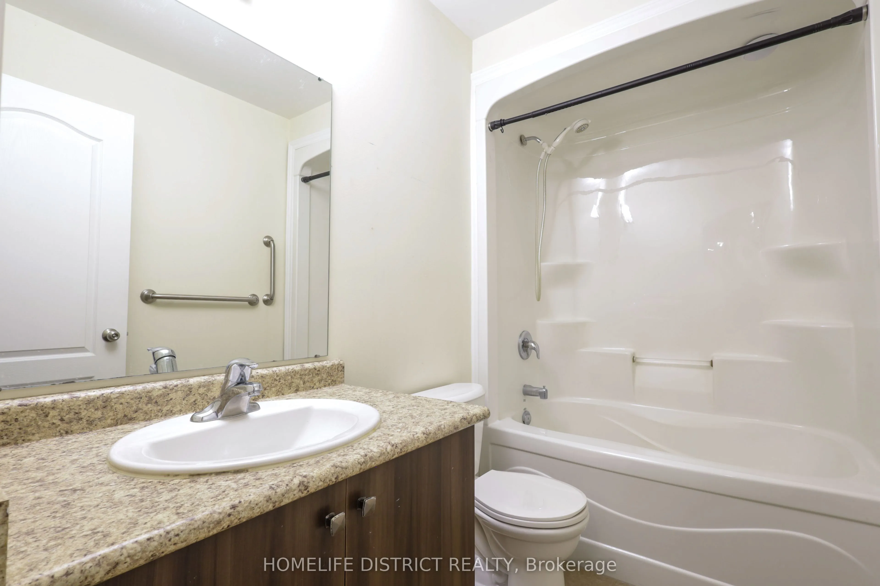
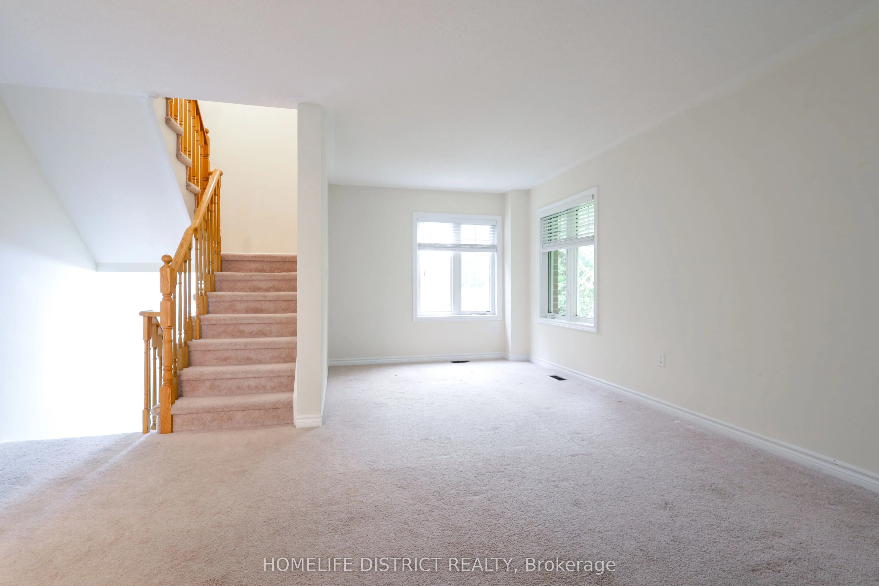
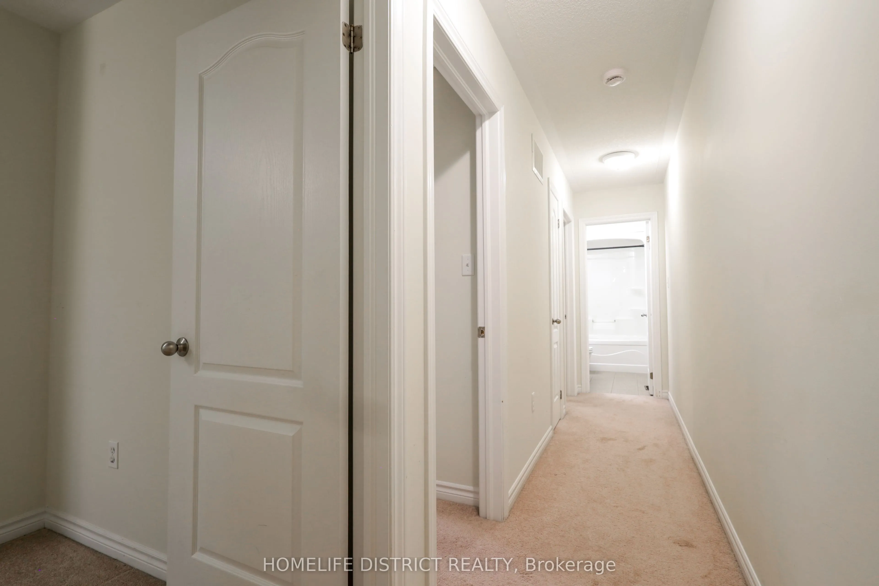
Welcome to this inviting 3-bedroom, 2-bathroom townhouse nestled in a welcoming Bowmanville neighbourhood. Designed with everyday comfort and functionality in mind, this home offers a well-planned layout, contemporary finishes, and plenty of space for the whole family.The main level features a brigh...t open-concept design with a spacious living area, modern kitchen, and dedicated dining space, creating an ideal setting for both daily living and entertaining. Upstairs, you'll find three generously sized bedrooms, including a primary bedroom with excellent closet space.The finished lower level provides additional living space that can easily be customized to suit your needs-whether used as a recreation room, home office, children's play area, or guest retreat. Step outside to your private backyard, offering a pleasant space for outdoor relaxation, gardening, or summer gatherings.Conveniently located near schools, parks, shopping, dining, public transit, and major roadways, this home combines comfortable living with easy access to everyday amenities. Whether you're a first-time buyer, growing family, or looking for a versatile home, this Bowmanville property is ready to welcome you.
Full Property Details
Interior
Bedrooms
3
Total Bedrooms
3
Washrooms
2
Square Footage
1100-1500 sqft
Basement
Partially Finished
Heating Source
Gas
Heating Fuel
Forced Air
Air Conditioning
Central Air
Family Room
No
Kitchens
1
Total Kitchens
1
Fireplace Features
No
Bedrooms
3
Total Bedrooms
3
Washrooms
2
Square Footage
1100-1500 sqft
Basement
Partially Finished
Heating Source
Gas
Heating Fuel
Forced Air
Air Conditioning
Central Air
Family Room
No
Kitchens
1
Total Kitchens
1
Fireplace Features
No
Exterior
Depth
74.47
Front
49.45
Lot Size
49 x 74.47 ft
Pool
None
Parking Spaces
2
Total Parking Spaces
2.00
Parking Description
Attached
Garage Spaces
1
Depth
74.47
Front
49.45
Lot Size
49 x 74.47 ft
Pool
None
Parking Spaces
2
Total Parking Spaces
2.00
Parking Description
Attached
Garage Spaces
1
Building Description
Style
2-Storey
Home Type
Townhome
Subtype
Att/Row/Townhouse
Property Orientation
East
Exterior Finish
Brick
Sewers
Sewers
Water Supply
Municipal
Possession Date
No Data
Style
2-Storey
Home Type
Townhome
Subtype
Att/Row/Townhouse
Property Orientation
East
Exterior Finish
Brick
Sewers
Sewers
Water Supply
Municipal
Possession Date
No Data
Community
Community
Bowmanville
Community
Bowmanville
Taxes & Fees
Taxes
$3,808 /yr
Tax Year
2025
Occupancy
Vacant
Taxes
$3,808 /yr
Tax Year
2025
Occupancy
Vacant
Room Types
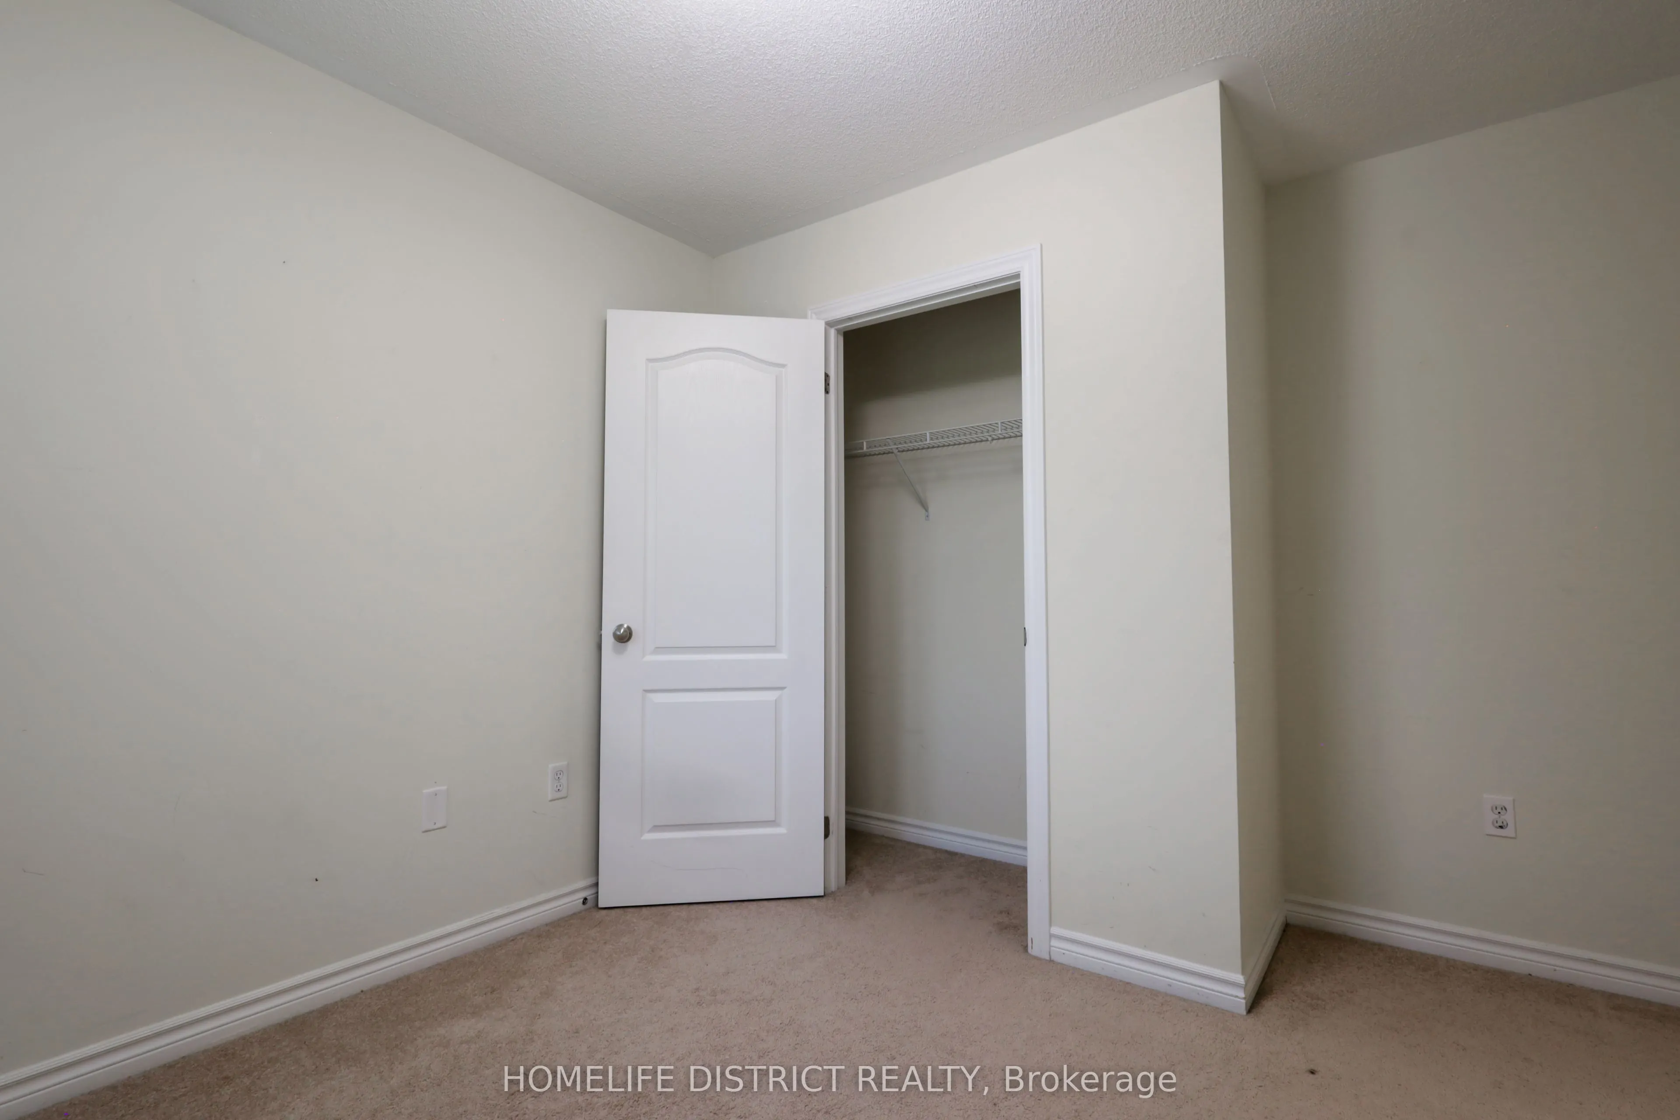
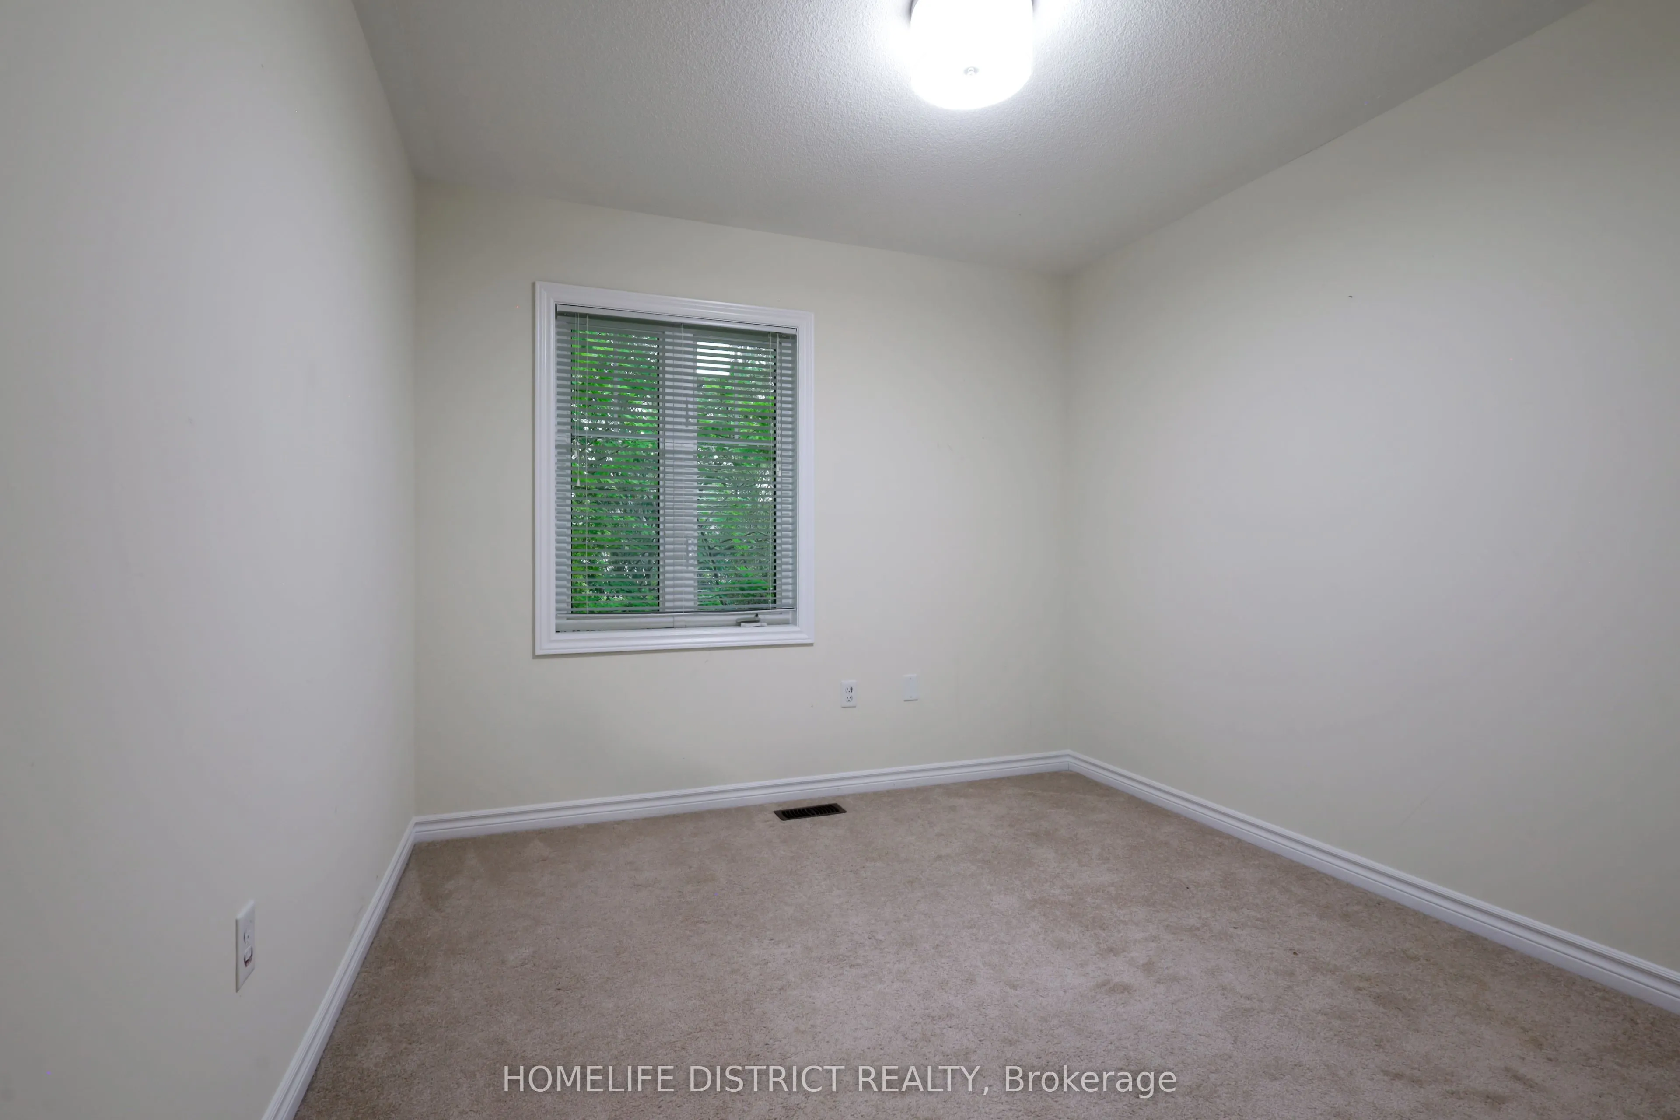
Bedroom 2
Broadloom, Closet, Window
Dimensions 9.56 x 10.4 feet
99.42 sqft
Bedroom 3
Broadloom, Closet, Window
Dimensions 9.27 x 9.18 feet
85.1 sqft
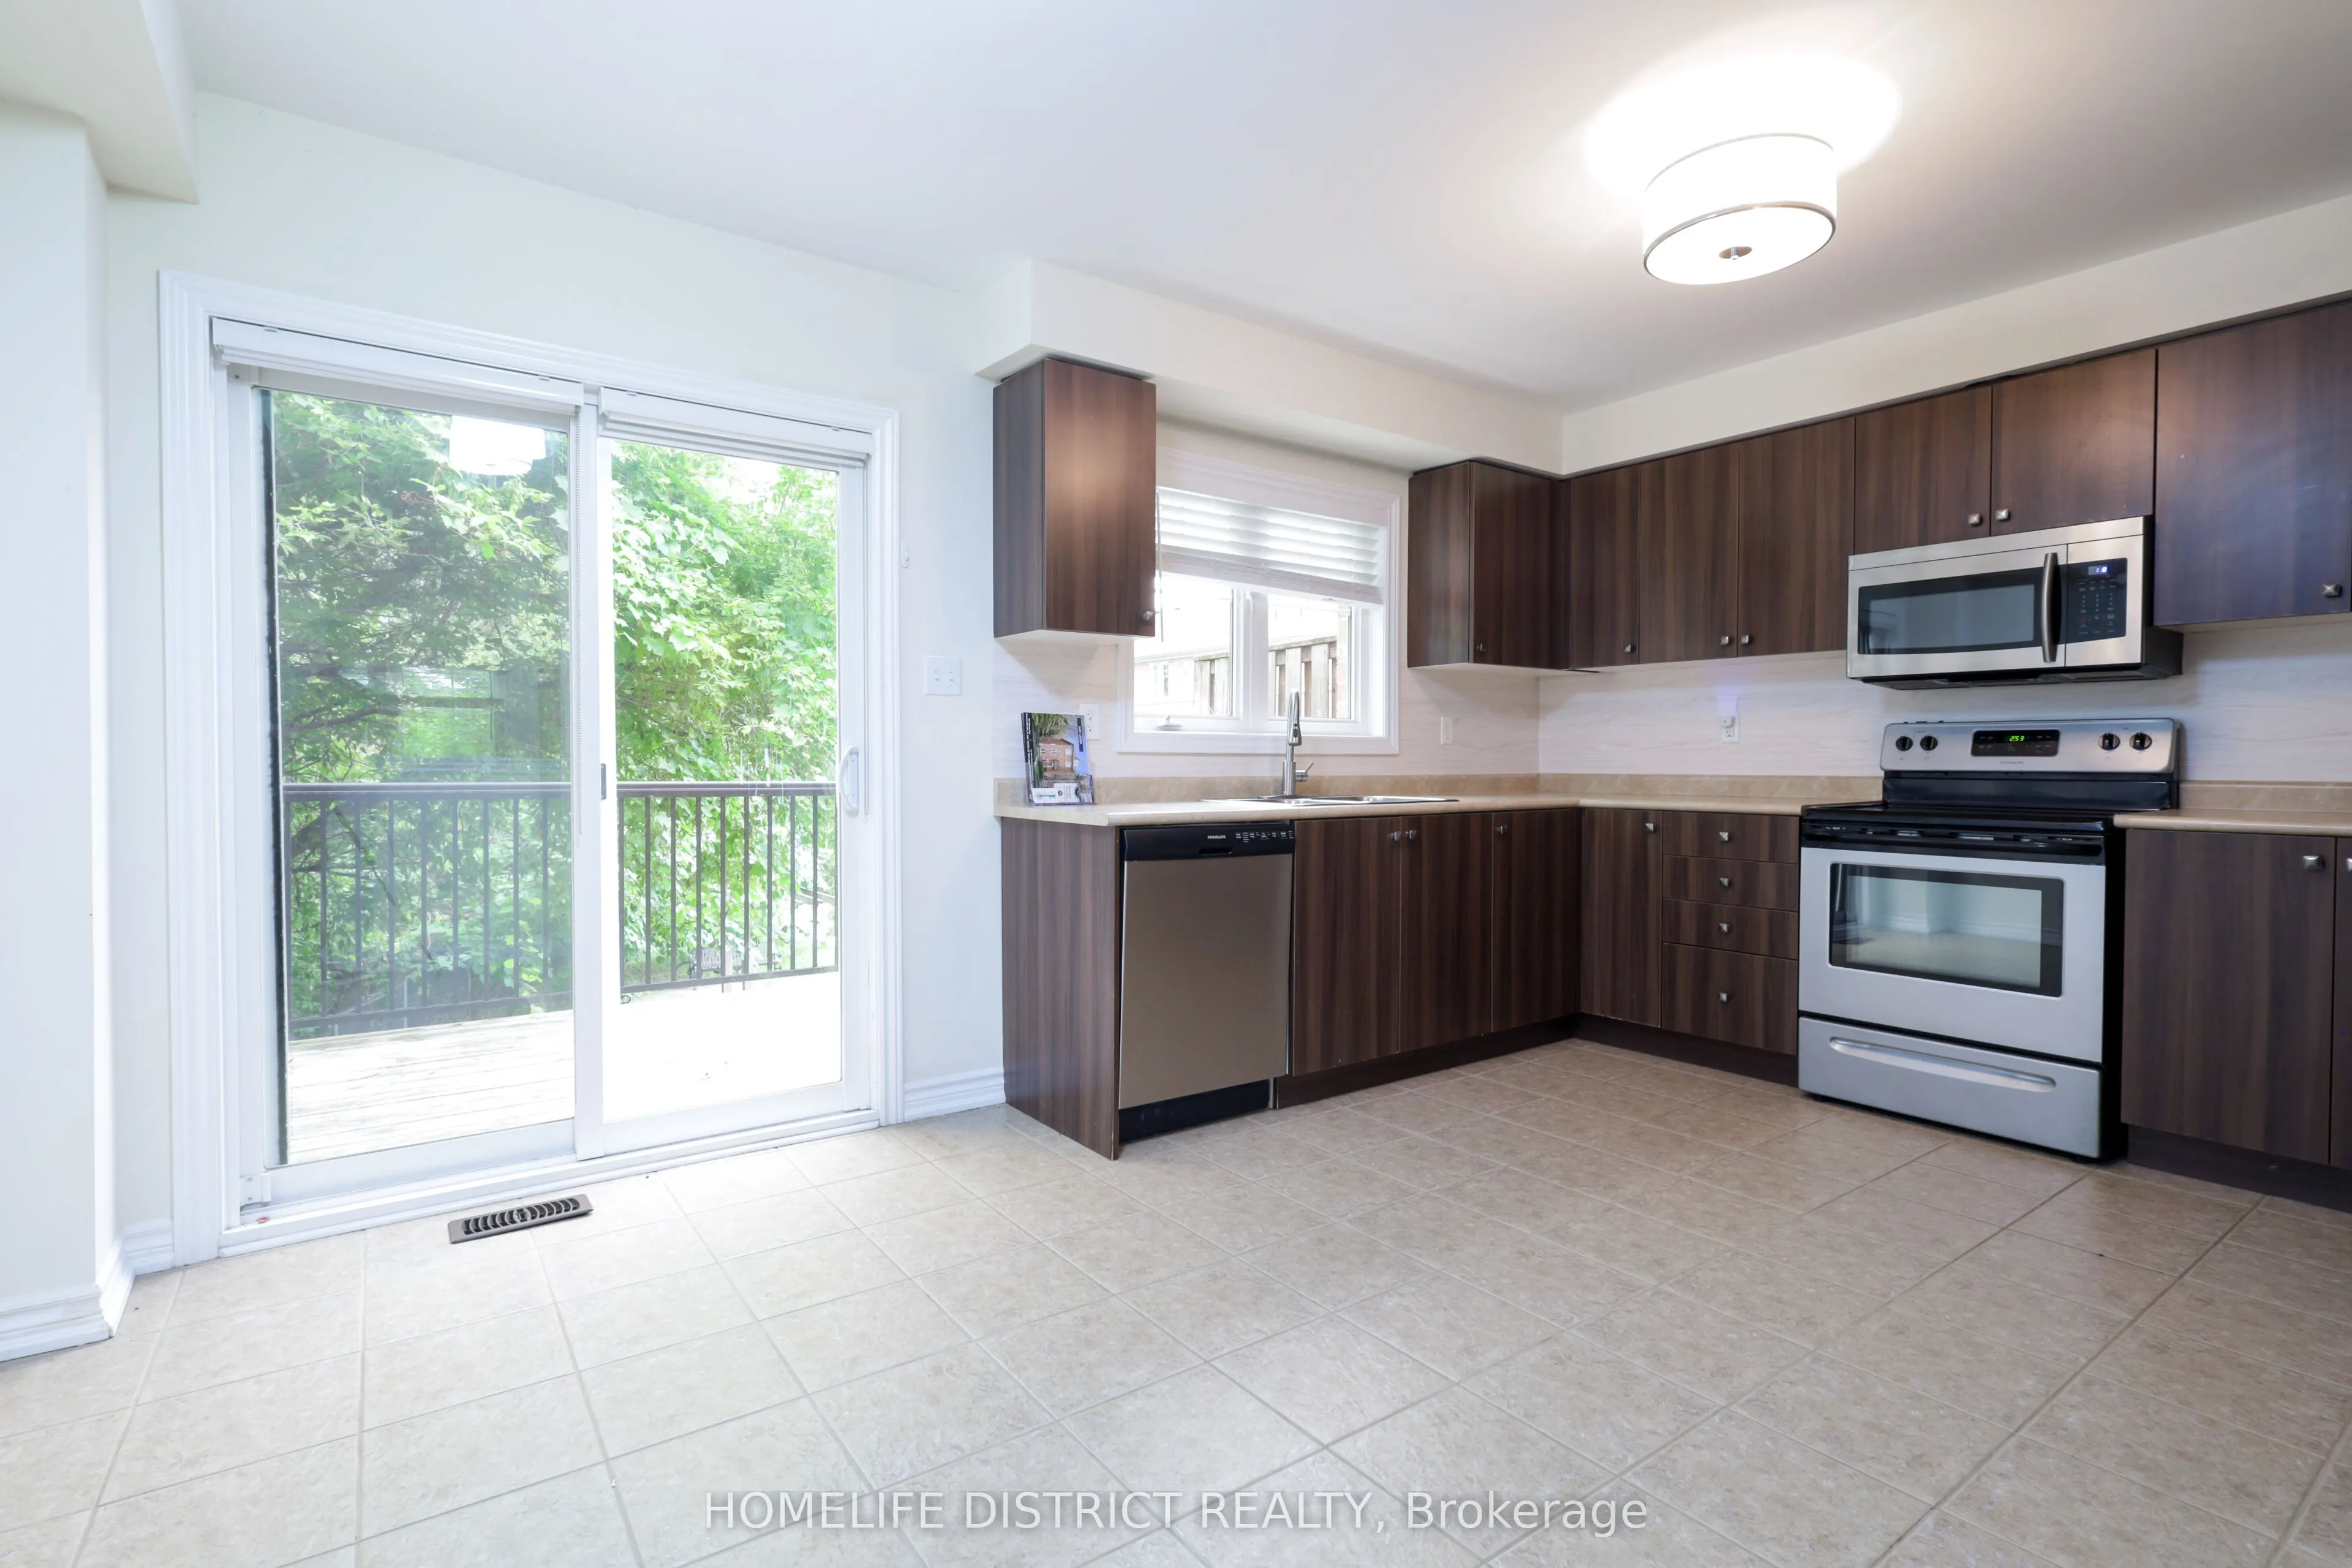
Breakfast
Tile Floor, W/O To Deck, Combined w/Kitchen
Dimensions 16.11 x 11.73 feet
188.97 sqft
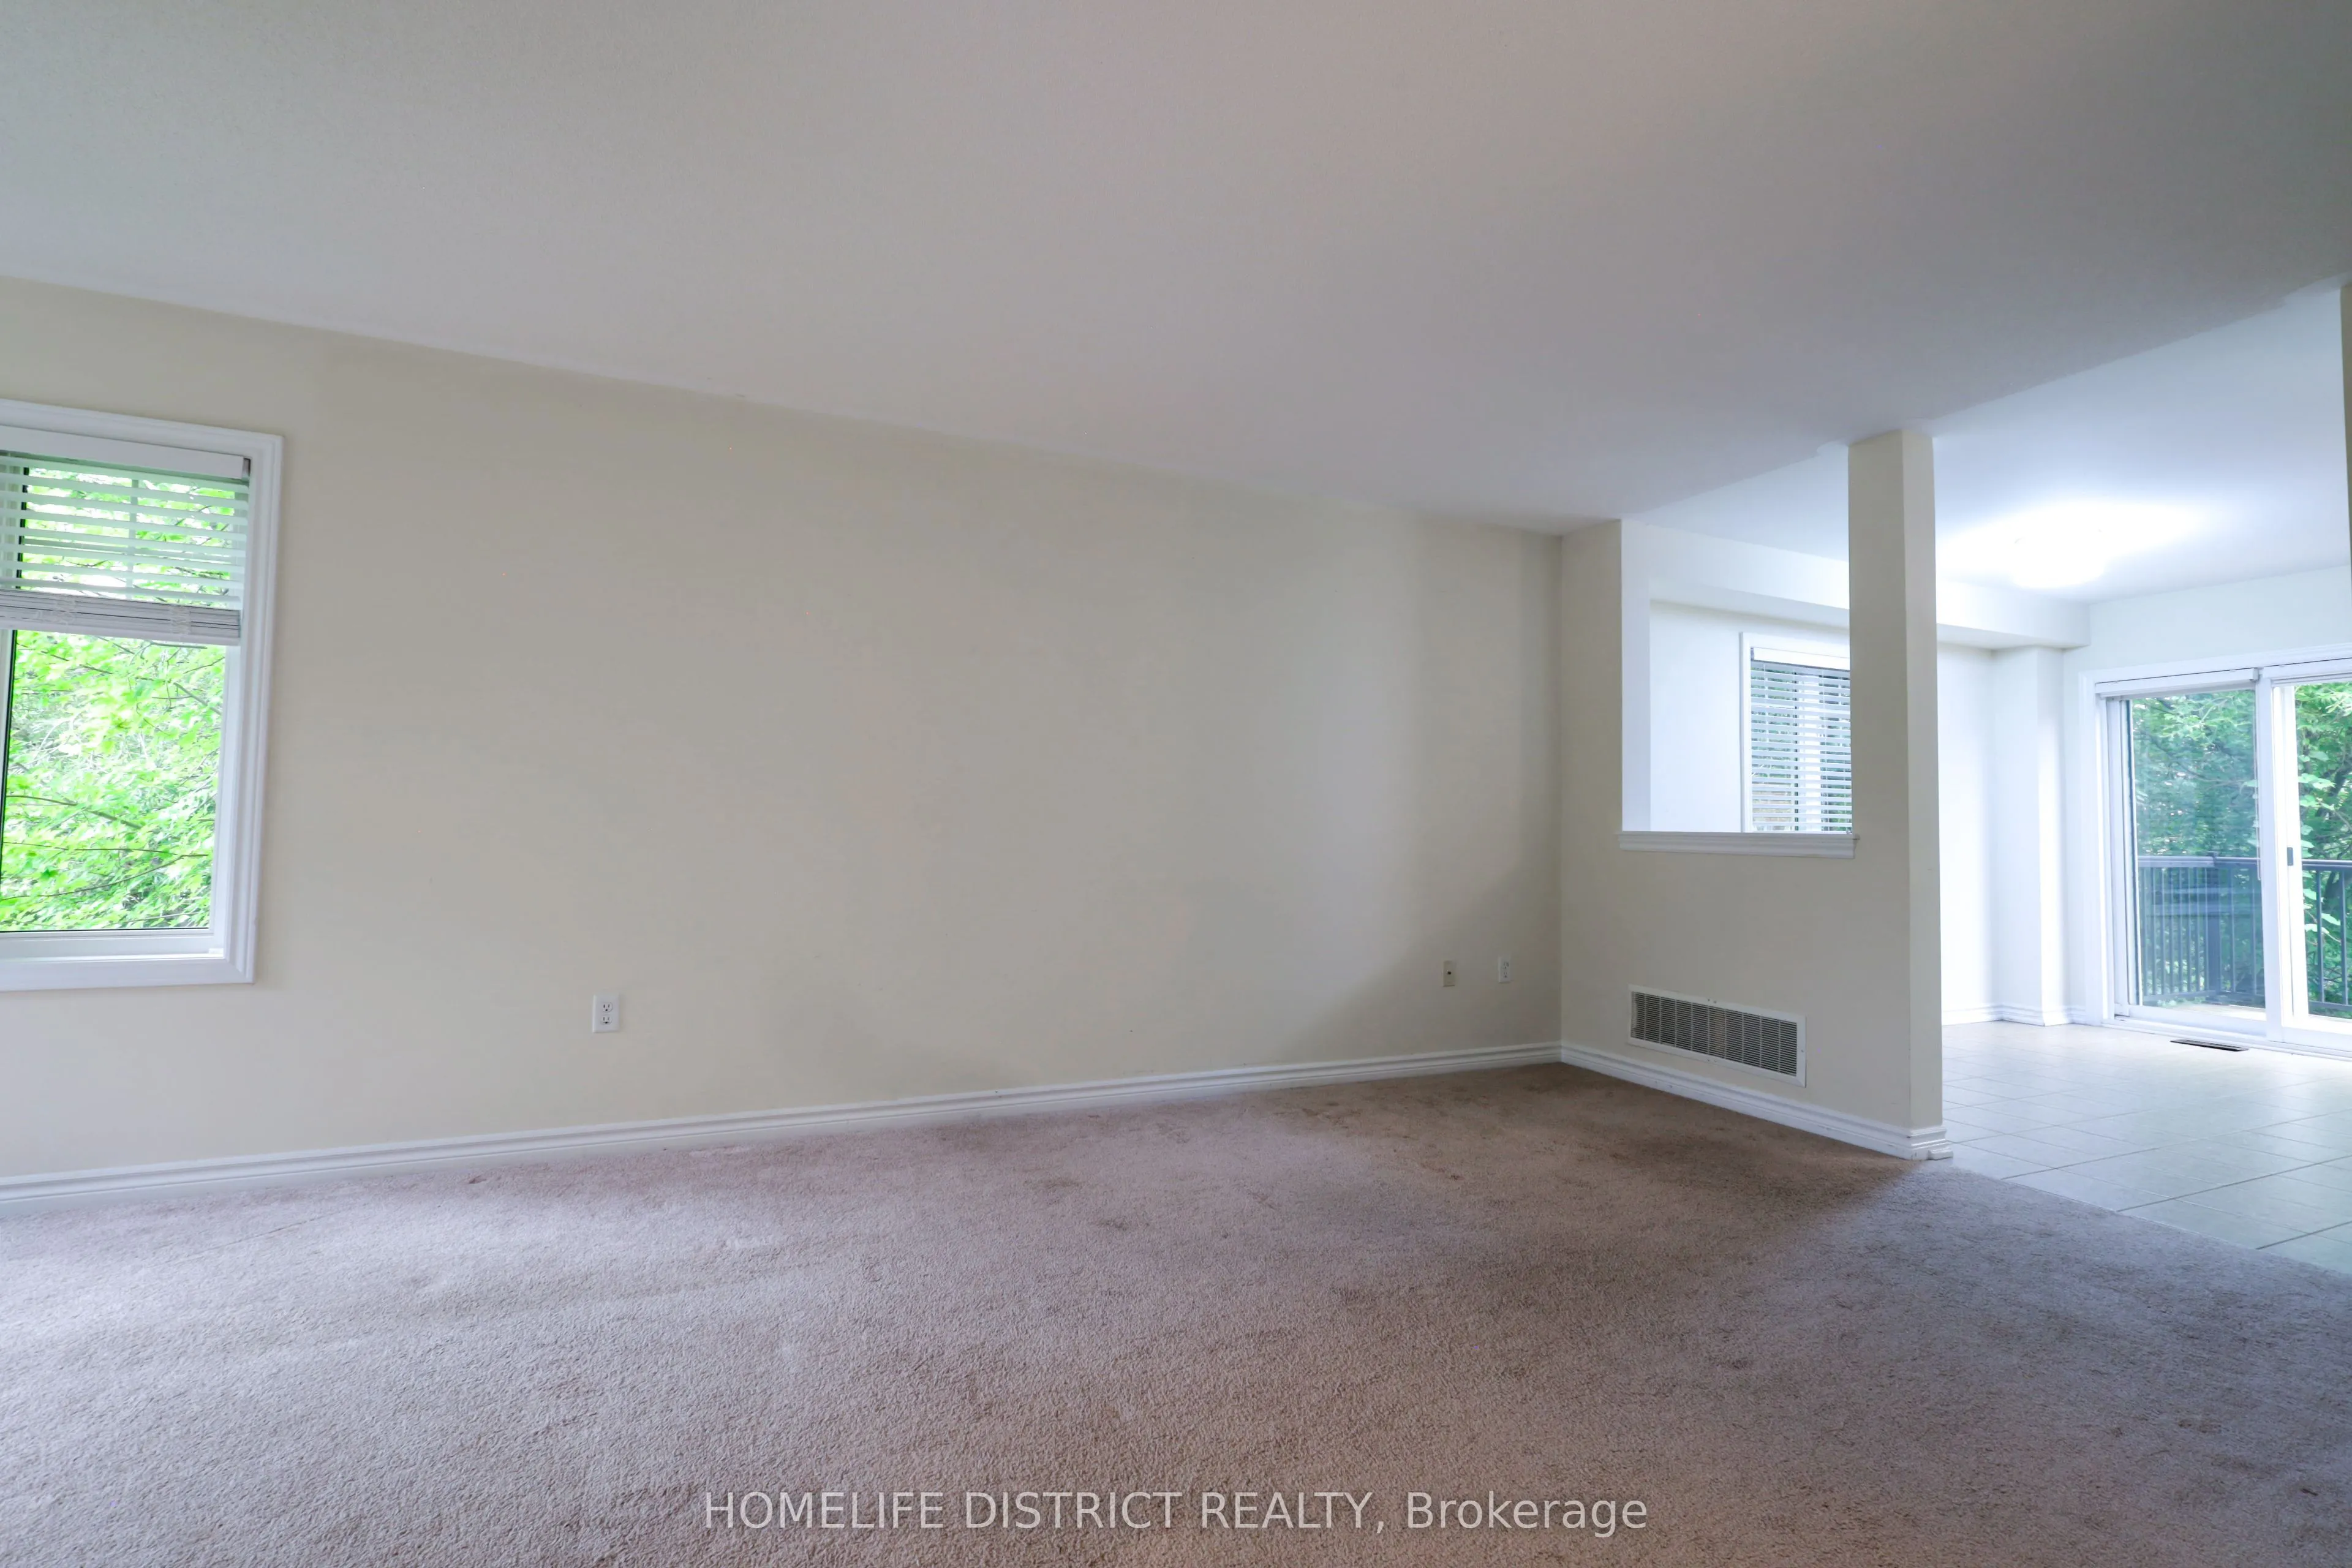
Dining Room
Broadloom, Combined w/Living, Window
Dimensions 21.92 x 13.75 feet
301.4 sqft
Kitchen
Tile Floor, Stainless Steel Appl, Window
Dimensions 16.11 x 11.73 feet
188.97 sqft
Living Room
Broadloom, Combined w/Dining, Open Concept
Dimensions 21.92 x 13.75 feet
301.4 sqft
Primary Bedroom
Broadloom, Double Closet, Window
Dimensions 10.1 x 10.41 feet
105.14 sqft
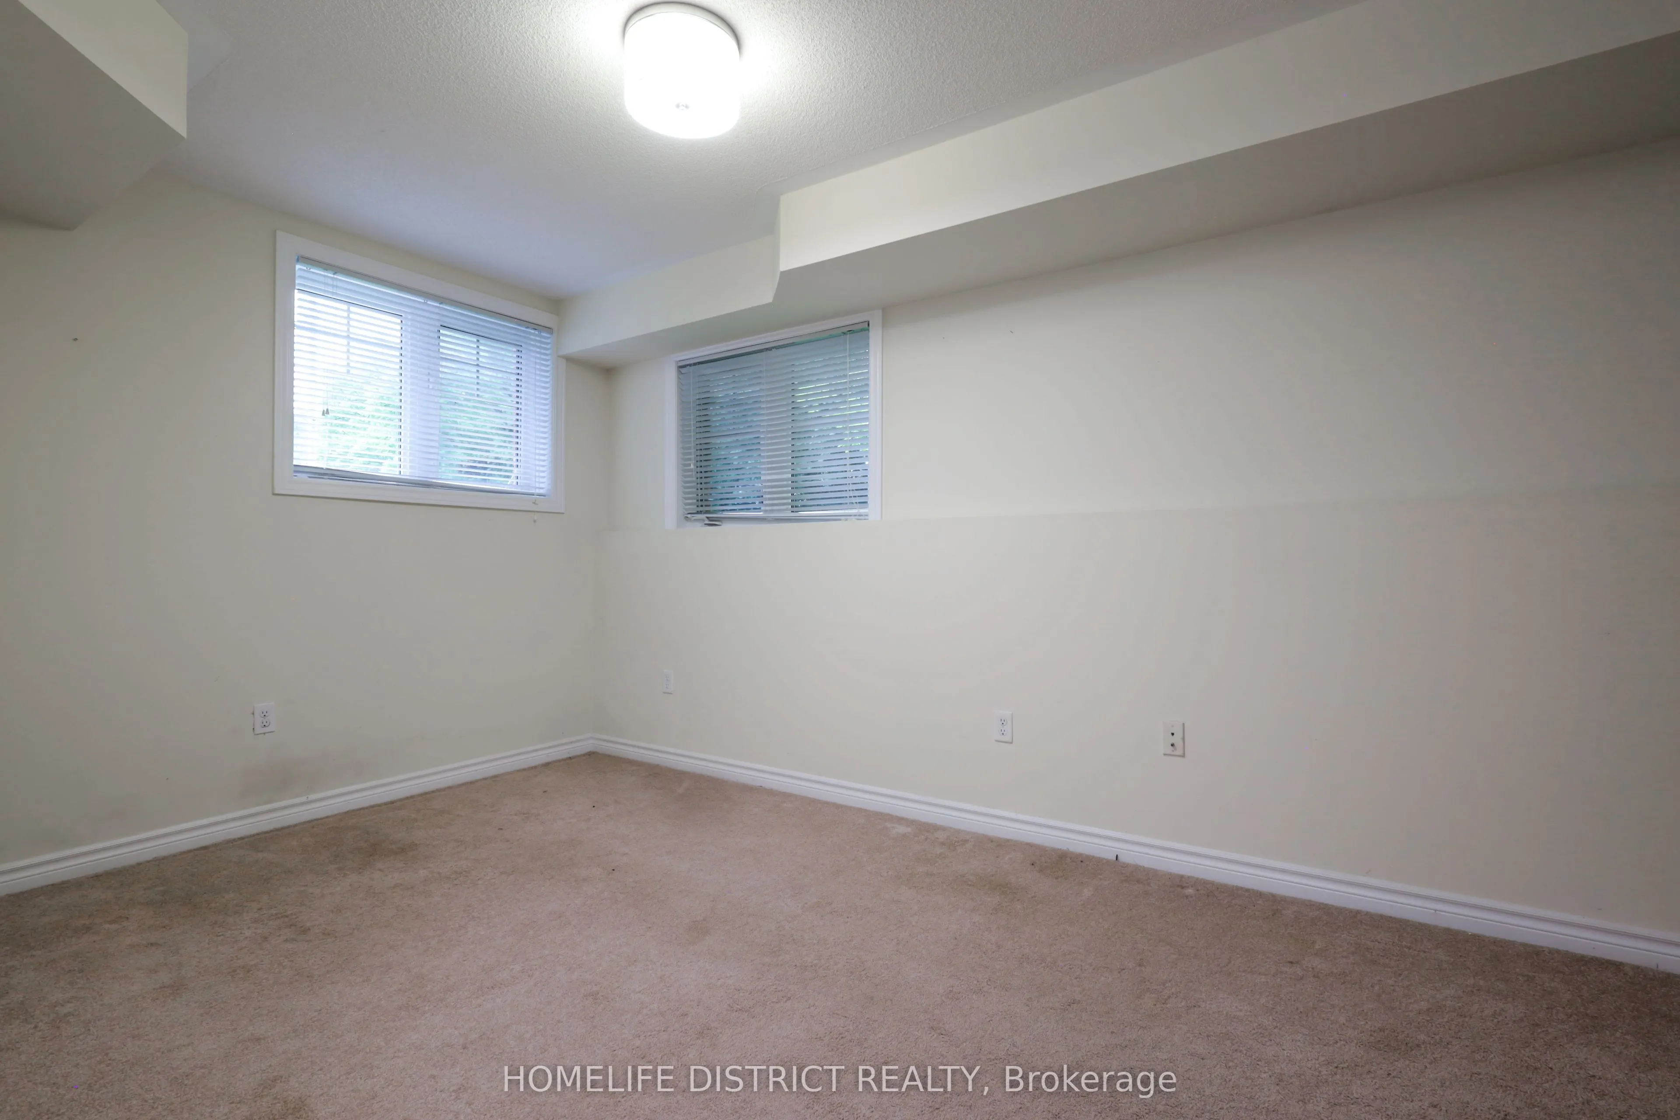
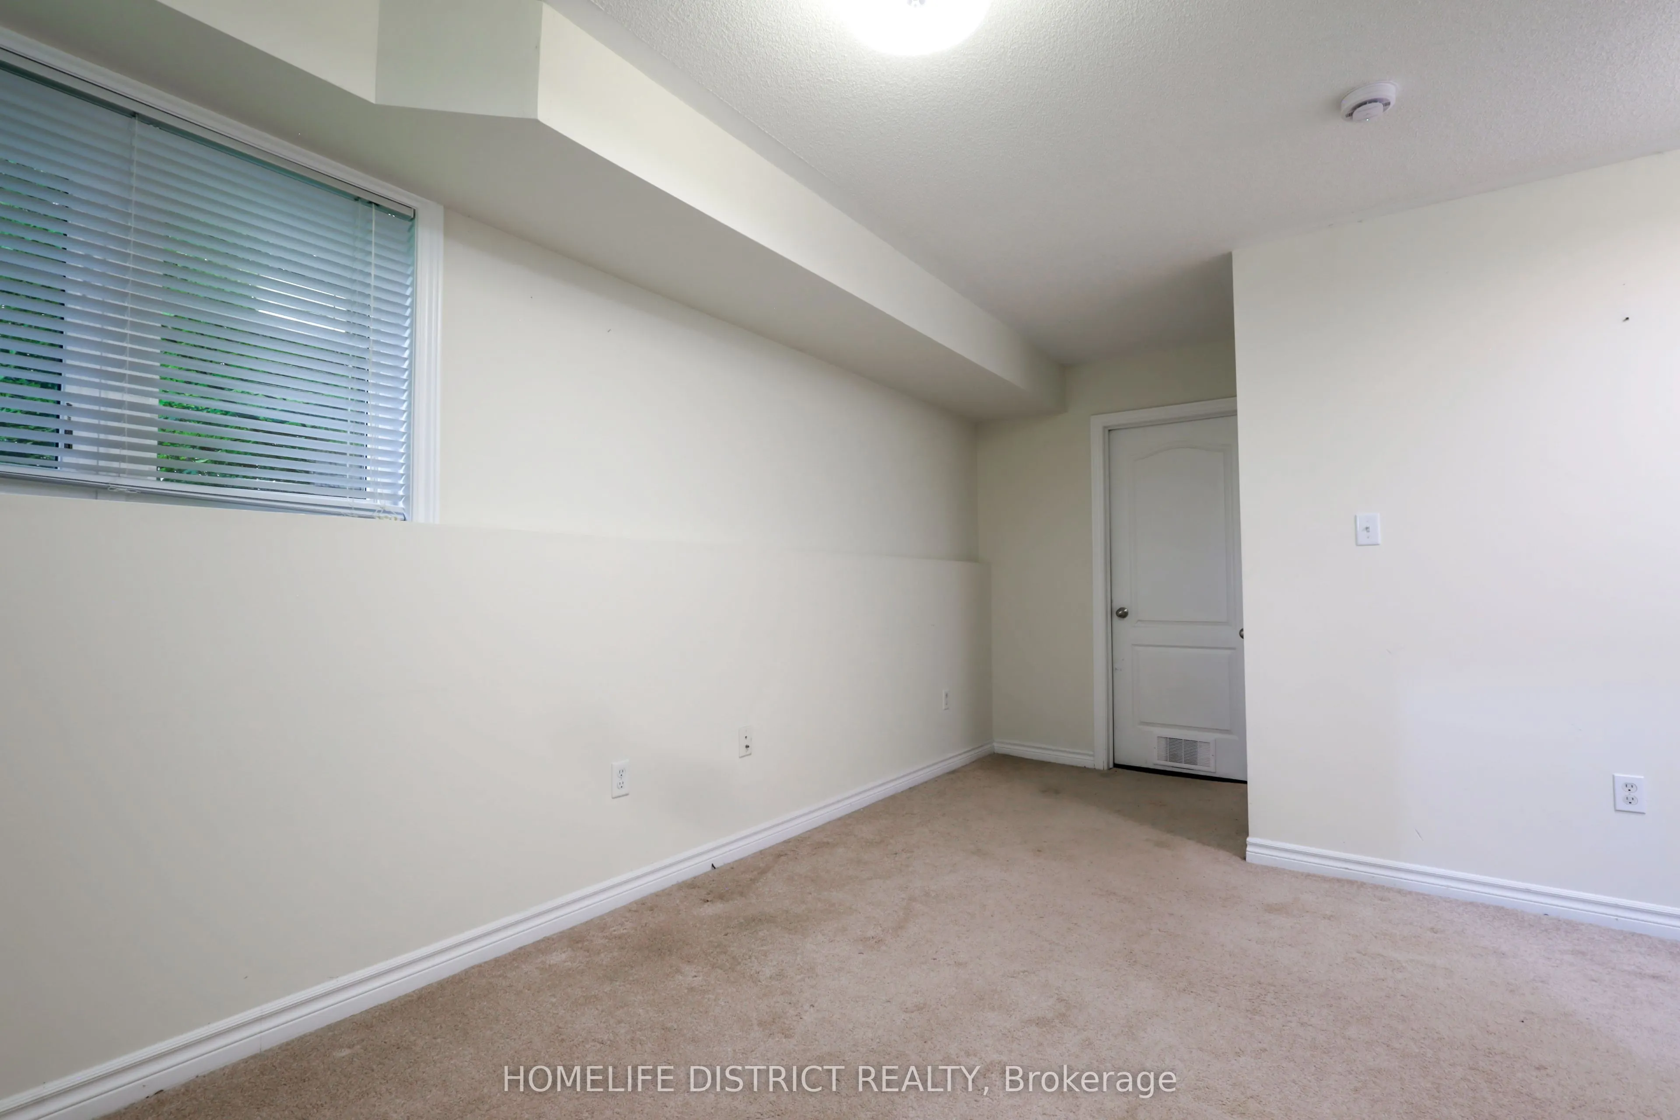
Recreation
Broadloom, Access To Garage, Above Grade Window
Dimensions 17.69 x 8.92 feet
157.79 sqft
Similar Properties(No results)
Mortgage Calculator
Calculate your estimated monthly mortgage payment
Price
$589,000
$
%
%
Total cost of mortgage
$0
Monthly payment
By clicking Save, we will calculate your estimated mortgage for all properties using the saved values (down payment percentage, interest rate, and amortization).
The accuracy and applicability of this calculator are not guaranteed.