Sign In or Create a Free Account to see full details of this property
Key Facts
Key facts for 57 Sutcliffe Drive
Property Type
Townhome, 2-Storey
Parking
Built-In 1 garage, 3 parking
MLS #
E13824510
Size
1100-1500 sqft
Basement
Finished
Listed on
2026-09-24
Lot size
20 x 91.86
Tax
$5,264.06 /yr
Days on Market
19
Approximate Age
6-15
Maintenance Fee
-
Description
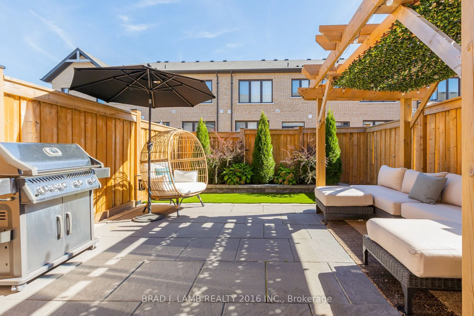
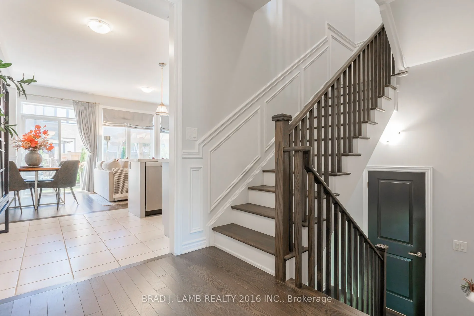
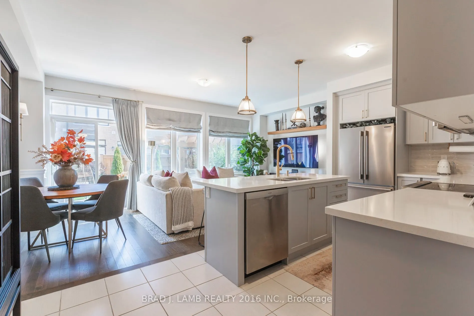
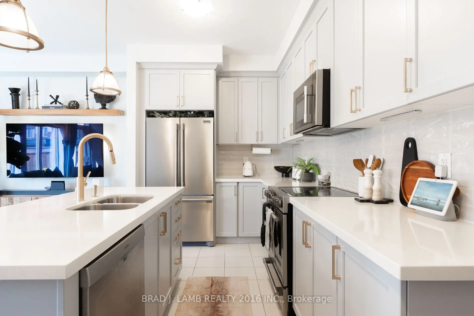
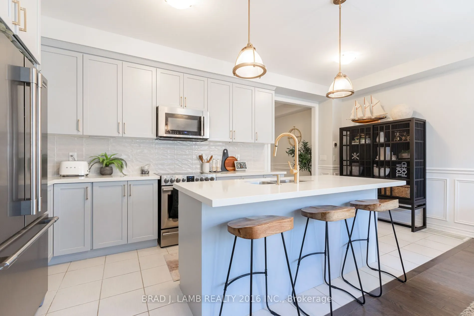
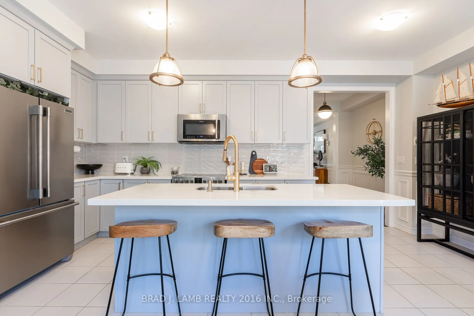
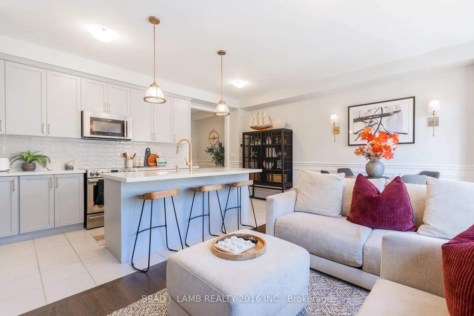
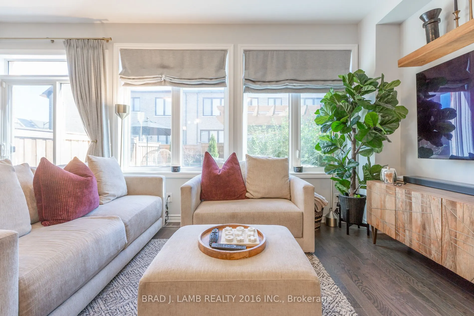
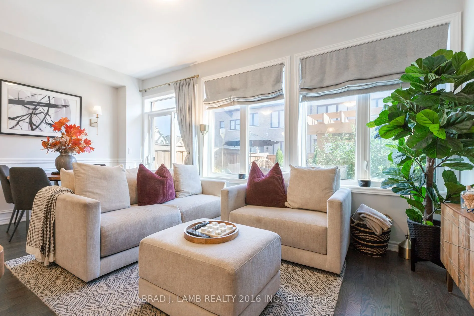
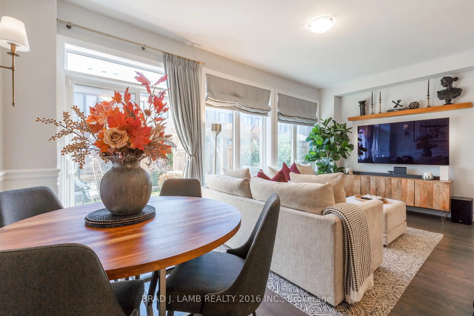
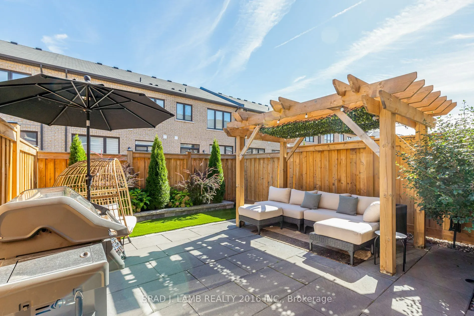
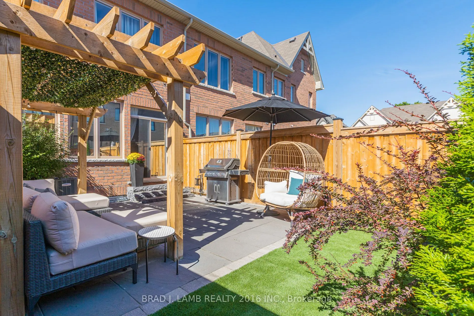
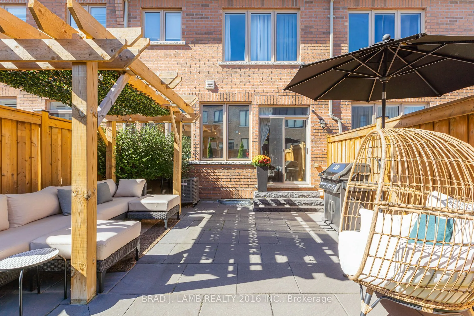
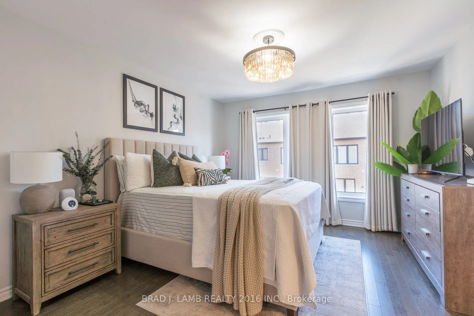
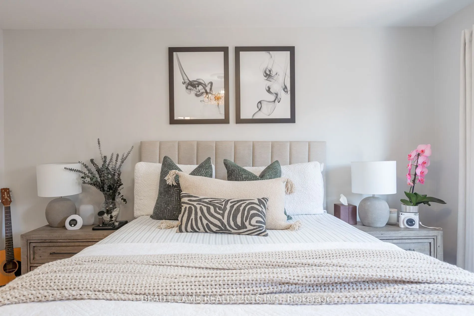
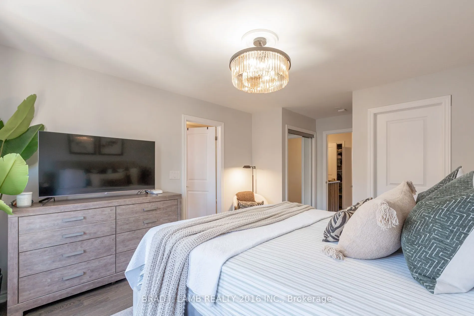
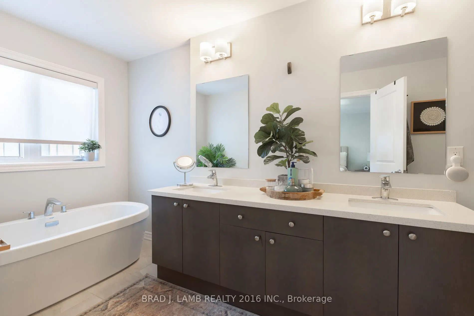
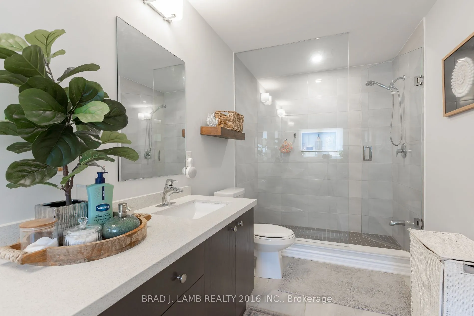
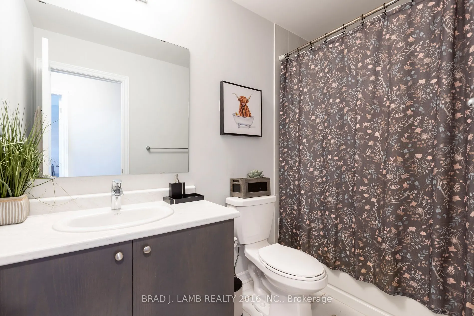
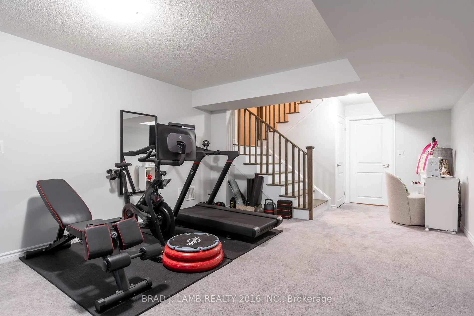
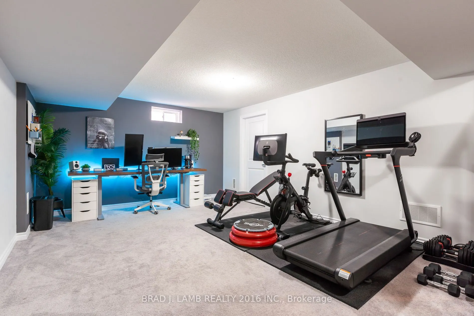
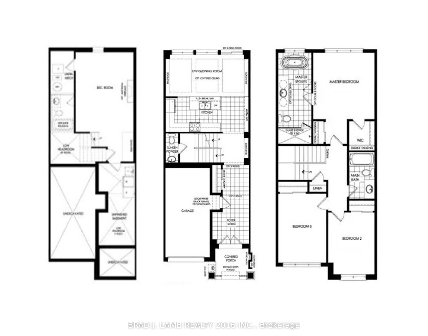
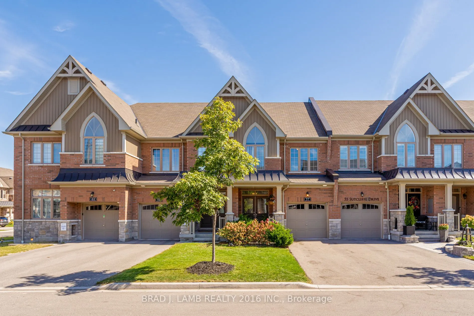
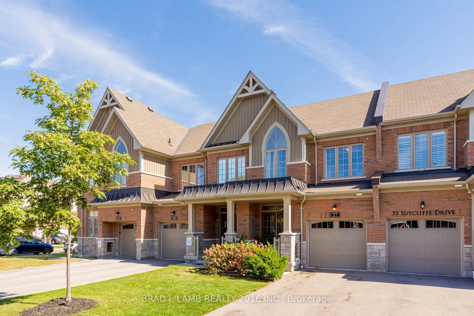
Welcome to this beautifully appointed, 3 bedroom, 2.5 bathroom freehold townhouse, where timeless style meets effortless living. With upgraded finishes and a thoughtful, space-maximizing design, every detail has been carefully considered to create a home that seamlessly blends style, comfort, and fu...nctionality. Bright, inviting principal rooms are ideal for everyday living and entertaining, while the well-appointed bedrooms offer comfortable private retreats. Space, flexibility and convenience ... all in one! The finished basement gives you endless possibilities, whether you envision a stylish home office, private gym, media room, or the ultimate hangout space. Plus, a handy crawl space provides valuable storage for seasonal items, keeping your living areas clutter-free. The single car, built-in garage grants direct access to the house adding everyday convenience, while the driveway accommodates two additional vehicles - making parking a breeze! Enjoy your private backyard, perfect for outdoor dining, summer entertaining or relaxing in your own space. Nestled in a quiet neighbourhood, this home offers convenient access to grocery stores, shopping, restaurants and everyday amenities, with an abundance of nearby parks and scenic trails to explore. A sophisticated blend of style, space, privacy and convenience, this exceptional townhouse is ready to welcome you home.
Full Property Details
Interior
Bedrooms
3
Bedrooms Plus
1
Total Bedrooms
4
Washrooms
3
Square Footage
1100-1500 sqft
Basement
Finished
Heating Source
Gas
Heating Fuel
Forced Air
Air Conditioning
Central Air
Family Room
No
Kitchens
1
Total Kitchens
1
Fireplace Features
No
Bedrooms
3
Bedrooms Plus
1
Total Bedrooms
4
Washrooms
3
Square Footage
1100-1500 sqft
Basement
Finished
Heating Source
Gas
Heating Fuel
Forced Air
Air Conditioning
Central Air
Family Room
No
Kitchens
1
Total Kitchens
1
Fireplace Features
No
Exterior
Depth
91.86
Front
19.69
Driveway
Private
Lot Size
20 x 91.86 ft
Pool
None
Parking Spaces
3
Total Parking Spaces
3.00
Parking Description
Built-In
Garage Spaces
1
Depth
91.86
Front
19.69
Driveway
Private
Lot Size
20 x 91.86 ft
Pool
None
Parking Spaces
3
Total Parking Spaces
3.00
Parking Description
Built-In
Garage Spaces
1
Building Description
Style
2-Storey
Home Type
Townhome
Subtype
Att/Row/Townhouse
Year Built
6-15
Property Orientation
East
Exterior Finish
Brick
Sewers
Sewers
Water Supply
Municipal
Possession Date
No Data
Style
2-Storey
Home Type
Townhome
Subtype
Att/Row/Townhouse
Year Built
6-15
Property Orientation
East
Exterior Finish
Brick
Sewers
Sewers
Water Supply
Municipal
Possession Date
No Data
Community
Community
Rolling Acres
Community
Rolling Acres
Taxes & Fees
Taxes
$5,264.06 /yr
Tax Year
2025
Taxes
$5,264.06 /yr
Tax Year
2025
Room Types
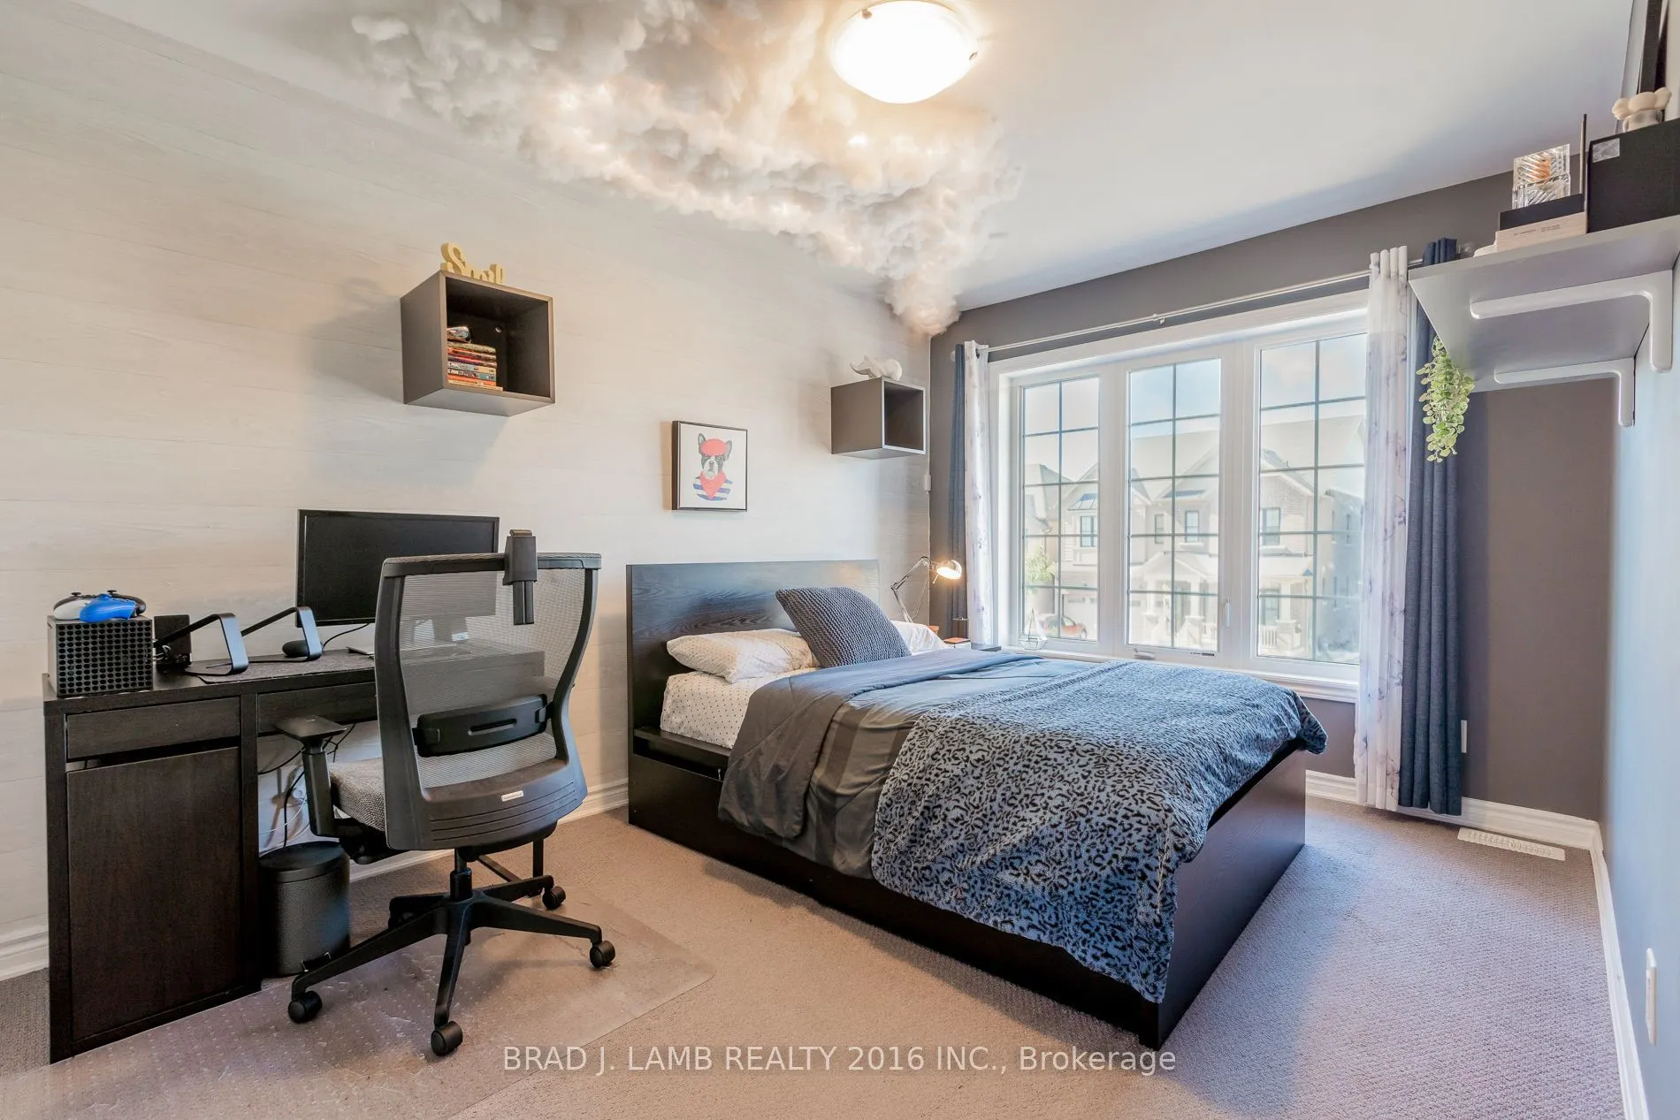
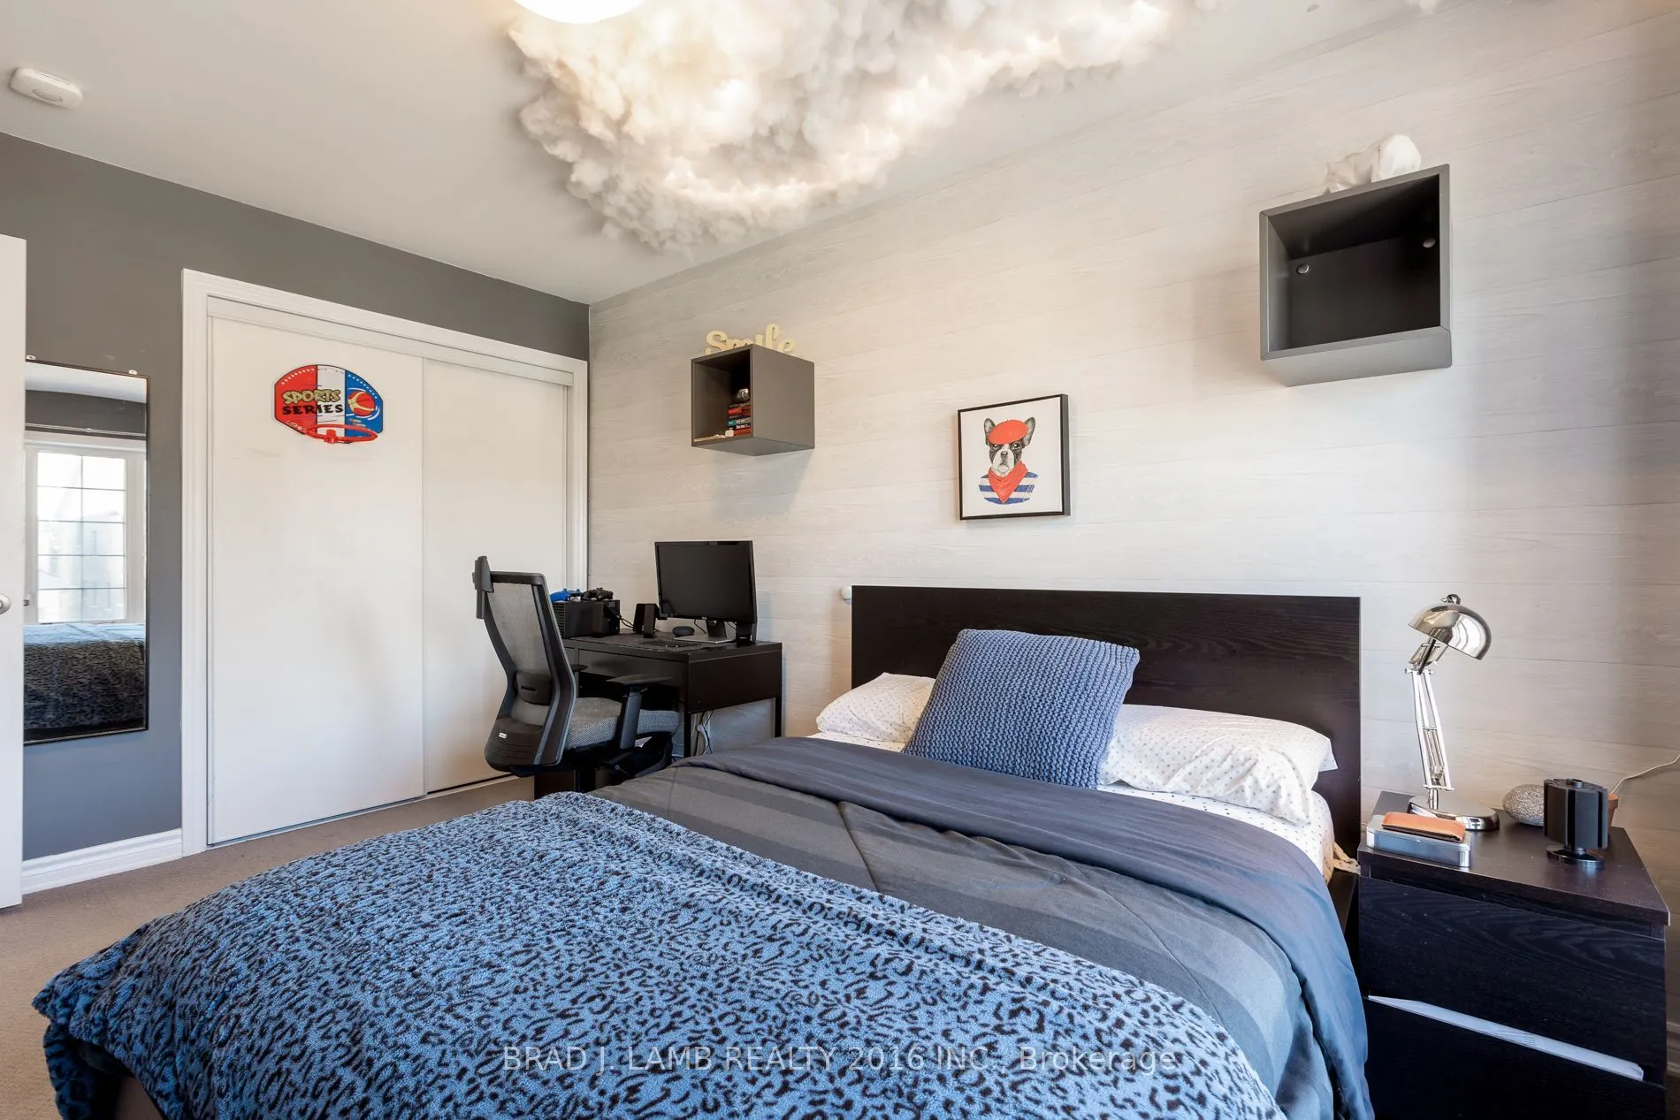
Bedroom 2
Broadloom, Closet, Large Window
Dimensions 13.4 x 9 feet
120.6 sqft
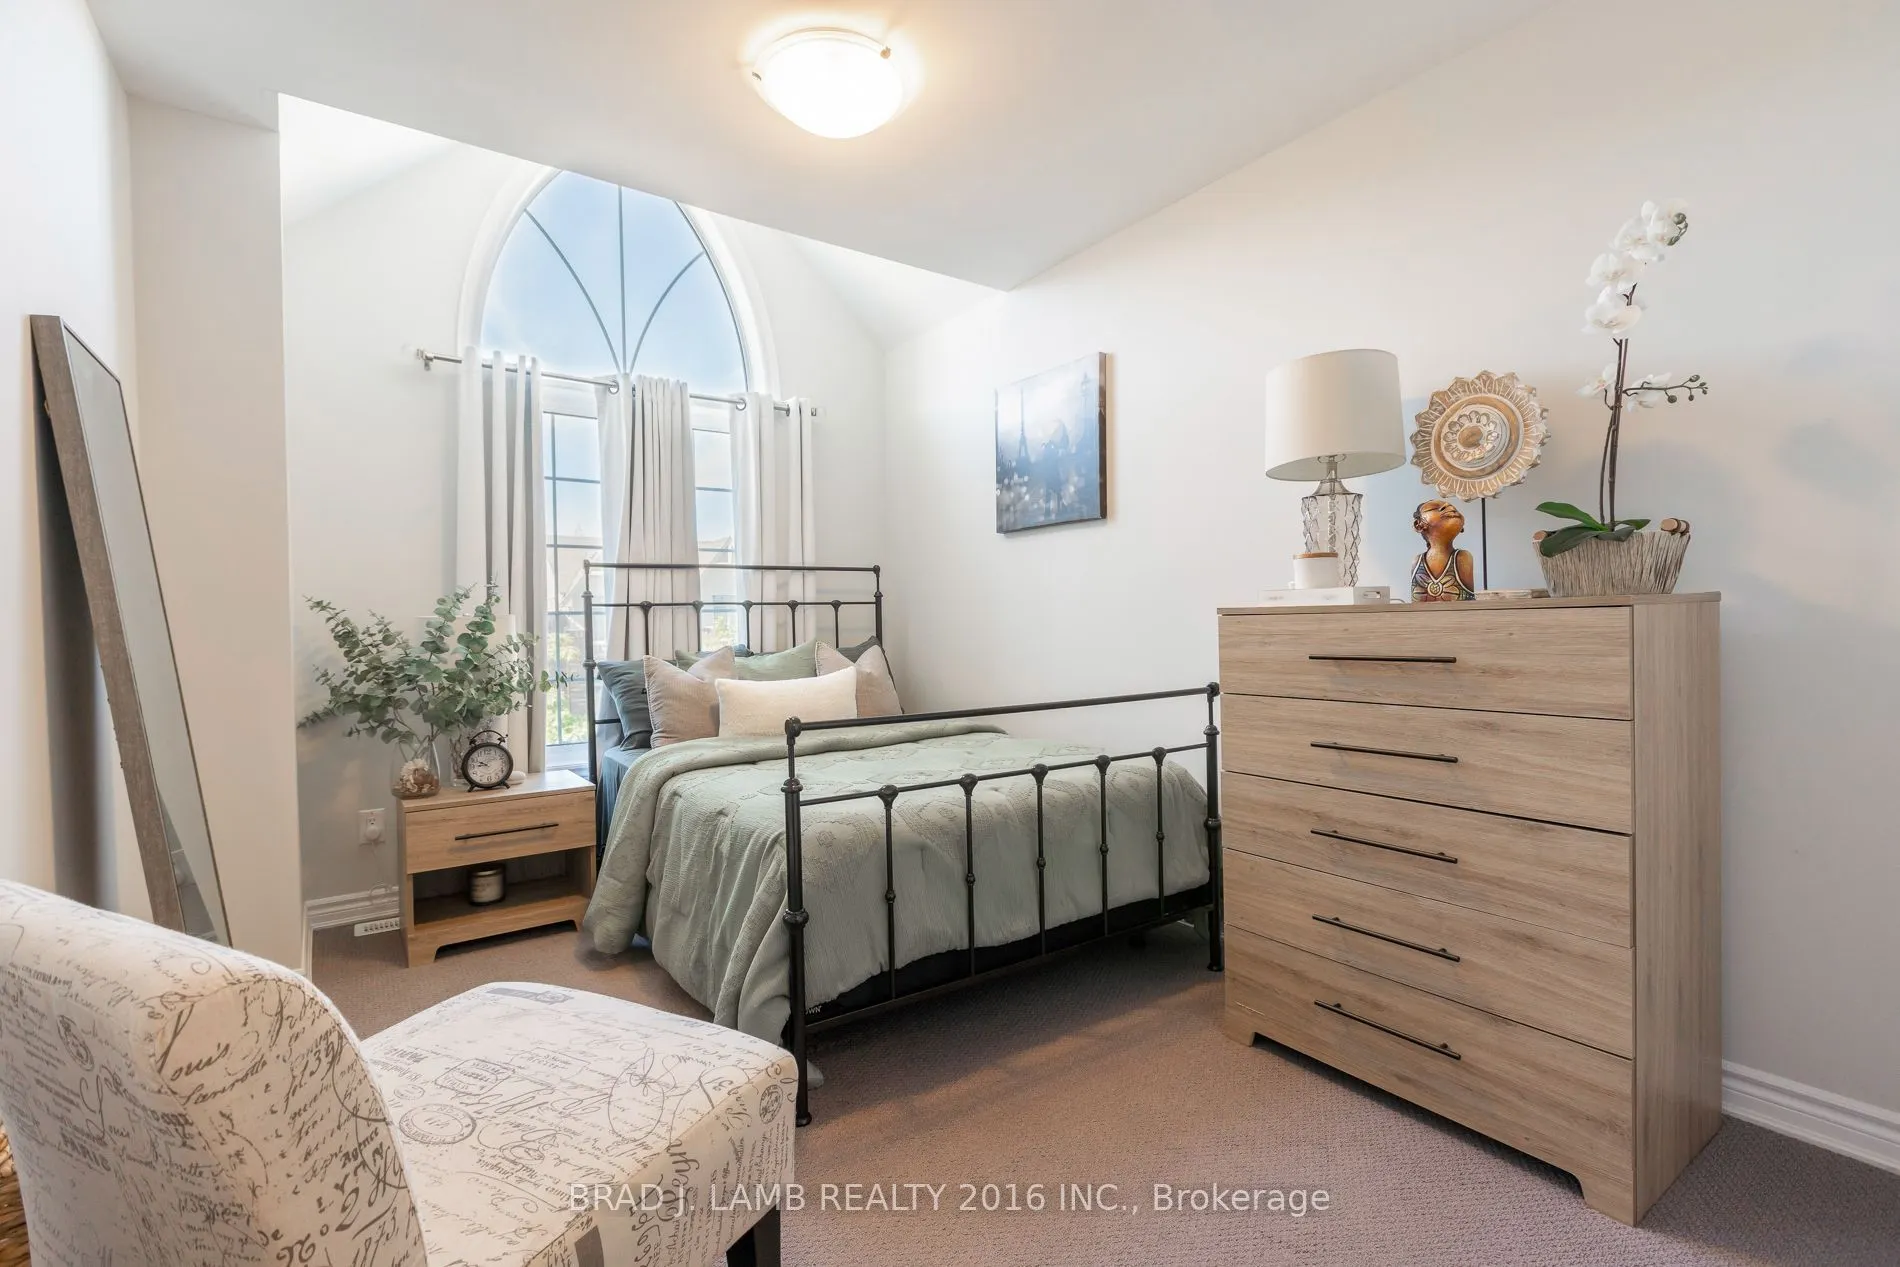
Bedroom 3
Broadloom, Closet, Large Window
Dimensions 12.33 x 7.81 feet
96.3 sqft
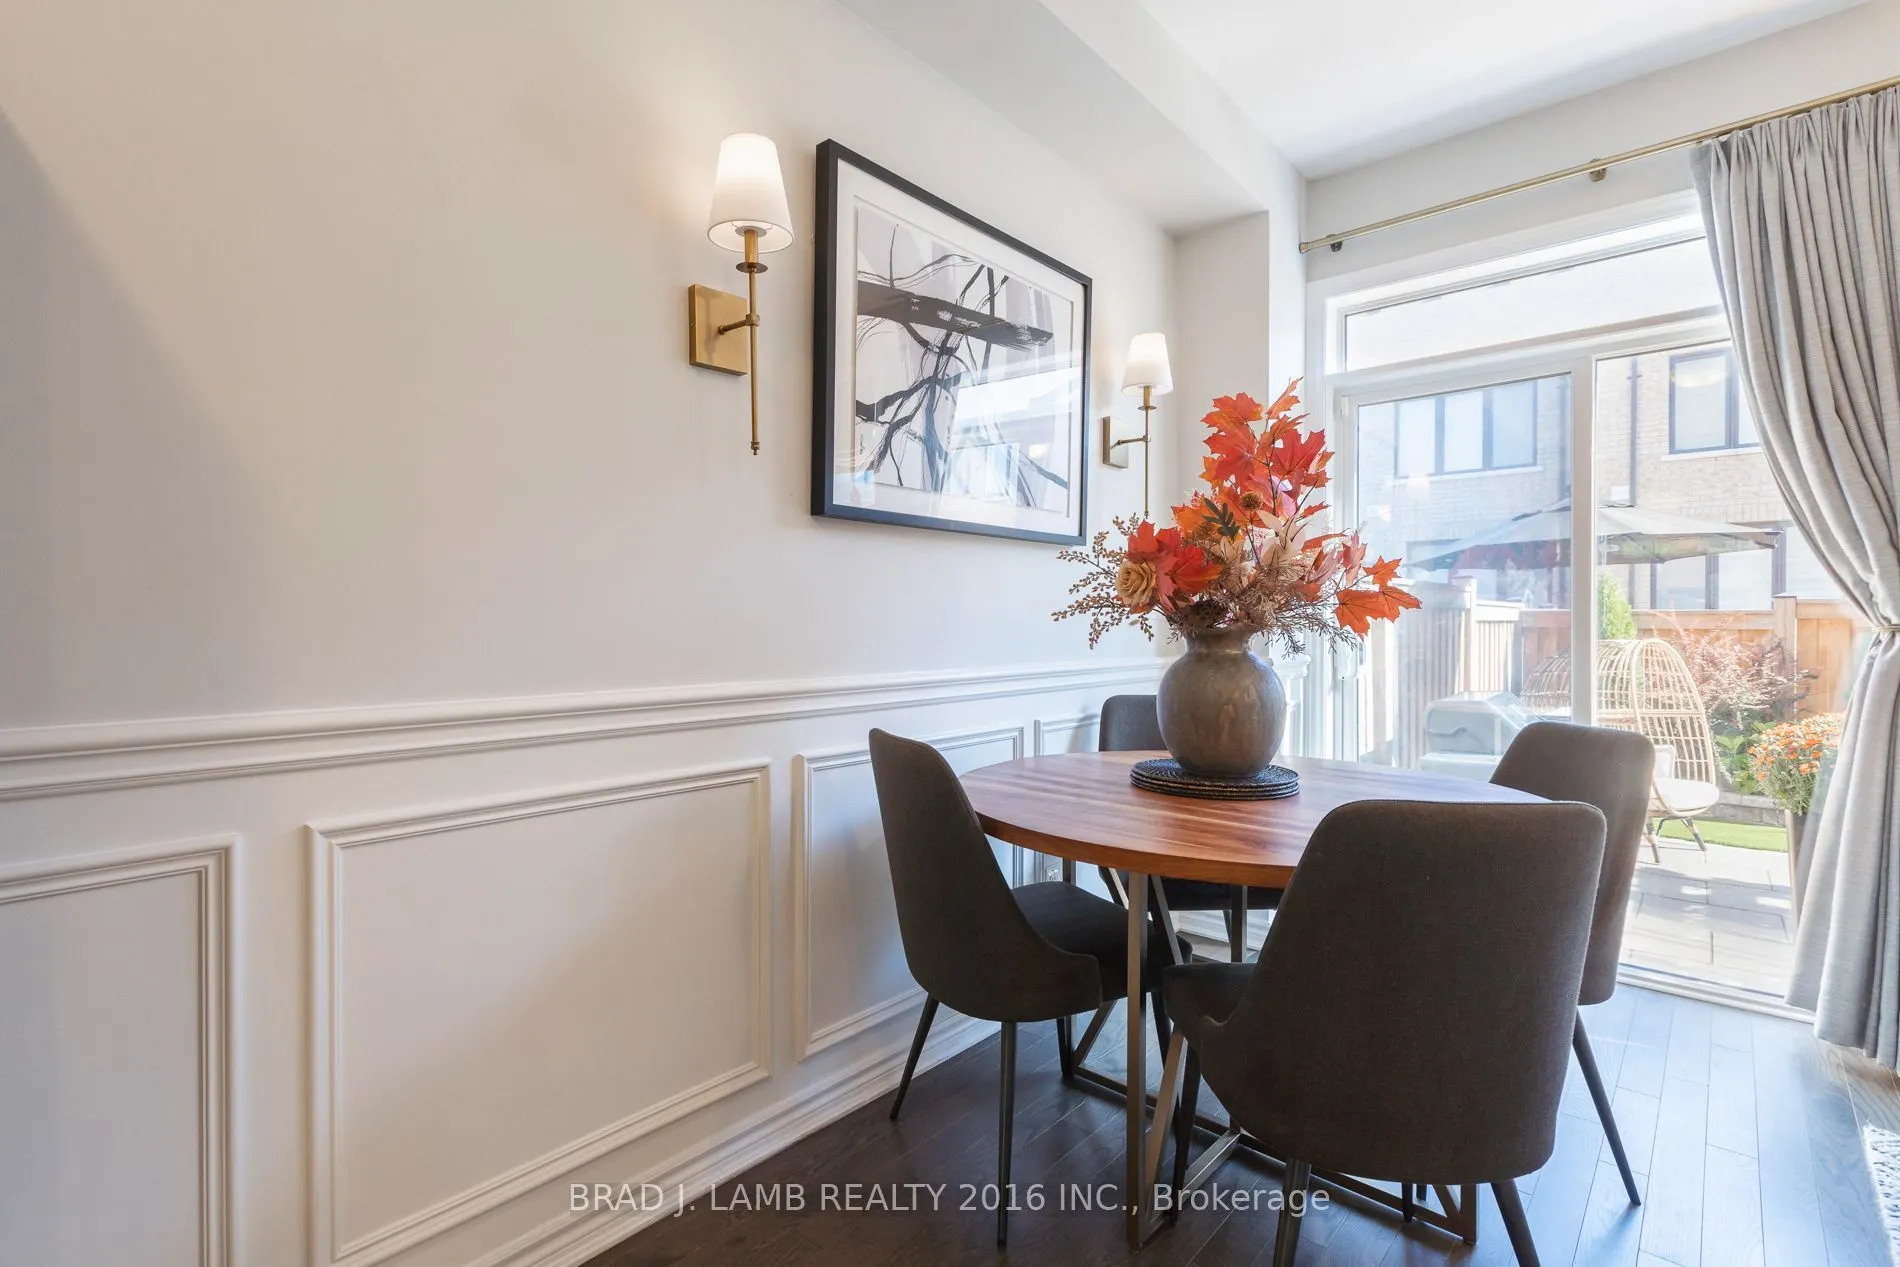
Dining Room
Open Concept, Overlooks Living, W/O To Yard
Dimensions 8.13 x 6 feet
48.78 sqft
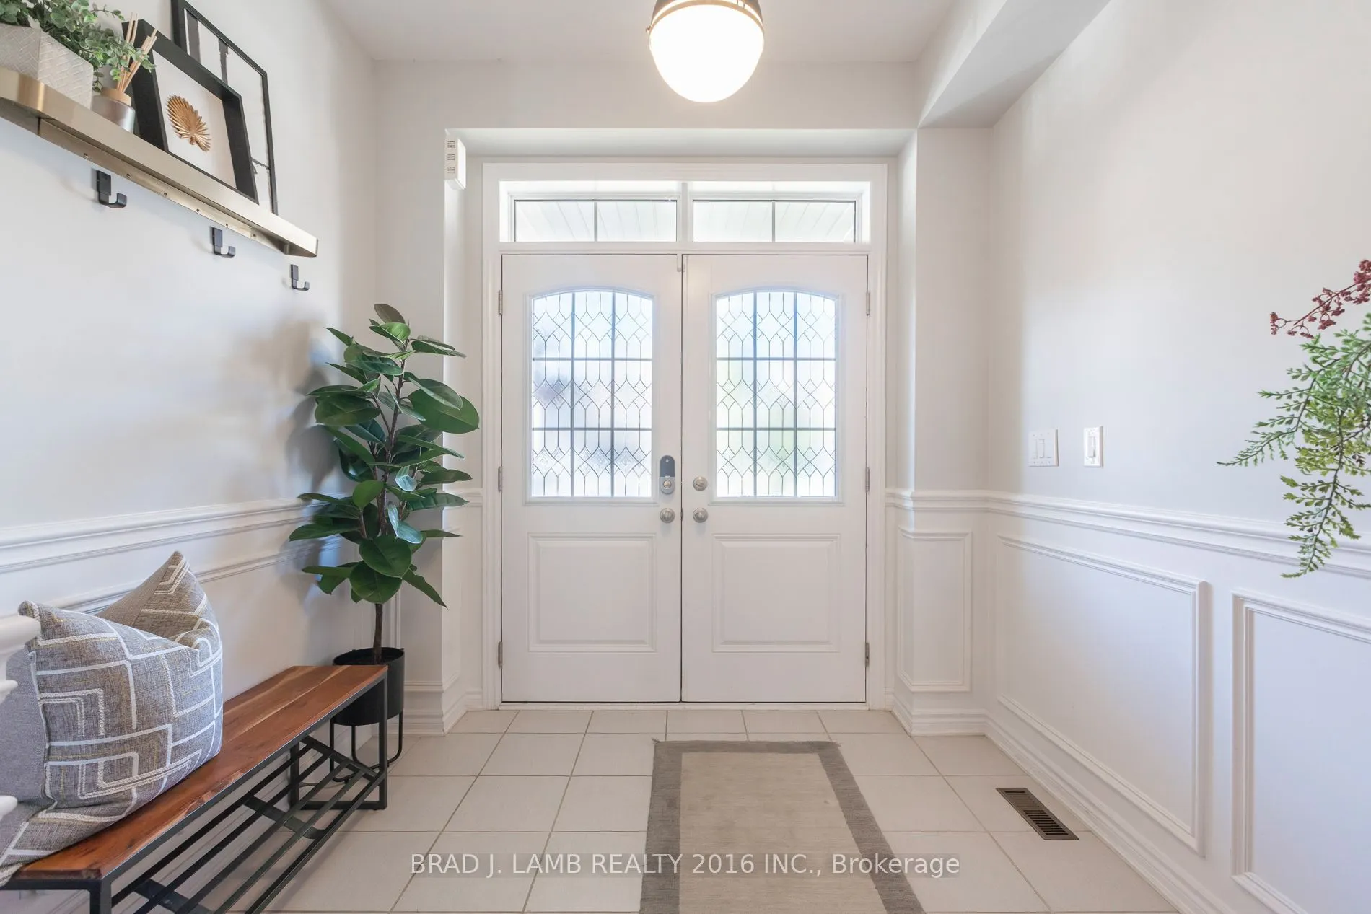
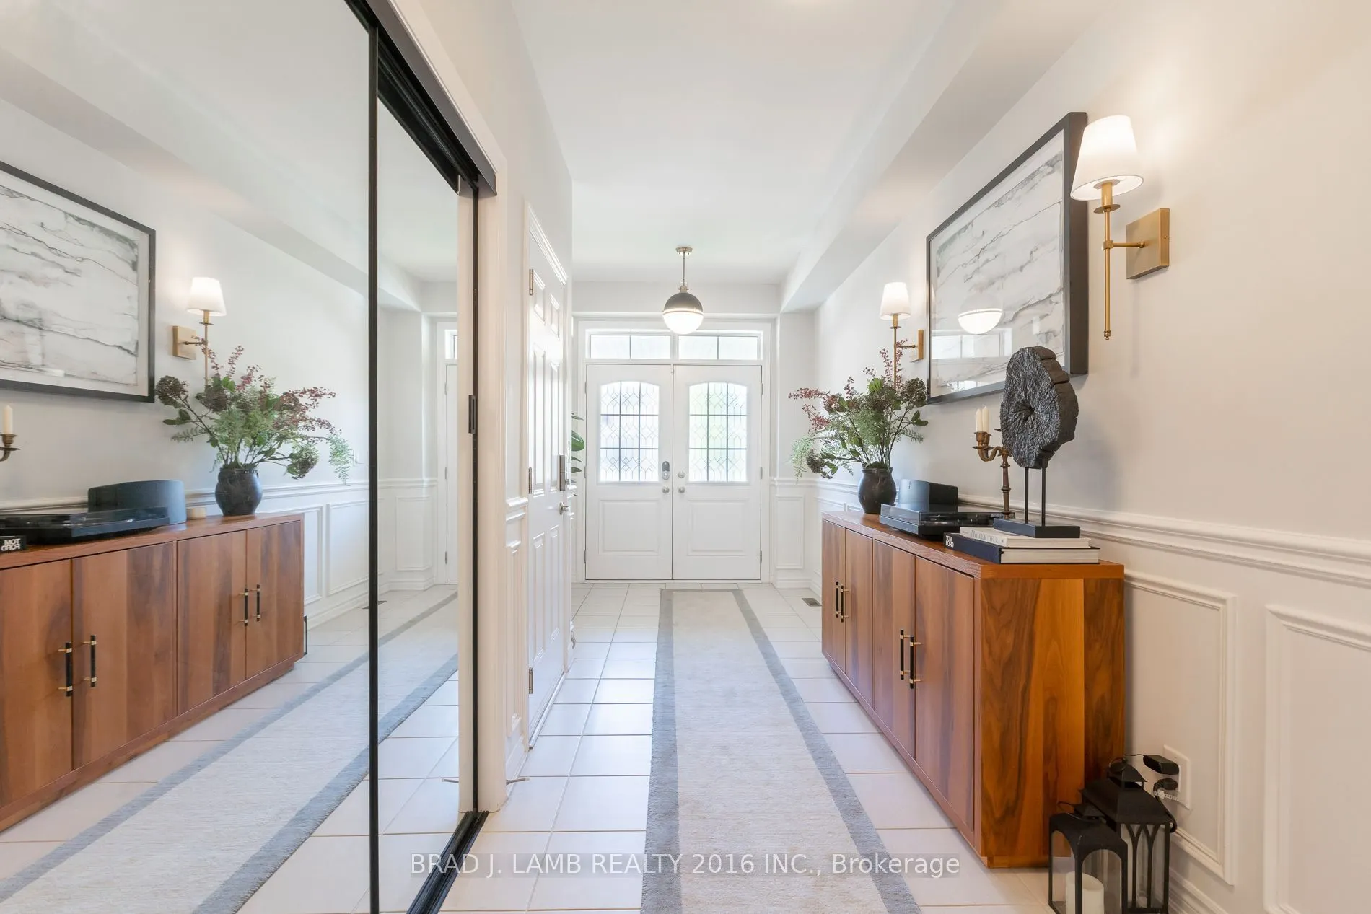
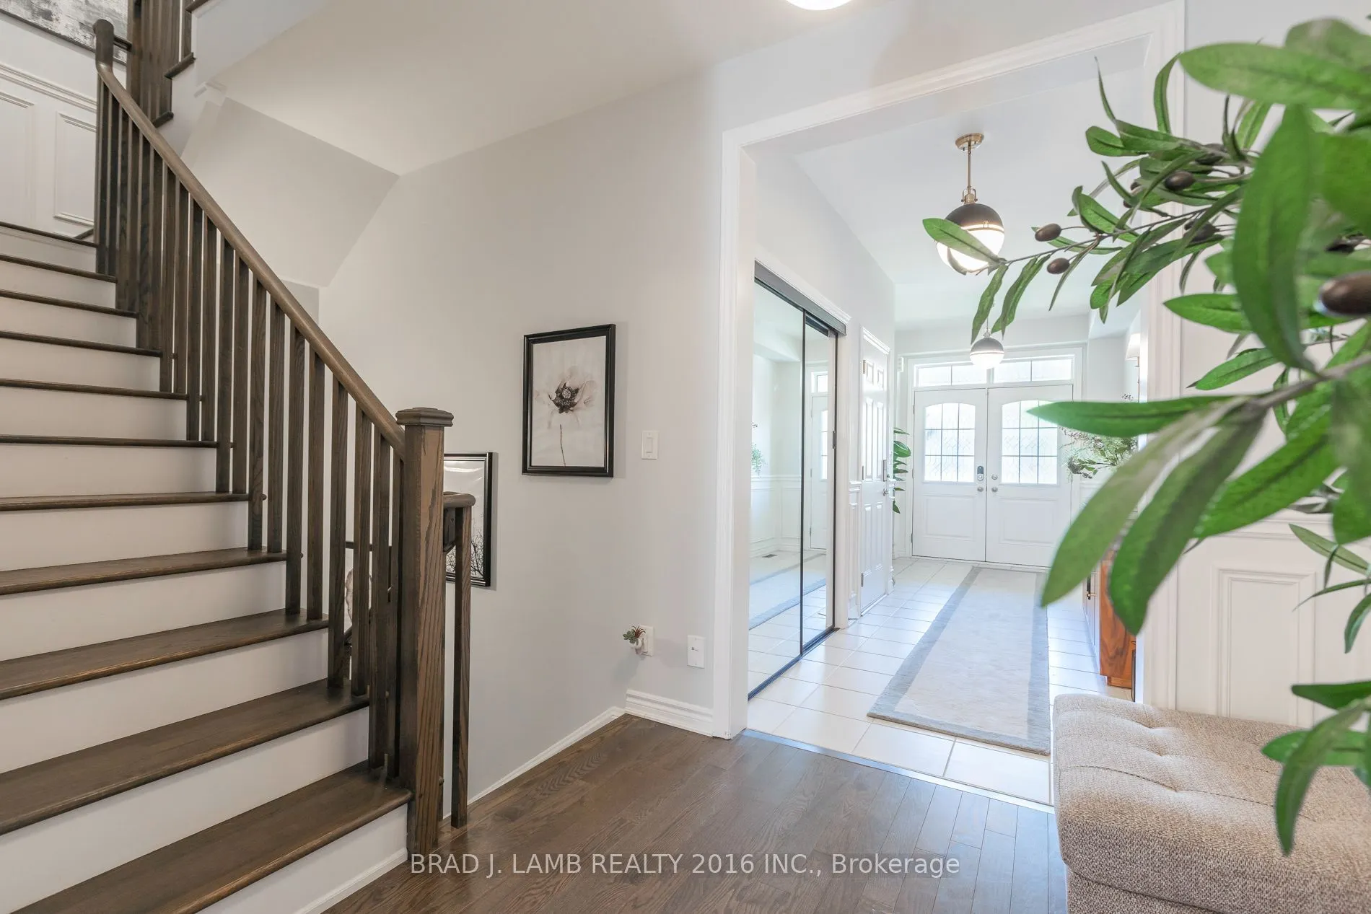
Foyer
Tile Floor, Access To Garage, Closet
Dimensions 25.63 x 5.92 feet
151.73 sqft
Kitchen
Centre Island, Breakfast Bar, Stainless Steel Appl
Dimensions 6.17 x 16.08 feet
99.21 sqft
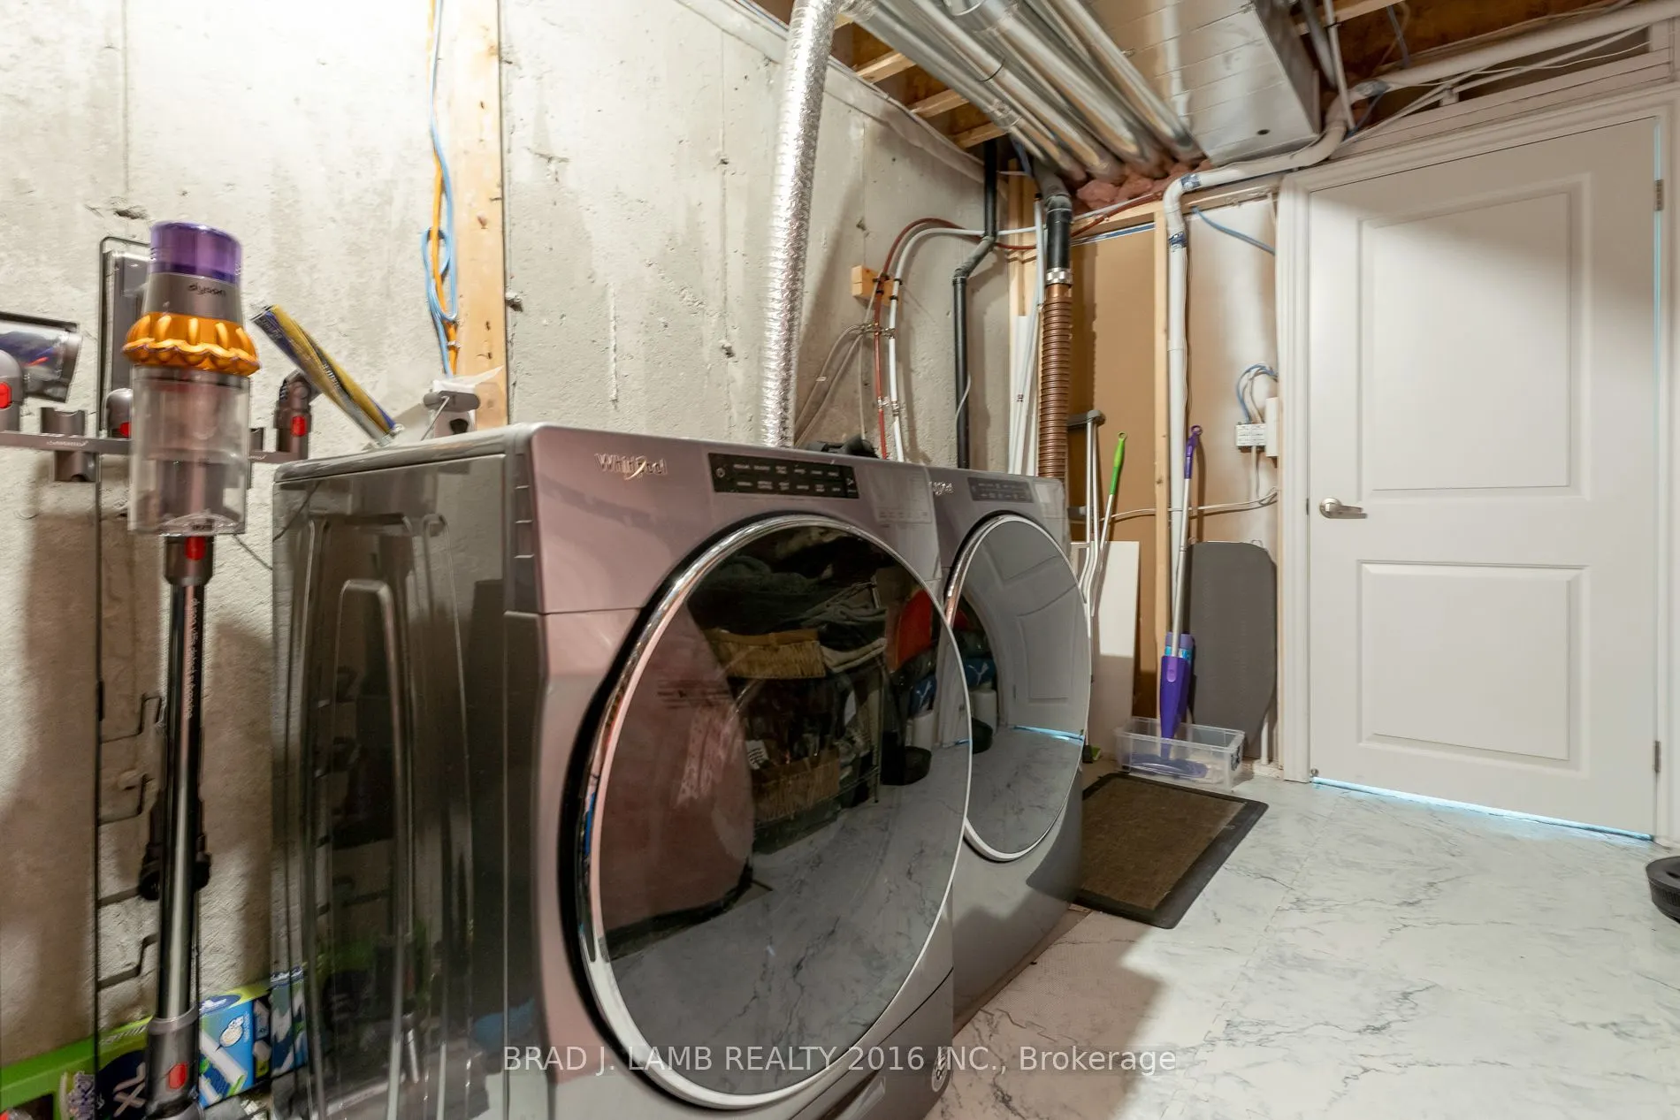
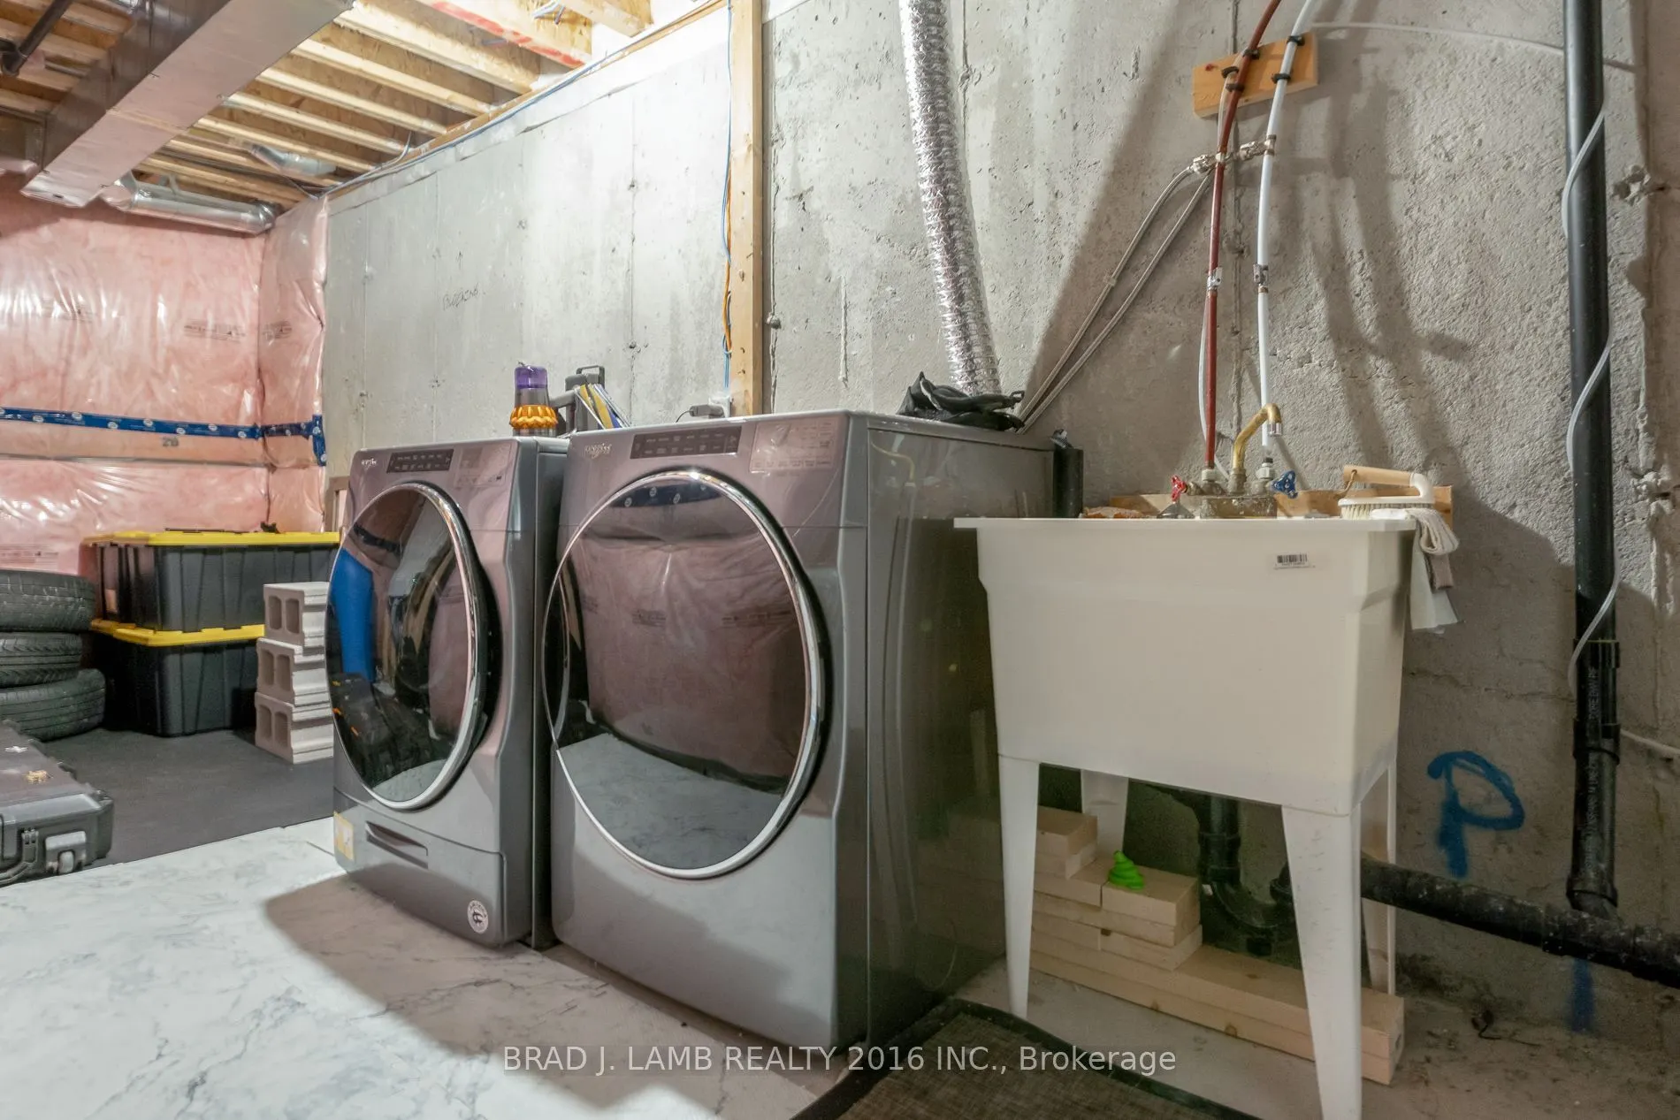
Laundry
Concrete Floor, Concrete Floor, Laundry Sink
Dimensions 18.42 x 5.92 feet
109.05 sqft
Living Room
Hardwood Floor, Open Concept, Large Window
Dimensions 9.33 x 12.46 feet
116.25 sqft
Other
Sliding Doors, East View, East View
Dimensions 20.83 x 19.33 feet
402.64 sqft
Other
Separate Room, Walk-In Closet(s), Walk-In Closet(s)