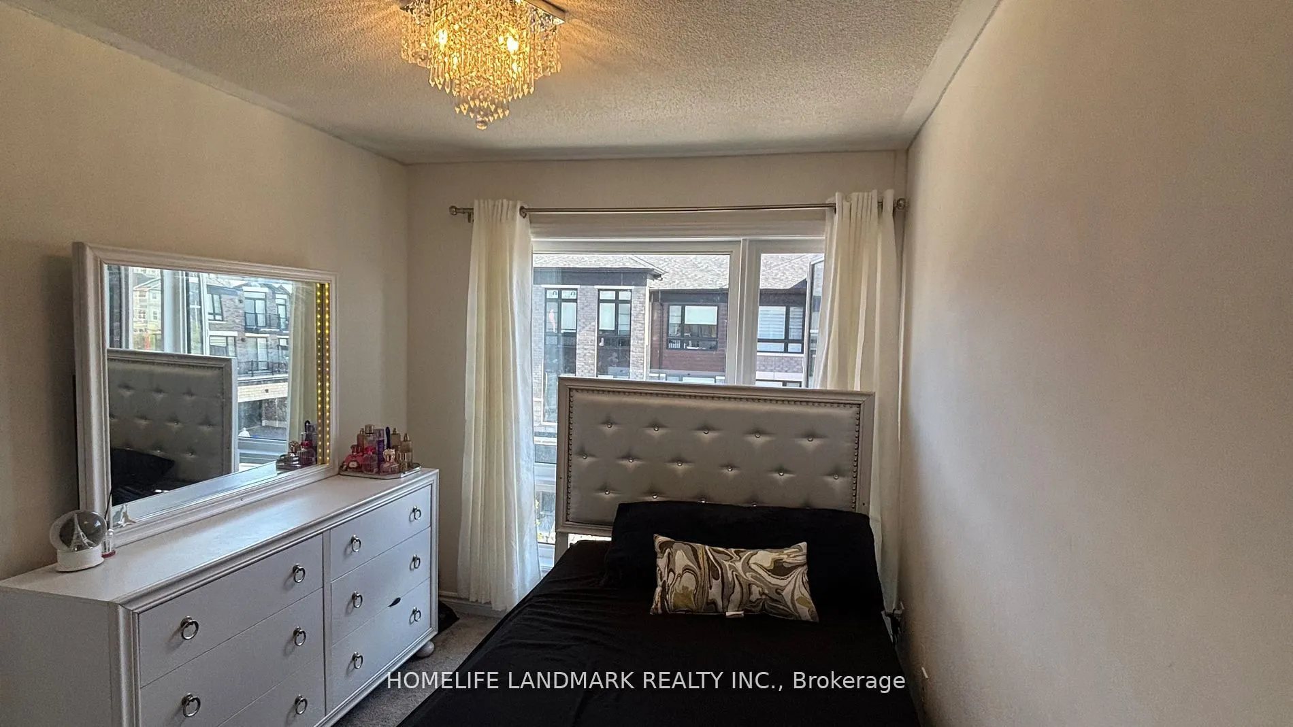
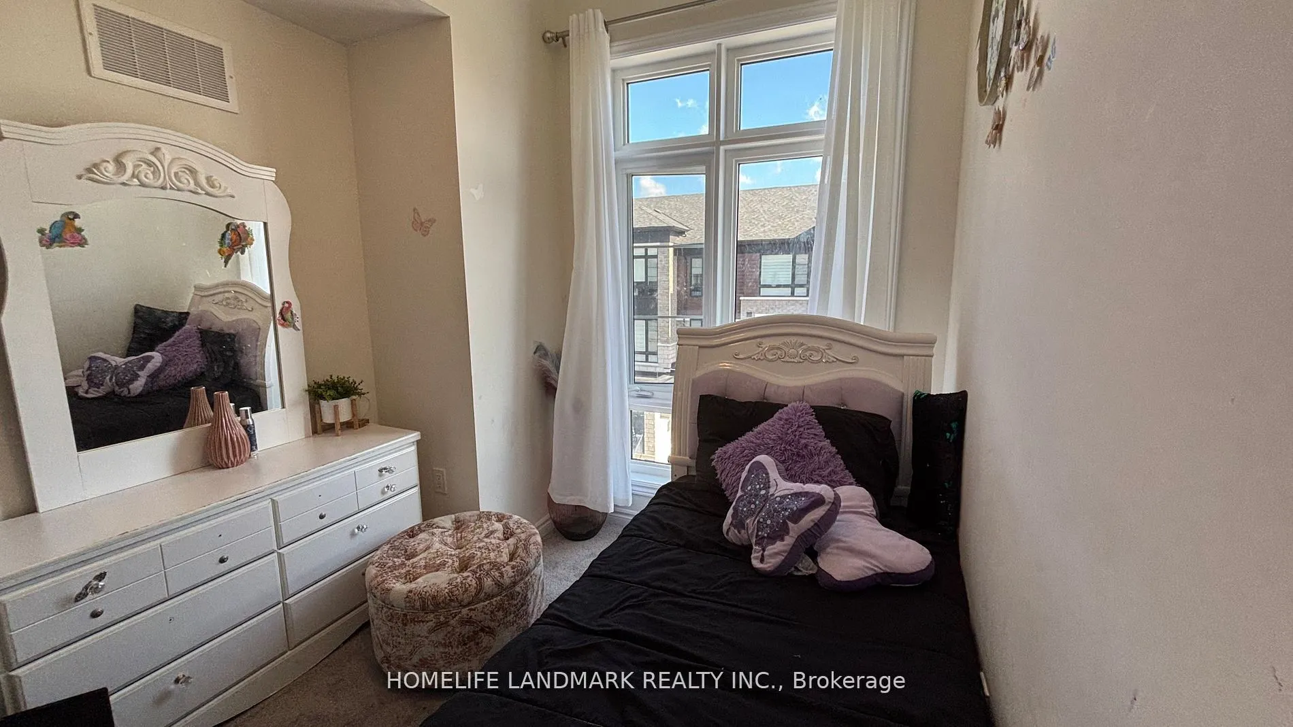
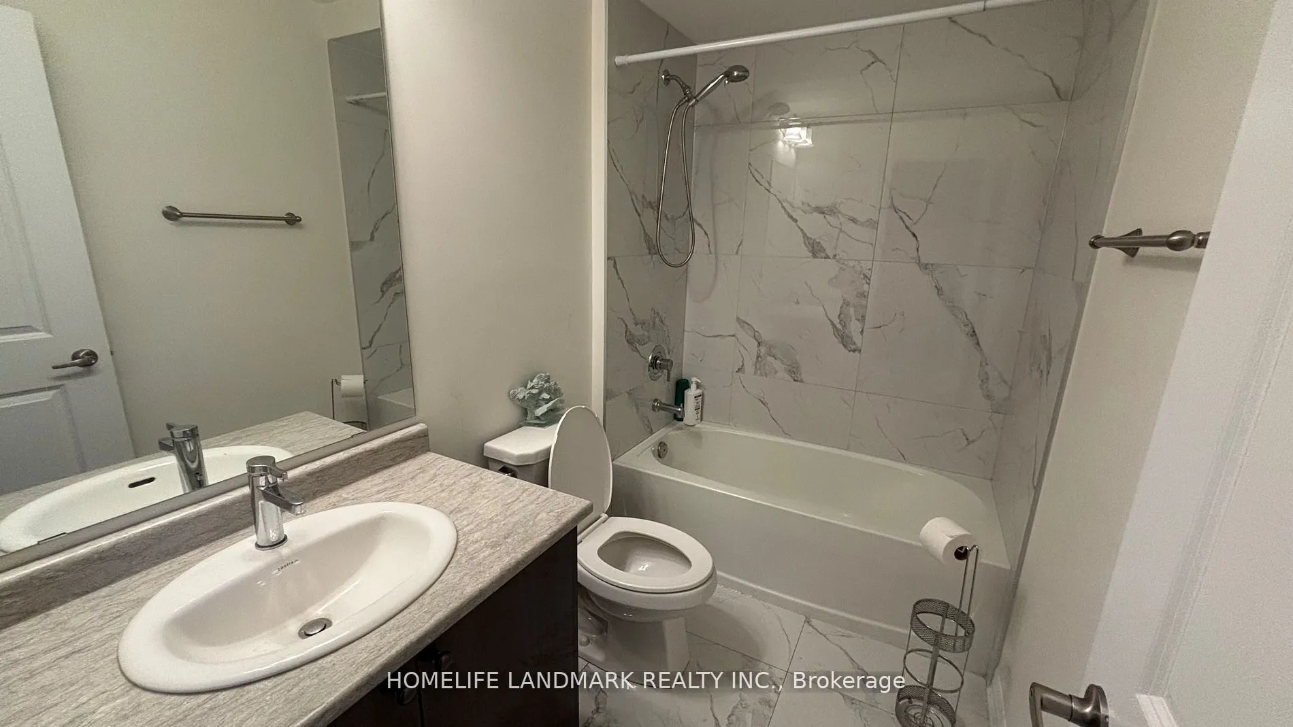
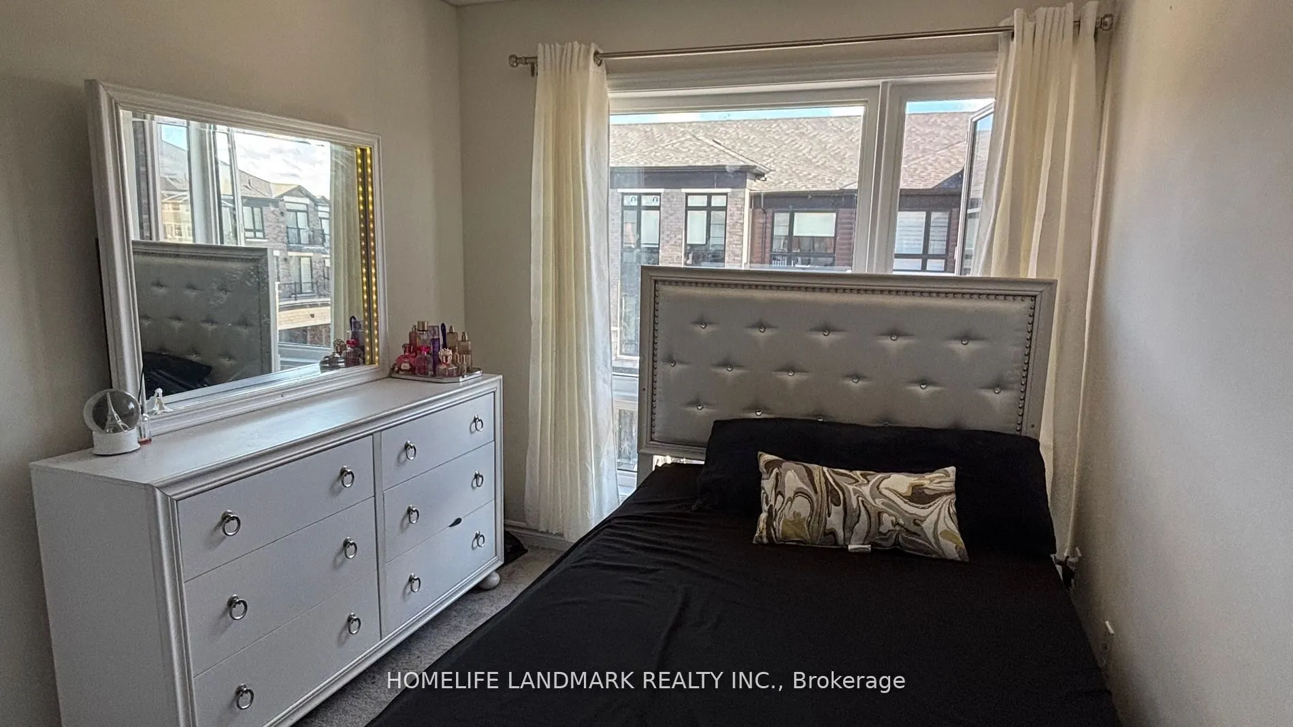
Sign In or Create a Free Account to see full details of this property
Key Facts
Key facts for 42 Lake Trail Way
Property Type
Townhome, 3-Storey
Parking
Attached 1 garage, 2 parking
MLS #
E13806998
Size
2000-2500 sqft
Basement
Unfinished
Listed on
2026-09-18
Lot size
18 x 85.14
Tax
$6,754 /yr
Days on Market
25
Approximate Age
0-5
Maintenance Fee
-
Description
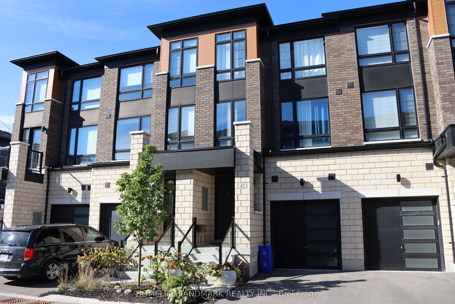
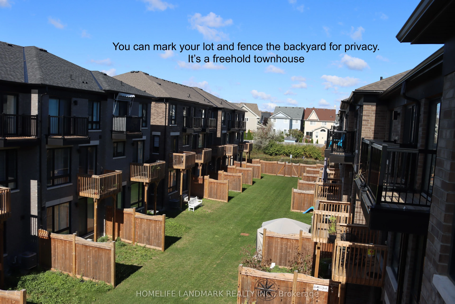
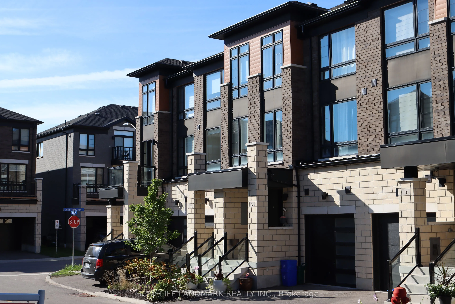
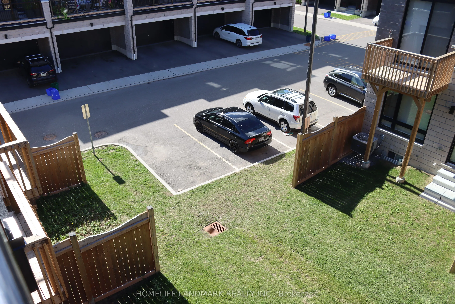
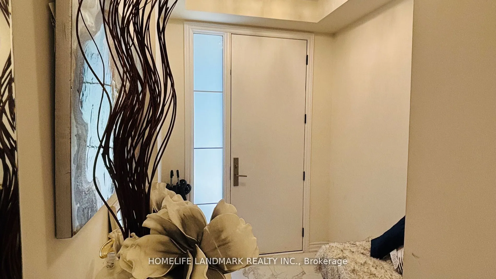
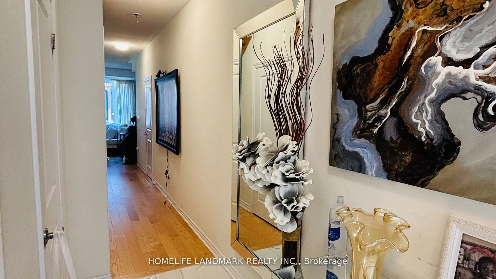
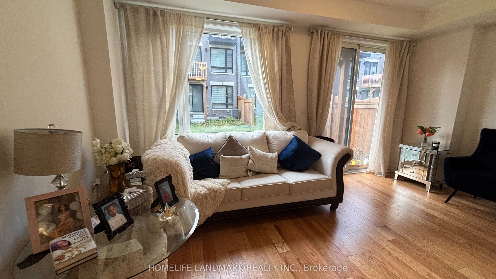
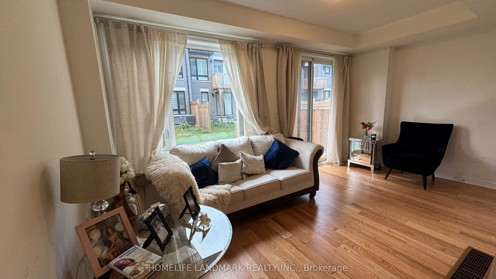
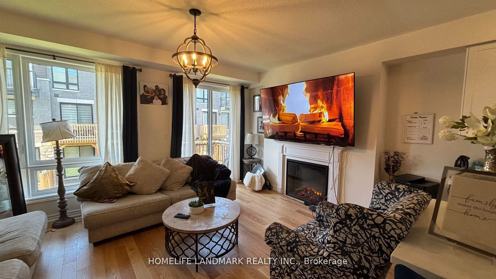
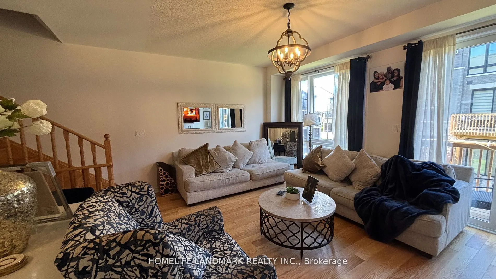
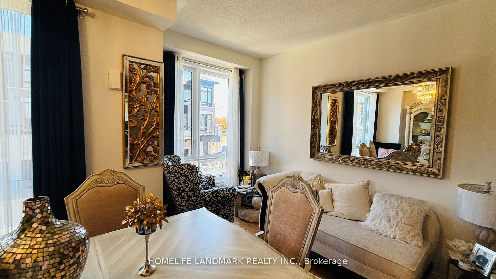
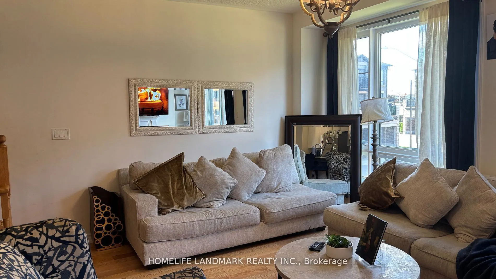
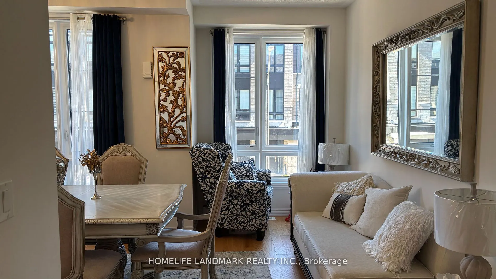
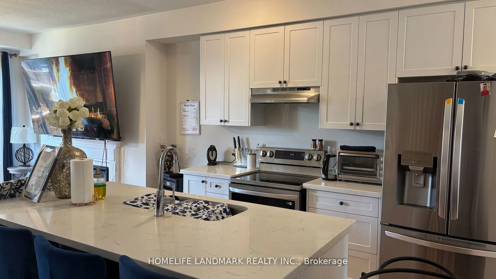
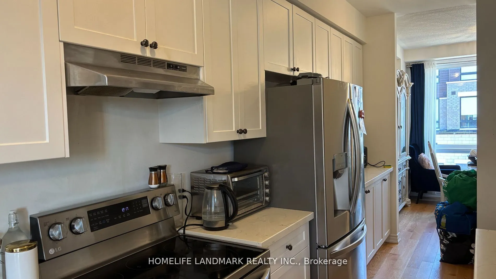
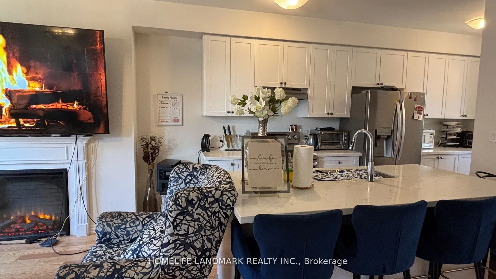
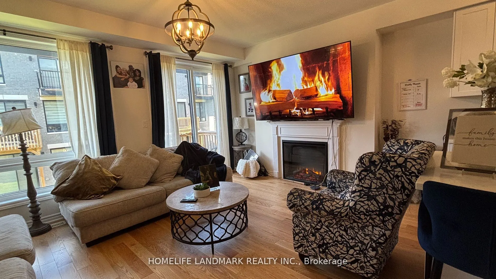
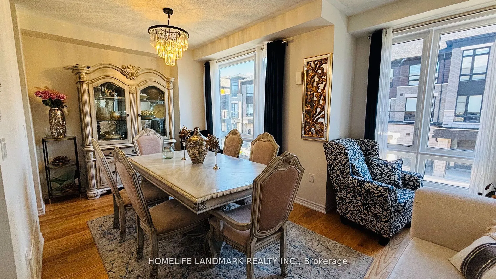
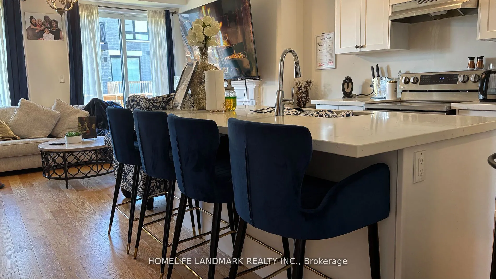
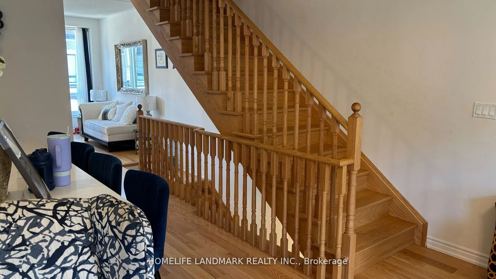
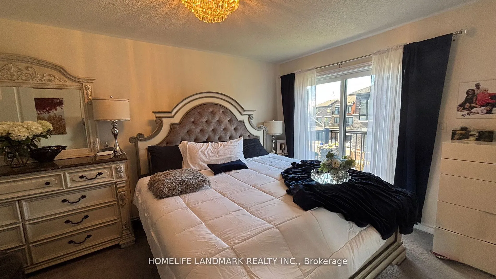
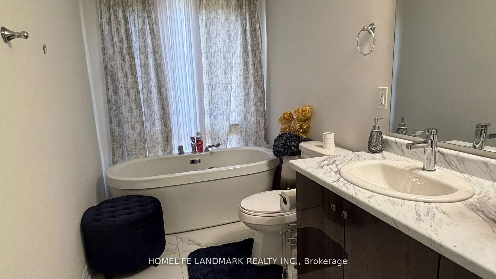
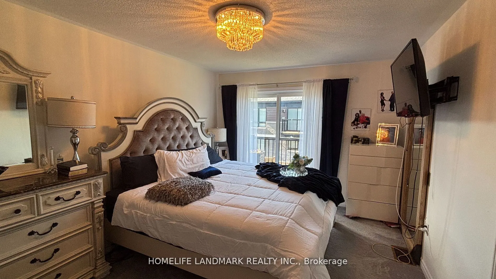
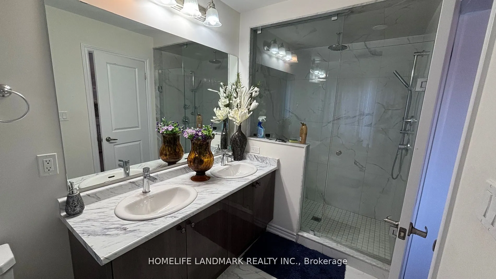
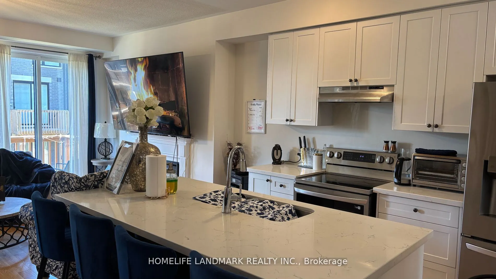
Stunning 3-year-old townhouse located in the highly sought-after Brooklin community! You can fence your backyard and close it for your pricacy! This home offers the perfect blend of modern elegance, functional living, and unmatched convenience. Simply move in and begin enjoying the Brooklin lifestyl...e.Step into a sun-filled, open-concept main floor with large windows that brighten the space and highlight the beautiful hardwood flooring throughout. The gourmet kitchen features sleek quartz countertops, upgraded stainless steel appliances, ample cabinetry, and is ideal for both family meals and entertaining.Thoughtfully upgraded throughout, the home includes an elegant electric fireplace in the living room, upgraded interior doors, and oversized marble tile flooring. The primary bedroom is a true retreat, complete with a luxurious 5-piece ensuite featuring a Roman bathtub, a $2,500 custom walk-in closet, and a private walkout to the patio. The laundry room also features premium marble tile flooring.With upgraded appliances-including fridge, stove, dishwasher, washer, and dryer-this home offers both style and convenience. Additional features include an unfinished basement, perfect for storage or future customization, and a spacious backyard, ideal for outdoor enjoyment.You'll also appreciate the convenience of ground-floor laundry with direct access to the garage-no carrying baskets up the stairs!Pristine, fresh, and meticulously maintained, this home is truly move-in ready. Just unpack and settle in!
Full Property Details
Interior
Bedrooms
3
Bedrooms Plus
1
Total Bedrooms
4
Washrooms
4
Square Footage
2000-2500 sqft
Basement
Unfinished
Heating Source
Gas
Heating Fuel
Forced Air
Air Conditioning
Central Air
Family Room
Yes
Kitchens
1
Total Kitchens
1
Fireplace Features
Yes
Bedrooms
3
Bedrooms Plus
1
Total Bedrooms
4
Washrooms
4
Square Footage
2000-2500 sqft
Basement
Unfinished
Heating Source
Gas
Heating Fuel
Forced Air
Air Conditioning
Central Air
Family Room
Yes
Kitchens
1
Total Kitchens
1
Fireplace Features
Yes
Exterior
Depth
85.14
Front
18.01
Lot Size
18 x 85.14 ft
Pool
None
Parking Spaces
2
Total Parking Spaces
2.00
Parking Description
Attached
Garage Spaces
1
Depth
85.14
Front
18.01
Lot Size
18 x 85.14 ft
Pool
None
Parking Spaces
2
Total Parking Spaces
2.00
Parking Description
Attached
Garage Spaces
1
Building Description
Style
3-Storey
Home Type
Townhome
Subtype
Att/Row/Townhouse
Year Built
0-5
Property Orientation
West
Exterior Finish
Brick
Sewers
Sewers
Water Supply
Municipal
Possession Date
11/1/2026
Style
3-Storey
Home Type
Townhome
Subtype
Att/Row/Townhouse
Year Built
0-5
Property Orientation
West
Exterior Finish
Brick
Sewers
Sewers
Water Supply
Municipal
Possession Date
11/1/2026
Community
Community
Brooklin
Community
Brooklin
Taxes & Fees
Taxes
$6,754 /yr
Tax Year
2025
Occupancy
Owner
Taxes
$6,754 /yr
Tax Year
2025
Occupancy
Owner
Room Types
Bedroom
5 Pc Ensuite, W/O To Patio, Walk-In Closet(s)
Dimensions 10.99 x 14.99 feet
164.74 sqft
Bedroom 2
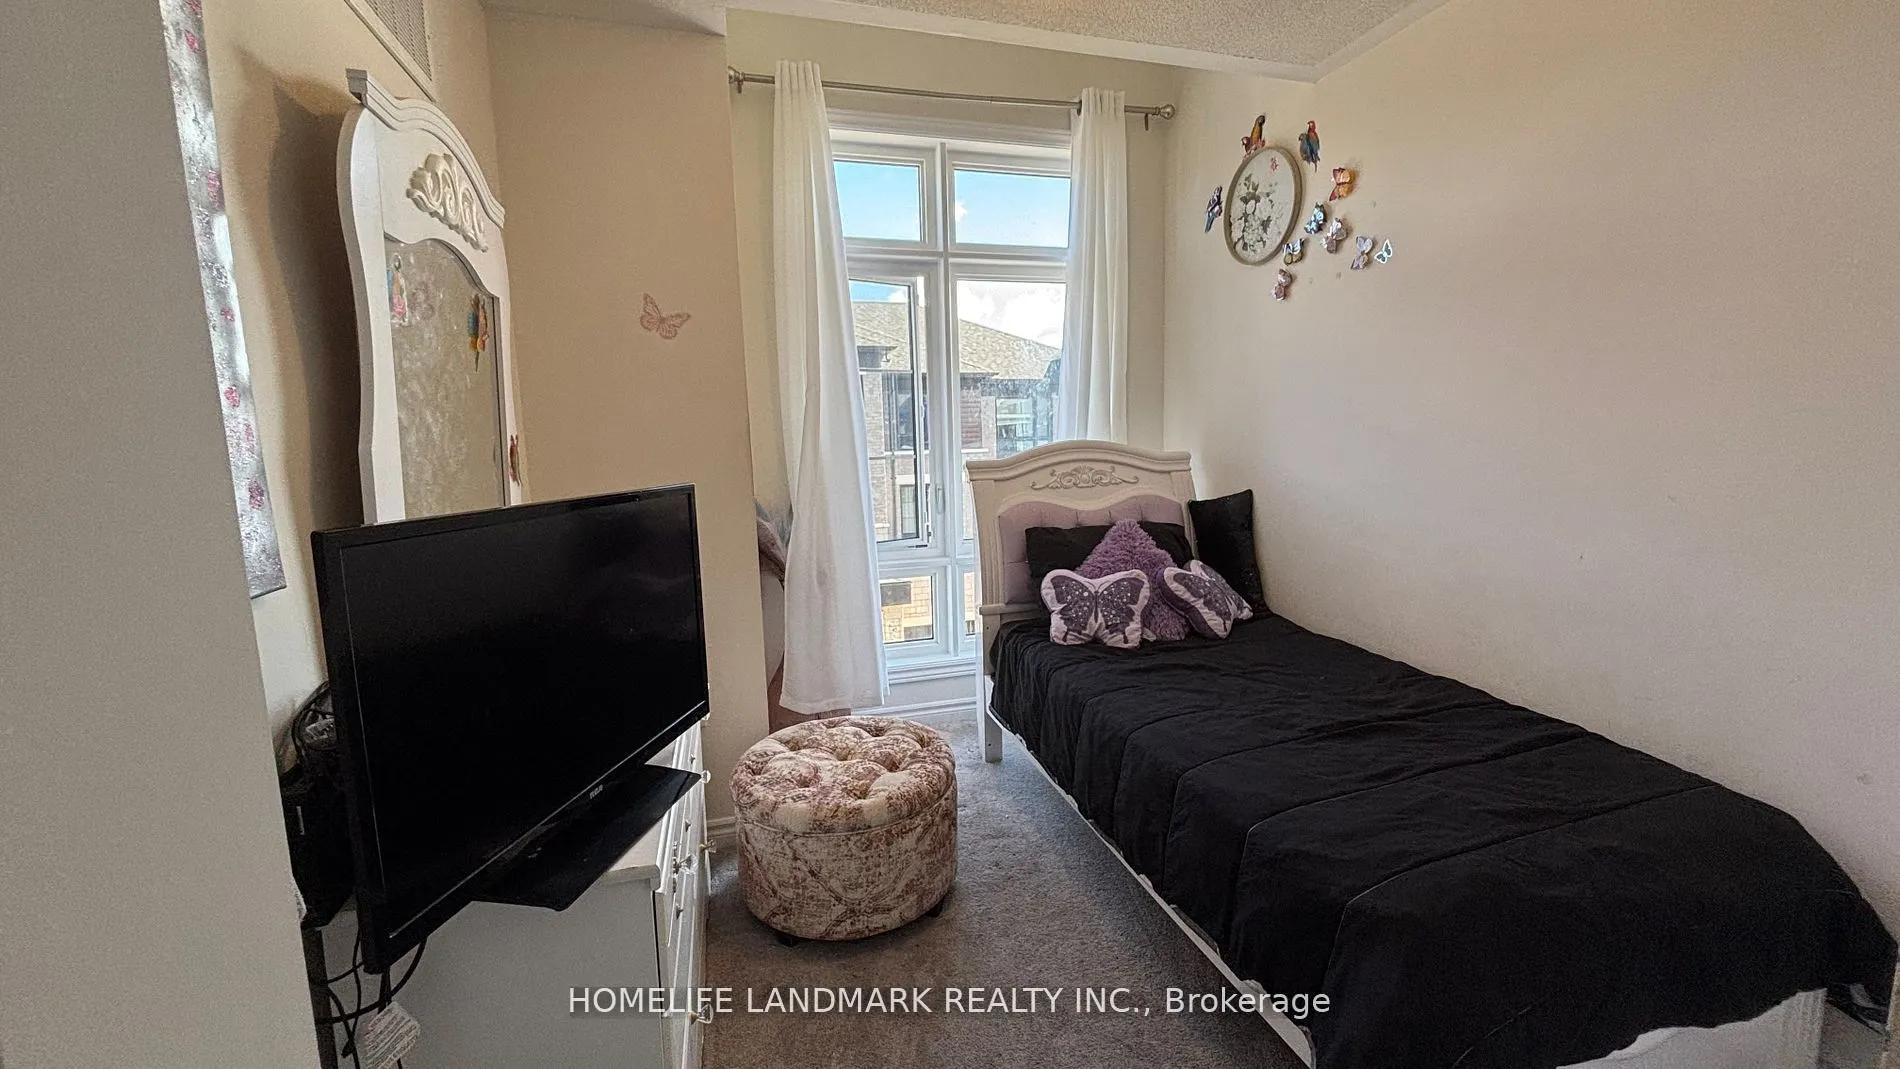
Walk-In Closet(s), Large Window
Dimensions 8.4 x 12.93 feet
108.61 sqft
Bedroom 3
Closet, Large Window
Dimensions 8.27 x 10.33 feet
85.43 sqft
Bedroom 4
Hardwood Floor, W/O To Garden, Large Window
Dimensions 16.57 x 12.73 feet
210.94 sqft
Dining Room
Hardwood Floor, Large Window
Dimensions 17.26 x 12.11 feet
209.02 sqft
Kitchen
Quartz Counter, Stainless Steel Appl
Dimensions 13.94 x 9.71 feet
135.36 sqft
Laundry
Marble Floor, W/O To Garage
Dimensions 8.73 x 6.3 feet
55 sqft
Living Room
Hardwood Floor, W/O To Balcony, Large Window
Dimensions 17.26 x 12.8 feet
220.93 sqft
Similar Properties(No results)
Mortgage Calculator
Calculate your estimated monthly mortgage payment
Price
$749,999
$
%
%
Total cost of mortgage
$0
Monthly payment
By clicking Save, we will calculate your estimated mortgage for all properties using the saved values (down payment percentage, interest rate, and amortization).
The accuracy and applicability of this calculator are not guaranteed.