Sign In or Create a Free Account to see full details of this property
Key Facts
Key facts for 60 Westfield Drive
Property Type
House, 2-Storey
Parking
Attached 2 garage, 2 parking
MLS #
E13779512
Size
2500-3000 sqft
Basement
Partially Finished
Listed on
2026-09-14
Lot size
36 x 92.85
Tax
$10,111 /yr
Days on Market
29
Approximate Age
-
Maintenance Fee
-
Description
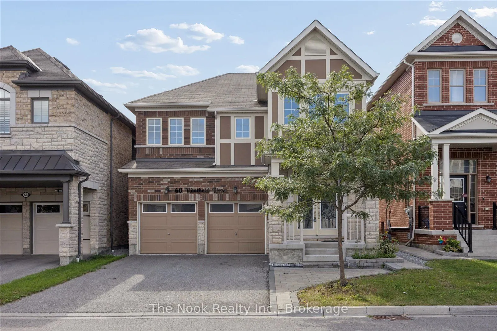
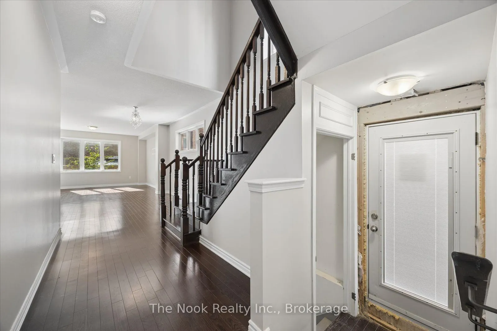
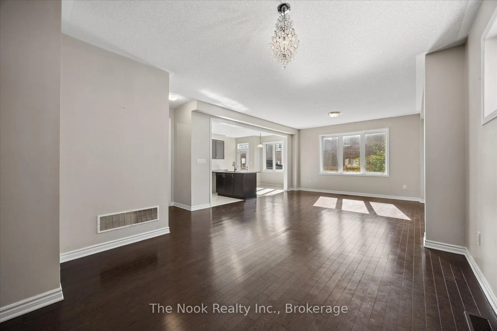
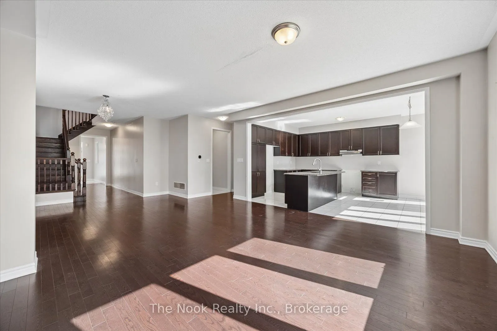
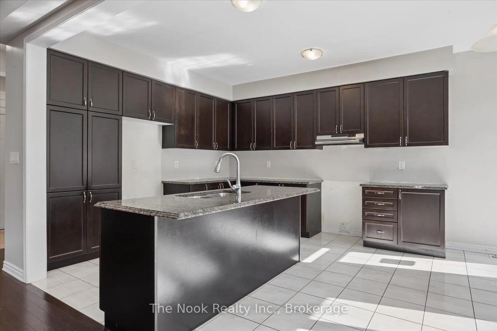
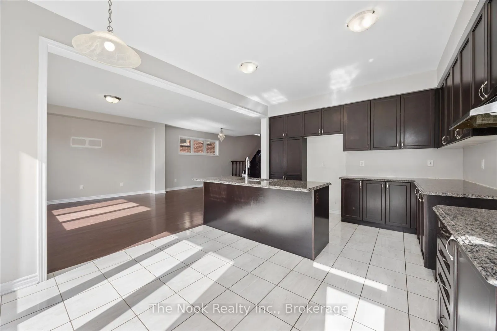
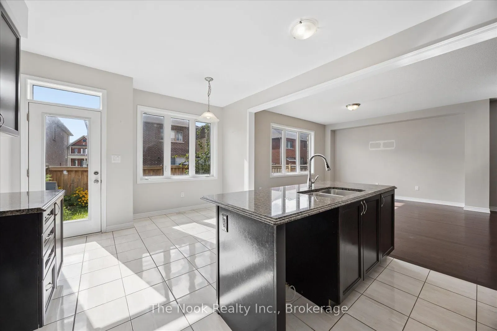
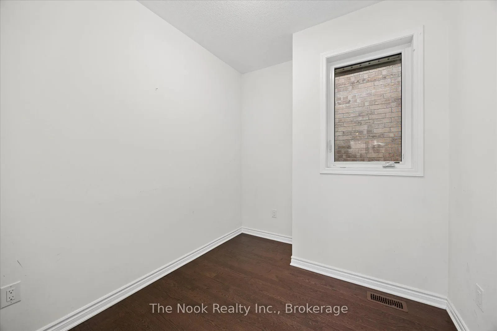
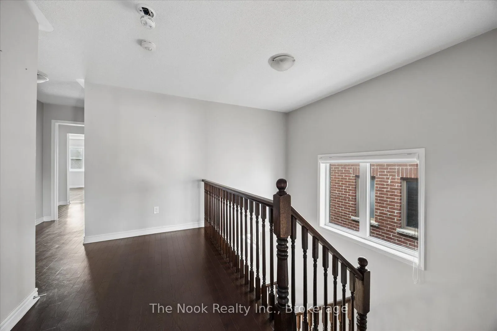
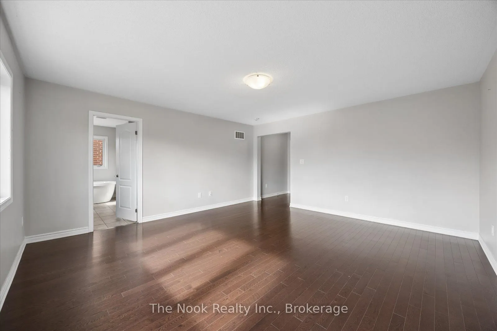
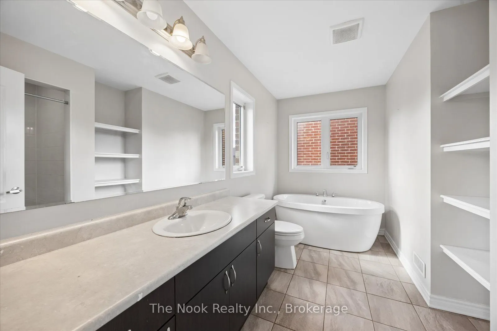
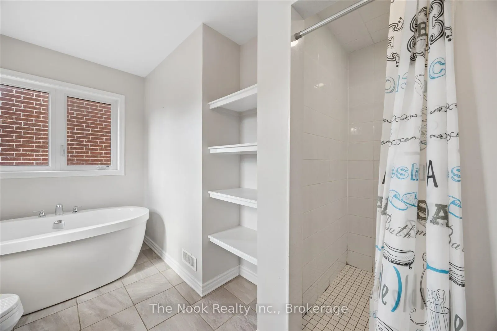
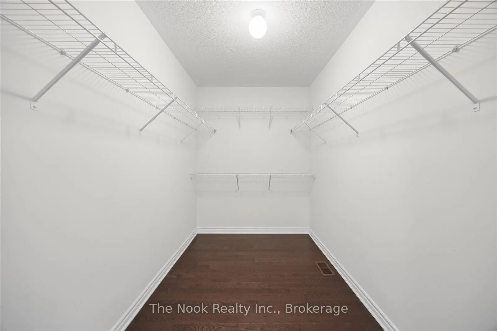
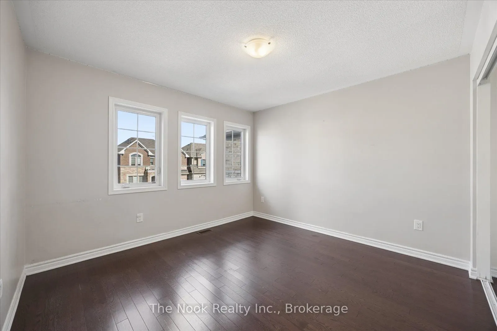
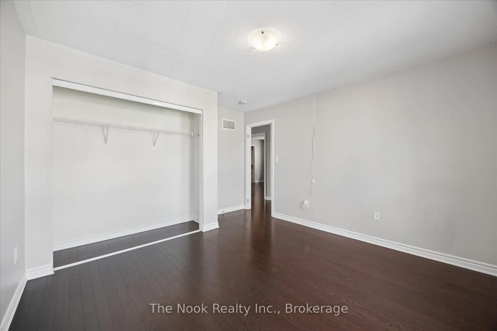
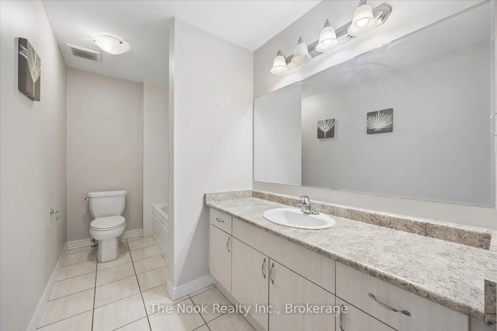
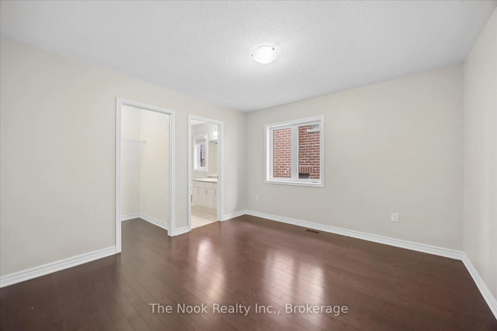
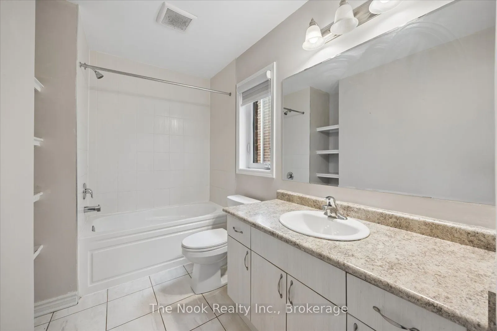
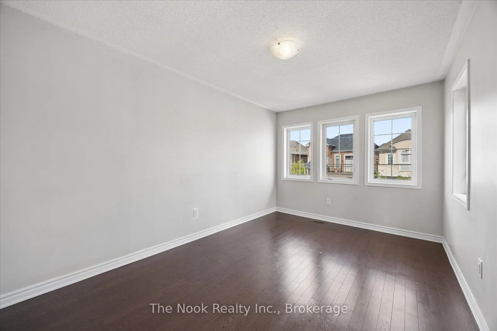
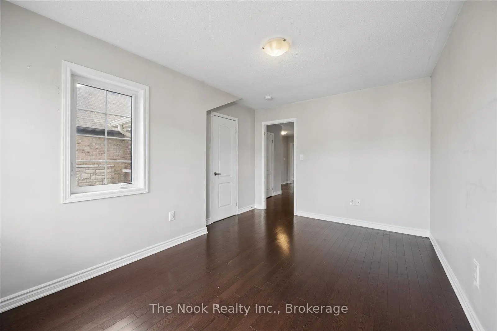
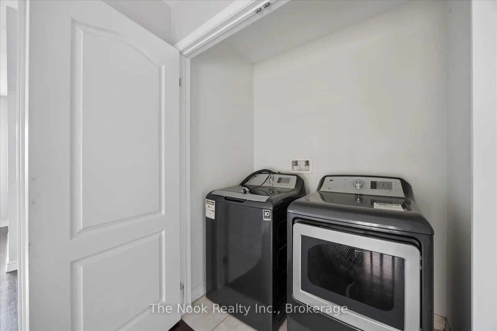
Welcome to 60 Westfield Dr, a well-appointed family home in an excellent west Whitby neighbourhood close to parks, schools, healthcare and major highways. The carpet-free, open-concept main floor offers tall ceilings, a spacious family-sized kitchen, and a home dedicated den/home office set away fro...m the living areas, allowing plenty of room for both everyday living and working from home. The main floor powder room is ideally situated near the foyer, providing convenience for occupants and discretion for guests. Upstairs, there are 4 generously sized bedrooms and 3 full bathrooms, as well as a convenient 2nd floor laundry area. The partially finished basement provides potential for additional living or recreational space, with a separate entrance, large windows and cold cellar for added storage. Enjoy being steps from parks, the new Heartwood Public School, as well as the newly opened Whitby Health Centre. Commuters and busy families will appreciate the easy access to the 412, 401 and 407. This is a great opportunity for those looking for space, convenience and a welcoming community in Whitby.
Full Property Details
Interior
Bedrooms
4
Total Bedrooms
4
Washrooms
4
Square Footage
2500-3000 sqft
Basement
Partially Finished
Heating Source
Gas
Heating Fuel
Forced Air
Air Conditioning
Central Air
Family Room
No
Kitchens
1
Total Kitchens
1
Fireplace Features
Yes
Bedrooms
4
Total Bedrooms
4
Washrooms
4
Square Footage
2500-3000 sqft
Basement
Partially Finished
Heating Source
Gas
Heating Fuel
Forced Air
Air Conditioning
Central Air
Family Room
No
Kitchens
1
Total Kitchens
1
Fireplace Features
Yes
Exterior
Depth
92.85
Front
36.09
Lot Size
36 x 92.85 ft
Pool
None
Parking Spaces
2
Total Parking Spaces
4.00
Parking Description
Attached
Garage Spaces
2
Depth
92.85
Front
36.09
Lot Size
36 x 92.85 ft
Pool
None
Parking Spaces
2
Total Parking Spaces
4.00
Parking Description
Attached
Garage Spaces
2
Building Description
Style
2-Storey
Home Type
House
Subtype
Detached
Property Orientation
South
Exterior Finish
Brick
Sewers
Sewers
Water Supply
Municipal
Possession Date
No Data
Style
2-Storey
Home Type
House
Subtype
Detached
Property Orientation
South
Exterior Finish
Brick
Sewers
Sewers
Water Supply
Municipal
Possession Date
No Data
Community
Community
Rural Whitby
Community
Rural Whitby
Taxes & Fees
Taxes
$10,111 /yr
Tax Year
2025
Occupancy
Vacant
Taxes
$10,111 /yr
Tax Year
2025
Occupancy
Vacant
Room Types
Bedroom 2
-
Dimensions 11.98 x 11.48 feet
137.53 sqft
Bedroom 3
-
Dimensions 13.06 x 9.84 feet
128.51 sqft
Bedroom 4
-
Dimensions 11.98 x 11.81 feet
141.48 sqft
Breakfast
-
Dimensions 12.47 x 9.84 feet
122.7 sqft
Den
-
Dimensions 9.19 x 7.91 feet
72.69 sqft
Dining Room
-
Dimensions 13.98 x 11.98 feet
167.48 sqft
Kitchen
-
Dimensions 12.47 x 8.96 feet
111.73 sqft
Living Room
-
Dimensions 15.55 x 13.12 feet
204.02 sqft
Primary Bedroom
-
Dimensions 15.62 x 15.91 feet
248.51 sqft
Similar Properties(No results)
Mortgage Calculator
Calculate your estimated monthly mortgage payment
Price
$1,100,000
$
%
%
Total cost of mortgage
$0
Monthly payment
By clicking Save, we will calculate your estimated mortgage for all properties using the saved values (down payment percentage, interest rate, and amortization).
The accuracy and applicability of this calculator are not guaranteed.