Sign In or Create a Free Account to see full details of this property
Key Facts
Key facts for 995 Cedar Street
Property Type
House, 1 1/2 Storey
Parking
Detached 6 garage, 8 parking
MLS #
E12158634
Size
1100-1500 sqft
Basement
Finished
Listed on
2025-05-20
Lot size
38 x 140.0
Tax
$5,054 /yr
Days on Market
511
Approximate Age
100+
Maintenance Fee
-
Description
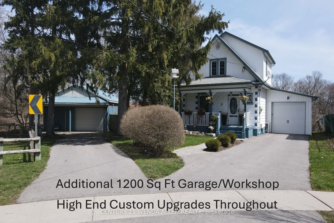
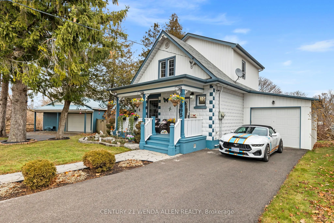
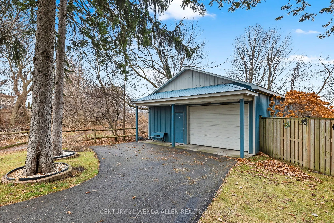
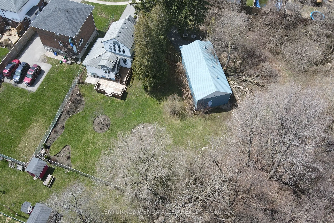
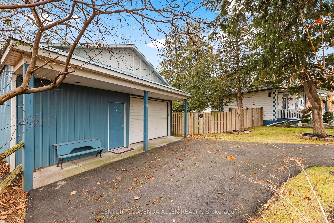
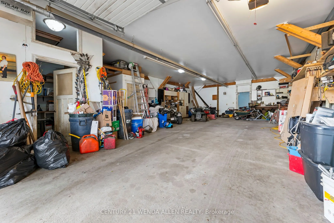
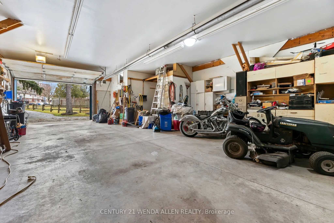
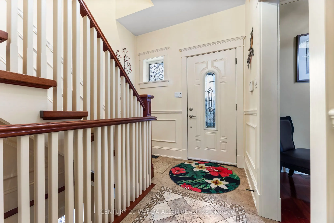
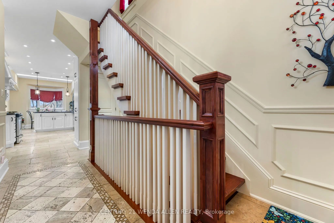
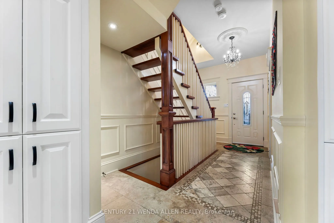
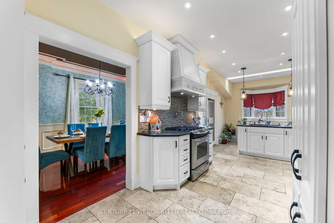
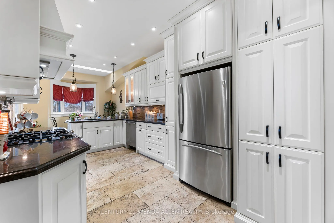
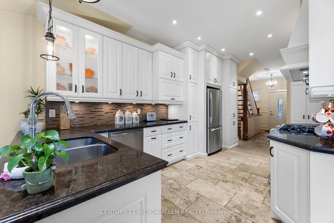
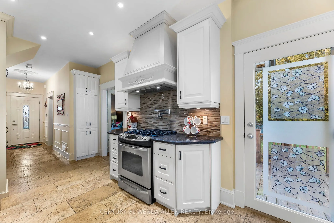
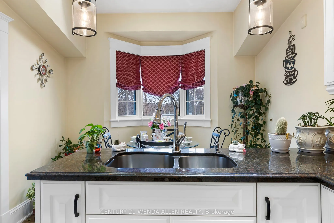
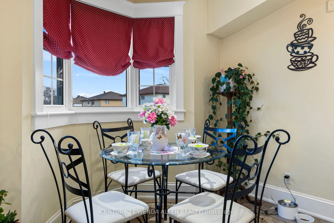
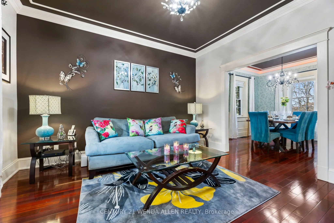
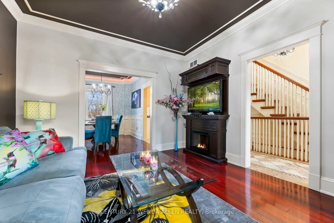
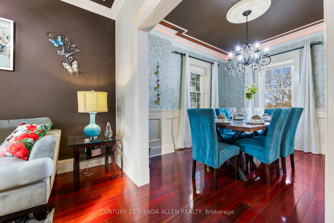
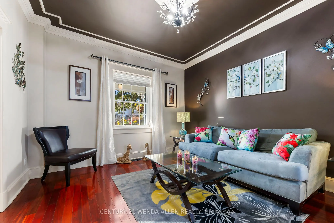
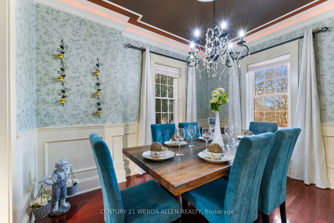
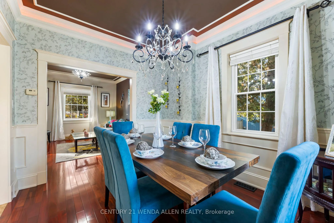
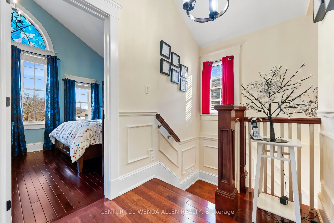
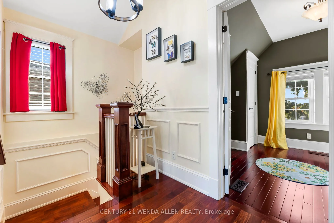
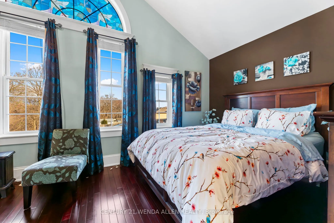
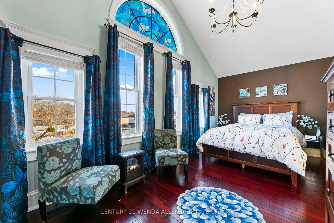
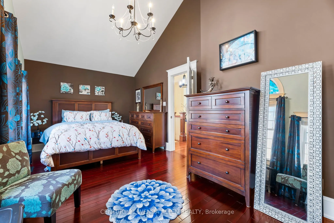
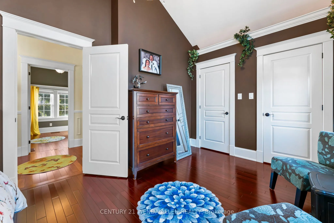
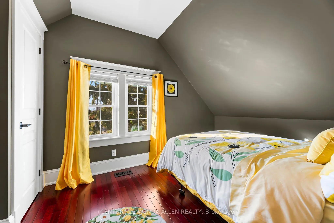
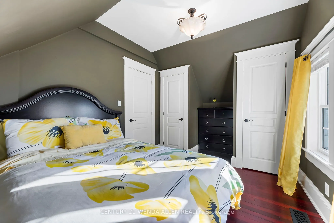
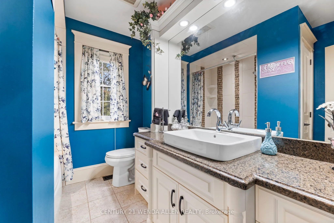
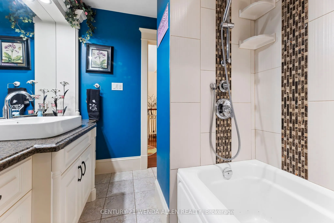
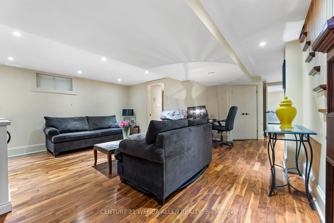
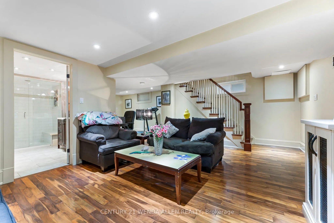
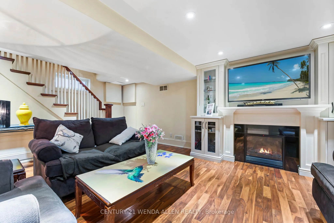
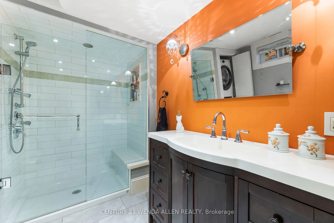
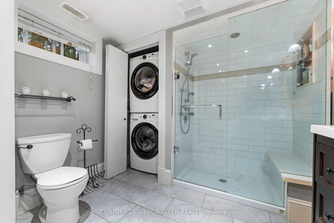
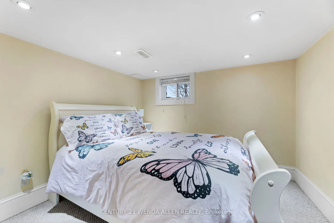
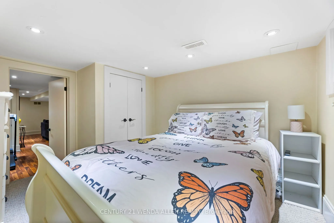
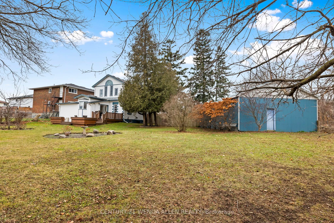
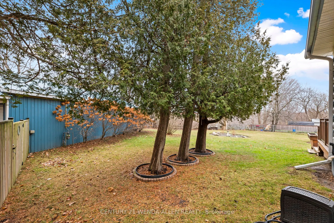
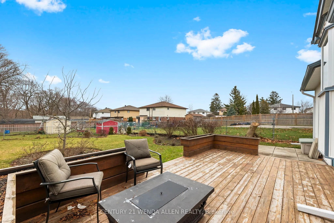
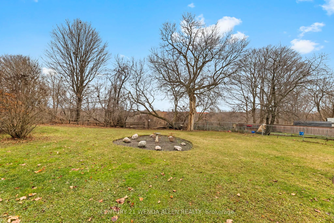
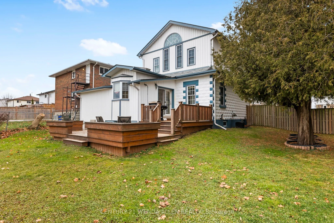
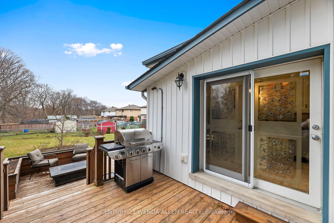
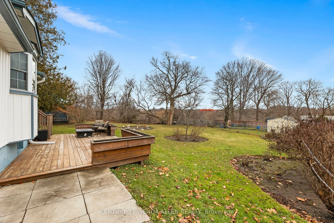
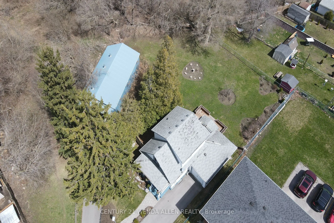
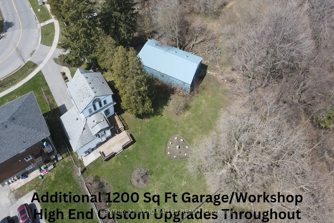
Offers anytime!! Incredible 1200 SQ FT HOBBYSHOP/GARAGE that fits 4 vehicles with 10 ft ceiling and back door plus additional single car garage attached to the home. Large lot with a meticulously updated home done by a custom craftsmen whose attention to detail beats anything I have seen in my 20+ y...ears in real estate. The upgrades in this home are incredible starting with complete electrical and plumbing work, all done with proper permits. 13' ceilings in the master bedroom and hallway, 9' ceilings on the main floor. Flat ceilings, upgraded trim and custom door trim through out. Gorgeous maple hardwood stairs up and down including the pillars and railings. A chef's dream kitchen with granite countertops, S/S appliances including a gas stove with custom 600 CFM exhaust fan and a pot filler faucet plus a hidden microwave with custom swing up cupboard, over sink pendant lighting, multiple pantries, glass/marble backsplash, soft close cabinets with crown molding, pot drawers and under cabinet lighting. Breakfast area with skylight and walk/out to large deck. Intimate dining room with tiger wood floor, wainscotting, crown molding, elegant lighting and designer wall paper. Living room with tiger wood floors, crown molding and custom built electric fireplace/tv stand. Primary bedroom with Brazilian hardwood floors, cathedral ceiling, his/hers closets and multiple windows overlooking the large yard and bringing in lots of natural light. 2nd bedroom also with Brazilian hardwood floors and his/hers closets plus a convenient dresser of desk nook. Upper 4 pc bath with a jetted tub and dual shower head with rain shower, linen closet plus a large custom vanity with tons of cabinet space, granite countertop, large sink and pot lights. Basement includes a living room with hardwood floors, office nook, 3rd bedroom and 3 piece bath with heated floors, plus a walk in shower featuring custom jets and bench seating. Huge fenced yard and lots of deck space to entertain. Windows 2017.
Full Property Details
Interior
Bedrooms
2
Bedrooms Plus
1
Total Bedrooms
3
Washrooms
2
Square Footage
1100-1500 sqft
Basement
Finished
Heating Source
Gas
Heating Fuel
Forced Air
Air Conditioning
Window Unit
Family Room
No
Kitchens
1
Total Kitchens
1
Fireplace Features
Yes
Bedrooms
2
Bedrooms Plus
1
Total Bedrooms
3
Washrooms
2
Square Footage
1100-1500 sqft
Basement
Finished
Heating Source
Gas
Heating Fuel
Forced Air
Air Conditioning
Window Unit
Family Room
No
Kitchens
1
Total Kitchens
1
Fireplace Features
Yes
Exterior
Depth
140.0
Front
37.67
Driveway
Private
Lot Size
38 x 140.0 ft
Pool
None
Parking Spaces
8
Total Parking Spaces
11.00
Parking Description
Detached
Garage Spaces
6
Zoning
R2A
Depth
140.0
Front
37.67
Driveway
Private
Lot Size
38 x 140.0 ft
Pool
None
Parking Spaces
8
Total Parking Spaces
11.00
Parking Description
Detached
Garage Spaces
6
Zoning
R2A
Building Description
Style
1 1/2 Storey
Home Type
House
Subtype
Detached
Year Built
100+
Property Orientation
East
Exterior Finish
Vinyl Siding,Stone
Sewers
Sewers
Water Supply
Municipal
Possession Date
No Data
Style
1 1/2 Storey
Home Type
House
Subtype
Detached
Year Built
100+
Property Orientation
East
Exterior Finish
Vinyl Siding,Stone
Sewers
Sewers
Water Supply
Municipal
Possession Date
No Data
Community
Community
Lakeview
Community
Lakeview
Taxes & Fees
Taxes
$5,054 /yr
Tax Year
2024
Taxes
$5,054 /yr
Tax Year
2024
Room Types
Bedroom 2
Hardwood Floor, His and Hers Closets
Dimensions 11.75 x 9.28 feet
109.04 sqft
Bedroom 3
Broadloom, Pot Lights, Closet
Dimensions 10.76 x 9.32 feet
100.28 sqft
Breakfast
Tile Floor, Skylight, W/O To Deck
Dimensions 9.81 x 7.41 feet
72.69 sqft
Dining Room
Hardwood Floor, Wainscoting, Crown Moulding
Dimensions 11.78 x 9.42 feet
110.97 sqft
Kitchen
Tile Floor, Granite Counters, Pantry
Dimensions 16.08 x 8.96 feet
144.08 sqft
Living Room
Hardwood Floor, Crown Moulding, Electric Fireplace
Dimensions 13.02 x 11.88 feet
154.68 sqft
Living Room
Hardwood Floor, Electric Fireplace, Pot Lights
Dimensions 16.04 x 13.06 feet
209.48 sqft
Primary Bedroom
Hardwood Floor, Cathedral Ceiling(s), His and Hers Closets